
6305 W Parachute Dr, Meridian, ID 83646
Local realty services provided by:Hunter Of Homes ERA Powered
Upcoming open houses
- Sat, Oct 2410:00 am - 12:00 pm
- Sun, Oct 2501:00 pm - 03:00 pm
Listed by: amy hardyOff: 503-869-4122
Office: homes of idaho
MLS#:99004312
Source:ID_IMLS
Price summary
- Price:$635,000
- Price per sq. ft.:$226.7
- Monthly HOA dues:$66.67
About this home
They literally aren't making this one anymore. Welcome to the final iteration of 'The Mesa', a highly coveted and popular floor plan that the builder has officially retired, making this home an instant classic and a rare find while delivering all the premium upgrades. Dramatic, floor-to-roof vaulted living room framed by large picture windows that flood the open-concept footprint with natural light. Fully loaded deluxe kitchen package and seamless quartz countertops throughout every surface. Upstairs, a versatile loft overlooks the grand living room below. Both the primary suite and the downstairs bath feature custom tiled showers. Even the chores get an upgrade in a deluxe laundry room fully equipped with cabinets and utility sink. With zero backyard neighbors, privacy is absolute. The outdoor space features an extended covered patio, 4 established garden beds, 3 columnar apple trees and one dwarf peach tree ready for harvest. Enjoy access to a brand new community pool, clubhouse, and pickleball/basketball courts. Commuting is equally stress-free, thanks to quick, direct freeway access. Ask about the Home Seller Advantage- lender credit up to $4K toward's buyer's closing costs....
Contact an agent
Home facts
- Year built:2024
- Subdivision & Development:Prescott Ridge
- Listing ID #:99004312
- Added:1 day(s) ago
- Updated:October 22, 2026 at 02:19 PM
Rooms and interior
- Bedrooms:4
- Total bathrooms:3
- Full bathrooms:3
- Flooring:Carpet
- Bathrooms Description:Bath-Master
- Kitchen Description:Kitchen Island, Pantry
- Living area:2,801 sq. ft.
Heating and cooling
- Cooling:Central Air
- Heating:Forced Air, Natural Gas
- Central air:Yes
Structure and exterior
- Roof:Architectural Style
- Year built:2024
- Building area:2,801 sq. ft.
- Lot area:0.13 Acres
- Lot Features:Irrigation Available, Sidewalks
- Construction Materials:Frame, Stone
- Foundation Description:Crawl Space
Schools
- High school:Owyhee
- Middle school:Star
- Elementary school:Pleasant View
Utilities
- Water:City Service
Finances and disclosures
- Price:$635,000
- Price per sq. ft.:$226.7
- Tax amount:$2,011 (2025)
Features and amenities
- Amenities:Bath-Master, Kitchen Island, Pantry, Walk-In Closet(s)
- Pool features:Community
Parking
- Parking description:Attached, Finished Driveway
- Garage:Yes
- Garage spaces:2
New listings near 6305 W Parachute Dr
- New
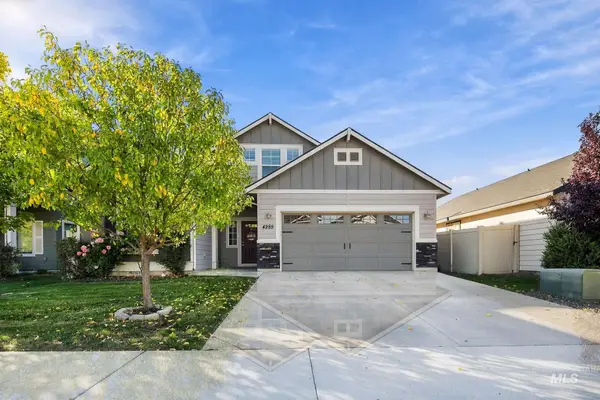 $474,900Active3 beds 2 baths1,848 sq. ft.
4289 W Balance Rock Drive, Meridian, ID 83642
MLS# 99004331Listed by: SILVERCREEK REALTY GROUP - Open Sun, 1 to 3pmNew
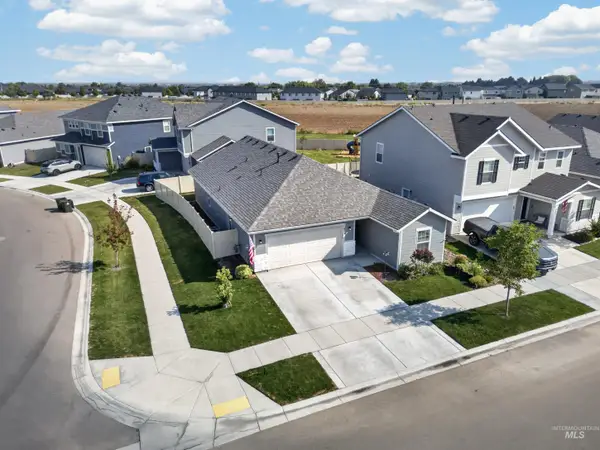 $449,800Active3 beds 2 baths1,520 sq. ft.
514 Learmont St, Meridian, ID 83642
MLS# 99004332Listed by: SILVERCREEK REALTY GROUP - New
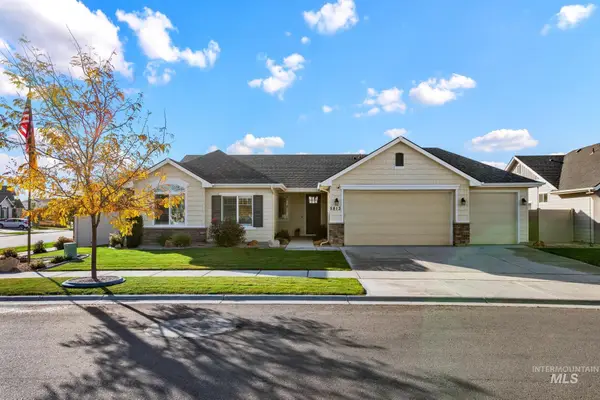 $595,000Active3 beds 2 baths1,921 sq. ft.
5813 W Avilla Dr, Meridian, ID 83646
MLS# 99004326Listed by: REALTY ONE GROUP ECLIPSE  $469,900Pending3 beds 2 baths1,588 sq. ft.
1383 W Jasper St, Meridian, ID 83642
MLS# 99004325Listed by: AMHERST MADISON- New
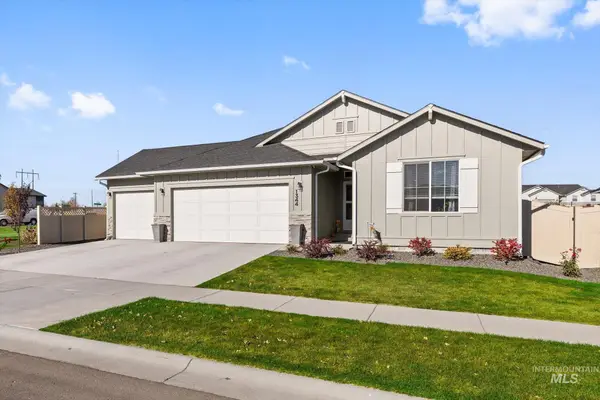 $511,000Active4 beds 2 baths2,026 sq. ft.
1344 W Pack River Dr, Meridian, ID 83642
MLS# 99004298Listed by: RE/MAX CAPITAL CITY - Open Fri, 12 to 4pm
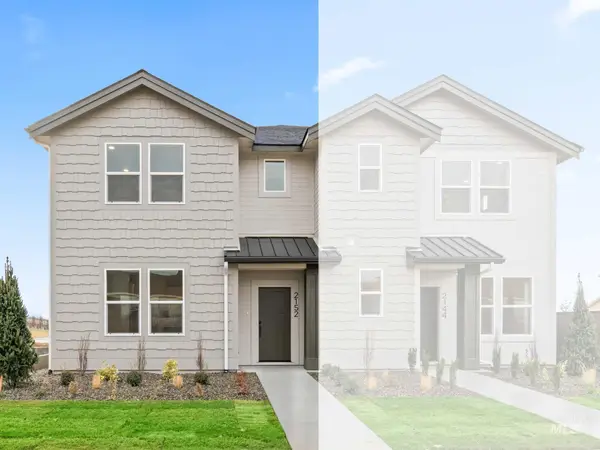 $419,900Pending2 beds 3 baths1,595 sq. ft.
2106 Deep Purple, Meridian, ID 83642
MLS# 99004296Listed by: THE AGENCY BOISE - New
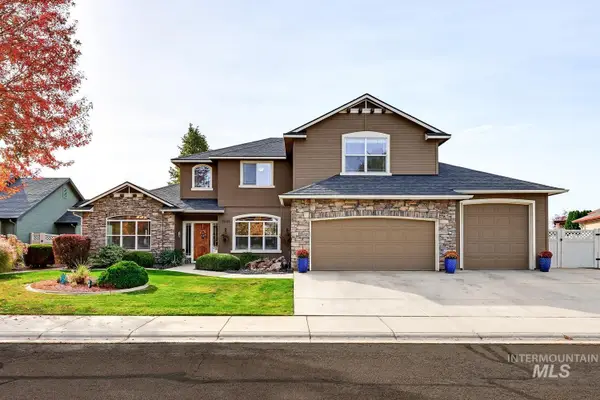 $795,000Active5 beds 4 baths3,193 sq. ft.
2939 W Piazza Dr, Meridian, ID 83646
MLS# 99004277Listed by: FINDING 43 REAL ESTATE - Open Sat, 11am to 1pmNew
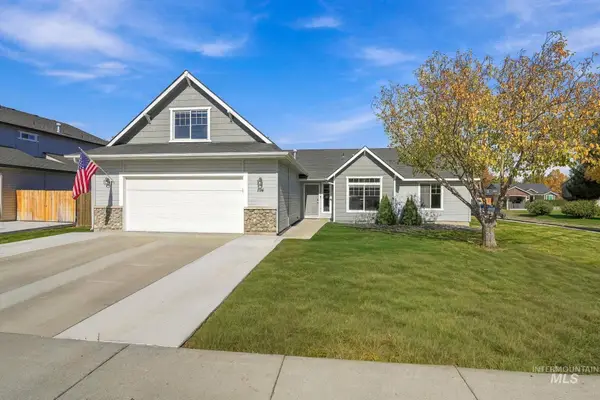 $535,000Active4 beds 2 baths2,056 sq. ft.
194 E Cornell Drive, Meridian, ID 83646
MLS# 99004253Listed by: SILVERCREEK REALTY GROUP - New
 $1,849,999Active4 beds 6 baths4,928 sq. ft.
3040 N Duane Dr, Meridian, ID 83646
MLS# 99004244Listed by: POINT REALTY LLC


Protect your home and budget from life's surprises with an Assurant Home Warranty, backed by a partner that supports you through every step of homeownership. Explore Plans.
© 2023 - 2026 ERA Franchise Systems LLC. All rights reserved. ERA Franchise Systems LLC fully supports the principles of the Fair Housing Act and the Equal Opportunity Act. ERA, ERA Real Estate powered, and their respective logos are registered service marks of ERA Franchise Systems LLC. Each office is independently owned and operated.