
9833 S Peregrine Falcon Ave., Nampa, ID 83686
Local realty services provided by:ERA West Wind Real Estate
9833 S Peregrine Falcon Ave.,Nampa, ID 83686
$1,174,900
- 4 Beds
- 4 Baths
- 3,308 sq. ft.
- Single family
- Active
Listed by: wilson waltersMain: 208-381-8000
Office: better homes & gardens 43north
MLS#:98980498
Source:ID_IMLS
Price summary
- Price:$1,174,900
- Price per sq. ft.:$355.17
- Monthly HOA dues:$70.83
About this home
Experience refined living in The Award-Winning Faye Model by B&B Custom Homes. Perfectly positioned on over 1/3 acre, this exceptional 3,308 sq. ft. residence offers 4 bedrooms, 3.5 baths, a dedicated office & an impressive 1,200+ sqft garage. A breathtaking covered entry welcomes you into a thoughtfully designed home where timeless craftsmanship meets everyday luxury. The private primary suite is a true sanctuary, feat: a spa-inspired ensuite, an oversized walkin closet & direct access to the laundry room for effortless convenience. 2 generously sized secondary bedrooms each feature their own private ensuite bath, offering exceptional comfort & privacy for family members or overnight guests. The oversized 4th bedroom provides incredible flexibility as a bonus room, media room, or guest retreat, while the dedicated office creates the perfect space to work from home. Expansive living areas flow seamlessly to the covered back patio, creating an inviting extension of the home. Imagine slow mornings with coffee, evenings gathered around the table w/friends & weekends spent enjoying the privacy & space of your oversized backyard. Whether hosting elegant outdoor dinners or unwinding beneath the covered patio as the sun sets, every moment feels unforgettable. *Photos Similar*...
Contact an agent
Home facts
- Year built:2026
- Subdivision & Development:Osprey Estates
- Listing ID #:98980498
- Added:132 day(s) ago
- Updated:August 13, 2026 at 02:11 PM
Rooms and interior
- Bedrooms:4
- Total bathrooms:4
- Full bathrooms:4
- Flooring:Carpet, Tile
- Bathrooms Description:Bath-Master
- Kitchen Description:Kitchen Island, Pantry
- Living area:3,308 sq. ft.
Heating and cooling
- Cooling:Central Air
- Heating:Forced Air, Natural Gas
- Central air:Yes
Structure and exterior
- Roof:Architectural Style, Composition
- Year built:2026
- Building area:3,308 sq. ft.
- Lot area:0.36 Acres
- Lot Features:Sidewalks
- Construction Materials:Frame
- Foundation Description:Crawl Space
Schools
- High school:Columbia
- Middle school:East Valley Mid
- Elementary school:Ronald Reagan
Utilities
- Water:City Service
Finances and disclosures
- Price:$1,174,900
- Price per sq. ft.:$355.17
Features and amenities
- Amenities:Bath-Master, Breakfast Bar, Kitchen Island, Pantry, Split Bedroom, Walk-In Closet(s)
Parking
- Parking description:Attached, RV Access/Parking
- Garage:Yes
- Garage spaces:4
New listings near 9833 S Peregrine Falcon Ave.
- Open Sat, 1 to 3pmNew
 $399,000Active3 beds 3 baths1,713 sq. ft.
18334 Admiral Way, Nampa, ID 83687
MLS# 98997201Listed by: KELLER WILLIAMS REALTY BOISE - New
 $559,900Active4 beds 3 baths2,153 sq. ft.
4287 Whistling Heights Way, Nampa, ID 83687
MLS# 98997202Listed by: SWEET GROUP REALTY - New
 $419,900Active3 beds 2 baths1,888 sq. ft.
11510 W Trooper St., Nampa, ID 83651
MLS# 98997203Listed by: KELLY RIGHT REAL ESTATE-IDAHO (BRANCH) - New
 $475,000Active3 beds 3 baths1,440 sq. ft.
5814 Howard Lane, Nampa, ID 83687
MLS# 98997150Listed by: AMHERST MADISON  $415,000Active3 beds 2 baths1,620 sq. ft.
3771 S Walnut Ridge Way, Nampa, ID 83687
MLS# 98995417Listed by: REDFIN CORPORATION- New
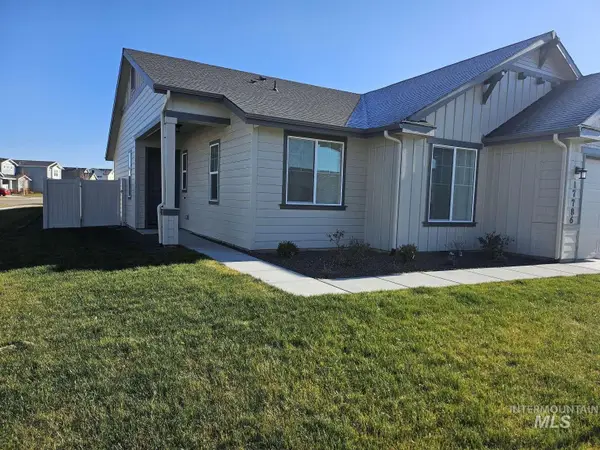 $460,000Active3 beds 2 baths1,554 sq. ft.
17786 N Peltzer Ave, Nampa, ID 83687
MLS# 98997134Listed by: CONGRESS REALTY, INC - Open Sat, 11am to 1pmNew
 $549,900Active3 beds 3 baths2,309 sq. ft.
4482 Gabbro Way, Nampa, ID 83686
MLS# 98997118Listed by: PETERSON & ASSOCIATES REALTORS, LLC - Open Sun, 2 to 4pmNew
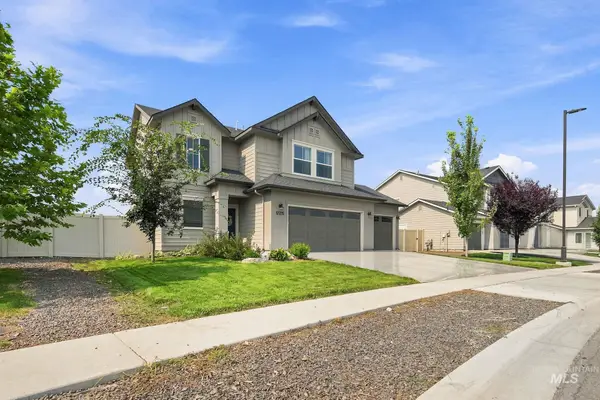 $475,000Active3 beds 3 baths1,933 sq. ft.
17215 N Wingtip Way, Nampa, ID 83687
MLS# 98997124Listed by: EXP REALTY, LLC - New
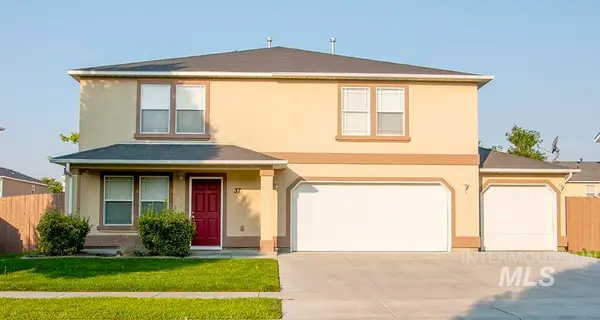 $463,000Active5 beds 3 baths3,148 sq. ft.
37 N Willow Wind Way, Nampa, ID 83651
MLS# 98997105Listed by: SILVERCREEK REALTY GROUP - Open Sat, 11am to 2pmNew
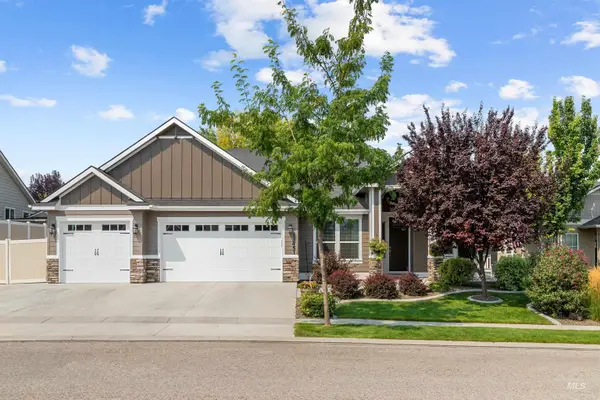 $650,000Active3 beds 3 baths2,262 sq. ft.
13451 S Stockbridge Way, Nampa, ID 83686
MLS# 98997104Listed by: HOMES OF IDAHO


Protect your home and budget from life's surprises with an Assurant Home Warranty, backed by a partner that supports you through every step of homeownership. Explore Plans.
© 2023 - 2026 ERA Franchise Systems LLC. All rights reserved. ERA Franchise Systems LLC fully supports the principles of the Fair Housing Act and the Equal Opportunity Act. ERA, ERA Real Estate powered, and their respective logos are registered service marks of ERA Franchise Systems LLC. Each office is independently owned and operated.