
306 S Quincannon Ln, Star, ID 83669
Local realty services provided by:Hunter Of Homes ERA Powered
Listed by: dalece sardinaCell: 208-600-4282
Office: point realty llc.
MLS#:99006891
Source:ID_IMLS
Price summary
- Price:$764,999
- Price per sq. ft.:$313.01
- Monthly HOA dues:$76.67
About this home
Prepare to fall in love with this stunning 2,444 sq. ft. single-story retreat in an exclusive gated Star, Idaho community! Offering 3 spacious bedrooms, 2.5 luxurious bathrooms, and a private office, this home blends elegance, comfort, and functionality. Soaring ceilings, beautiful architectural beams, and an inviting open layout set the tone. The gourmet kitchen is a chef’s dream, featuring an extra-large statement island, top-of-the-line stainless steel appliances, and a walk-in pantry—perfect for entertaining in style. Enjoy an east-facing view, one of the community’s largest lots, and the added luxury of no rear neighbors for exceptional privacy. The 2-car garage is complemented by a tandem RV garage, currently transformed into an incredible man cave/shop! Want the RV space back? It’s easily converted back to accommodate your recreational vehicles and toys. Enjoy resort-style amenities including gated entry, pond access, scenic walking trails, and a community pool. Luxury, space, privacy, and versatility—all in one incredible home. This is Idaho living at its finest!...
Contact an agent
Home facts
- Year built:2024
- Subdivision & Development:Cranefield
- Listing ID #:99006891
- Added:1 day(s) ago
- Updated:November 20, 2026 at 12:14 PM
Rooms and interior
- Bedrooms:3
- Total bathrooms:3
- Full bathrooms:3
- Flooring:Carpet, Tile
- Bathrooms Description:Bath-Master
- Kitchen Description:Kitchen Island, Pantry
- Living area:2,444 sq. ft.
Heating and cooling
- Cooling:Central Air
- Heating:Forced Air, Natural Gas
- Central air:Yes
Structure and exterior
- Roof:Composition
- Year built:2024
- Building area:2,444 sq. ft.
- Lot area:0.25 Acres
- Lot Features:Corner Lot, Dog Run, Irrigation Available, Sidewalks, Tennis Court
- Construction Materials:Concrete, Frame, Masonry, Stone
- Foundation Description:Crawl Space
Schools
- High school:Owyhee
- Middle school:Star
- Elementary school:Star
Utilities
- Water:City Service
Finances and disclosures
- Price:$764,999
- Price per sq. ft.:$313.01
- Tax amount:$2,713 (2025)
Features and amenities
- Amenities:Bath-Master, Breakfast Bar, Kitchen Island, Pantry, Split Bedroom, Walk-In Closet(s)
- Pool features:Community
Parking
- Parking description:Attached, Finished Driveway, RV Access/Parking, RV/Boat
- Garage:Yes
- Garage spaces:4
New listings near 306 S Quincannon Ln
- New
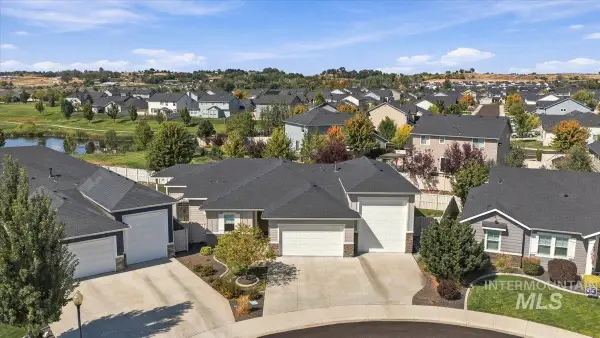 $712,000Active3 beds 2 baths2,155 sq. ft.
11704 W Bubblingcreek Court, Star, ID 83669
MLS# 99006902Listed by: KELLER WILLIAMS REALTY BOISE - New
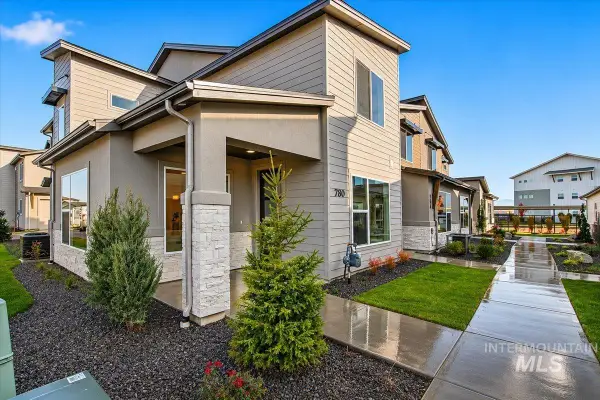 $414,880Active3 beds 3 baths1,673 sq. ft.
808 S Calhoun Ln., Star, ID 83669
MLS# 99006885Listed by: HOMES OF IDAHO - New
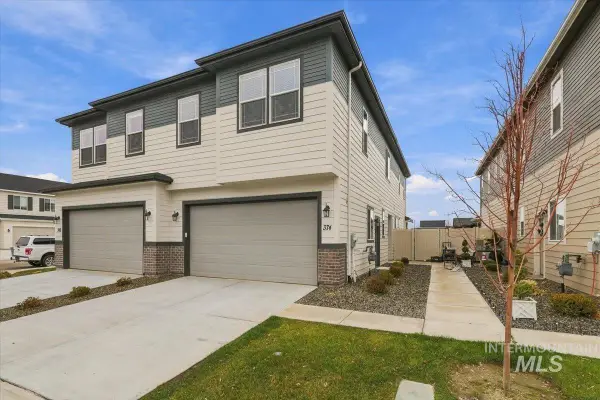 $424,900Active3 beds 3 baths1,814 sq. ft.
374 N Lagrasse, Star, ID 83669
MLS# 99006868Listed by: ASPIRE REALTY GROUP - New
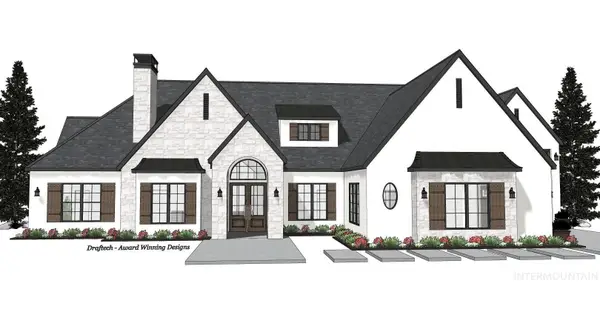 $1,950,000Active3 beds 4 baths3,499 sq. ft.
6231 Chateau Pl, Star, ID 83669
MLS# 99006860Listed by: BOISE PREMIER REAL ESTATE - New
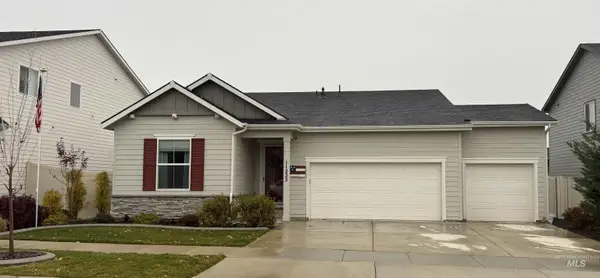 $515,000Active3 beds 2 baths1,749 sq. ft.
11233 W Soaring Hawk Street, Star, ID 83669
MLS# 99006808Listed by: BOISE PREMIER REAL ESTATE - New
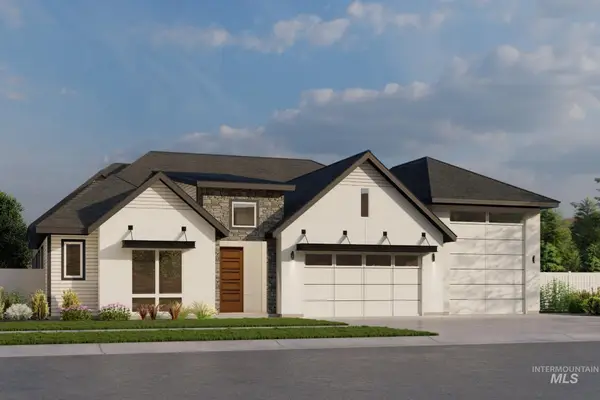 $1,399,900Active3 beds 3 baths3,517 sq. ft.
21854 Big Wood Way, Star, ID 83669
MLS# 99006797Listed by: KELLER WILLIAMS REALTY BOISE - Open Sun, 11am to 1pmNew
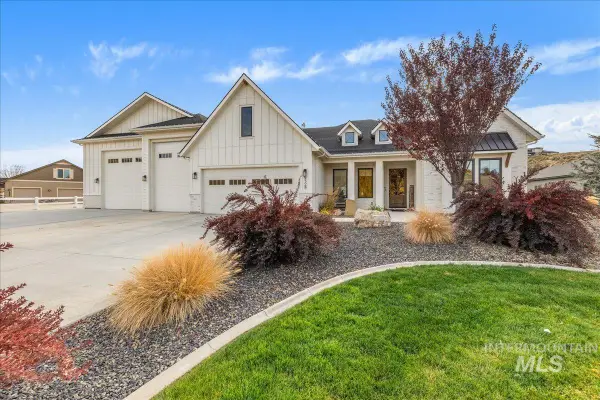 $1,249,000Active4 beds 3 baths3,417 sq. ft.
6529 Sage Canyon Way, Star, ID 83669
MLS# 99006799Listed by: HOMES OF IDAHO - New
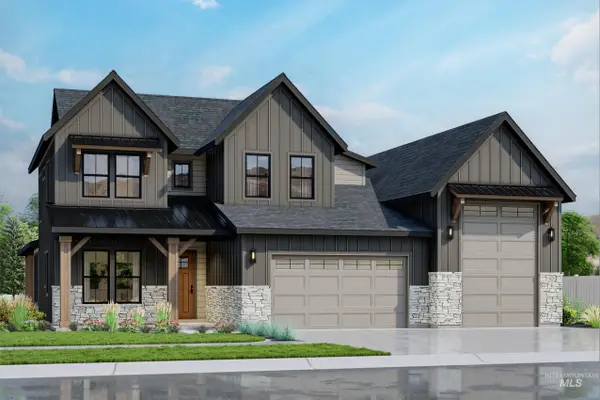 $1,093,900Active4 beds 4 baths3,282 sq. ft.
7188 Saddle Bred Way, Star, ID 83669
MLS# 99006802Listed by: KELLER WILLIAMS REALTY BOISE 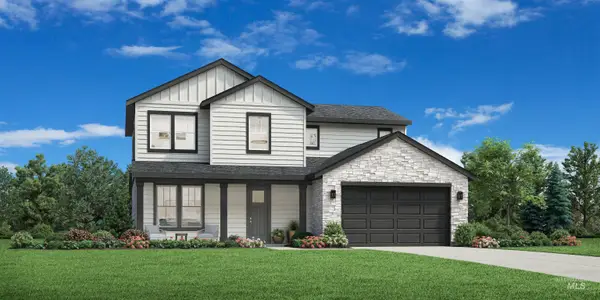 $614,684Pending4 beds 3 baths2,339 sq. ft.
8907 W Virginia City Dr, Star, ID 83669
MLS# 99006725Listed by: TOLL BROTHERS REAL ESTATE, INC


Protect your home and budget from life's surprises with an Assurant Home Warranty, backed by a partner that supports you through every step of homeownership. Explore Plans.
© 2023 - 2026 ERA Franchise Systems LLC. All rights reserved. ERA Franchise Systems LLC fully supports the principles of the Fair Housing Act and the Equal Opportunity Act. ERA, ERA Real Estate powered, and their respective logos are registered service marks of ERA Franchise Systems LLC. Each office is independently owned and operated.