
6231 Chateau Pl, Star, ID 83669
Local realty services provided by:Hunter Of Homes ERA Powered
6231 Chateau Pl,Star, ID 83669
$1,950,000
- 3 Beds
- 4 Baths
- 3,499 sq. ft.
- Single family
- Active
Listed by: trent stimpson, clint walkerCell: 208-284-1800
Office: boise premier real estate
MLS#:99006860
Source:ID_IMLS
Price summary
- Price:$1,950,000
- Price per sq. ft.:$557.3
- Monthly HOA dues:$200
About this home
Rare waterfront opportunity behind the gated entrance of Lake Haven Estates! Situated on a prime waterfront lot, this custom-finished residence blends luxury craftsmanship with resort-style outdoor living. Step inside to an open-concept great room highlighted by soaring exposed wood beams, custom interior wall stonework, and seamless transitions across durable luxury vinyl plank, plush carpet, and designer tile flooring. Designed for effortless entertaining, the kitchen is anchored by a fully equipped butler's pantry complete with separate ovens and dedicated sinks. Retreat to the primary suite boasting a spa-inspired main bathroom with an oversized walk-in shower and a built-in sauna. Outside, the expansive covered patio overlooks the water and opens to a complete, professionally designed landscaping package featuring a custom rock retaining wall and a lakeside fire pit. Residents of Lake Haven Estates enjoy the privacy of gated, private streets along with exclusive access to the private community lake, scenic walking paths, pickleball court, and basketball court....
Contact an agent
Home facts
- Year built:2027
- Subdivision & Development:Lakehaven Estates
- Listing ID #:99006860
- Added:1 day(s) ago
- Updated:November 20, 2026 at 01:51 AM
Rooms and interior
- Bedrooms:3
- Total bathrooms:4
- Full bathrooms:4
- Flooring:Carpet, Tile
- Kitchen Description:Kitchen Island, Pantry, Sauna/Steam Room
- Living area:3,499 sq. ft.
Heating and cooling
- Cooling:Central Air
- Heating:Forced Air, Natural Gas
- Central air:Yes
Structure and exterior
- Roof:Composition
- Year built:2027
- Building area:3,499 sq. ft.
- Lot area:0.35 Acres
- Construction Materials:Stone, Stucco
- Foundation Description:Crawl Space
Schools
- High school:Middleton
- Middle school:Middleton Jr
- Elementary school:Middleton Heights
Utilities
- Water:City Service
Finances and disclosures
- Price:$1,950,000
- Price per sq. ft.:$557.3
Features and amenities
- Amenities:Central Vacuum Plumbed, Kitchen Island, Pantry, Sauna/Steam Room, Two Master Bedrooms, Walk-In Closet(s)
Parking
- Parking description:Attached, RV Access/Parking
- Garage:Yes
- Garage spaces:3
New listings near 6231 Chateau Pl
- New
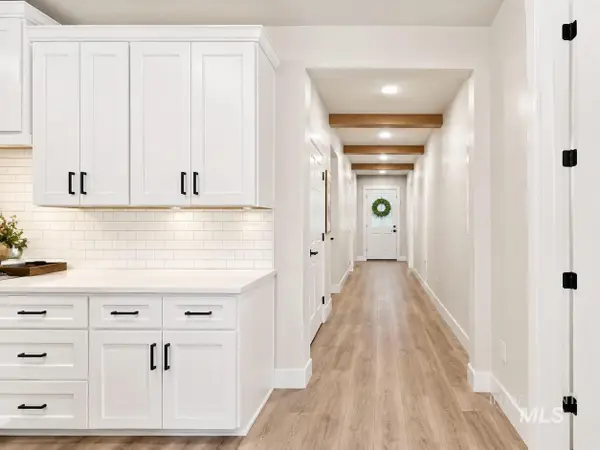 $764,999Active3 beds 3 baths2,444 sq. ft.
306 S Quincannon Ln, Star, ID 83669
MLS# 99006891Listed by: POINT REALTY LLC - New
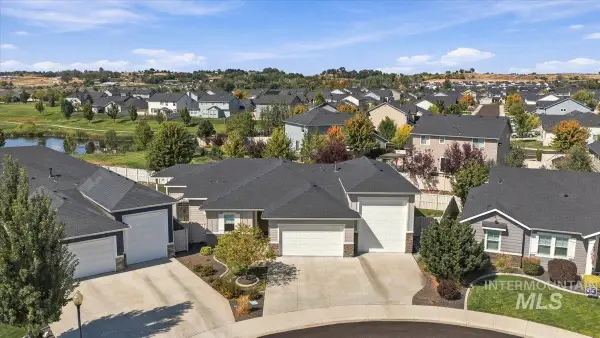 $712,000Active3 beds 2 baths2,155 sq. ft.
11704 W Bubblingcreek Court, Star, ID 83669
MLS# 99006902Listed by: KELLER WILLIAMS REALTY BOISE - New
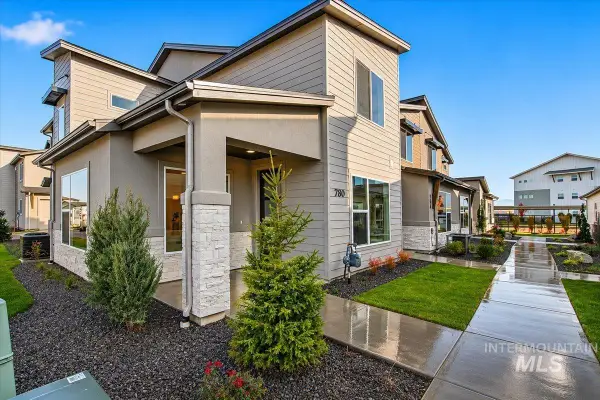 $414,880Active3 beds 3 baths1,673 sq. ft.
808 S Calhoun Ln., Star, ID 83669
MLS# 99006885Listed by: HOMES OF IDAHO - New
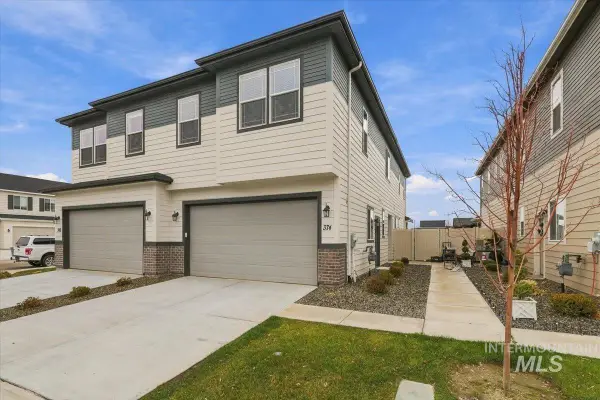 $424,900Active3 beds 3 baths1,814 sq. ft.
374 N Lagrasse, Star, ID 83669
MLS# 99006868Listed by: ASPIRE REALTY GROUP - New
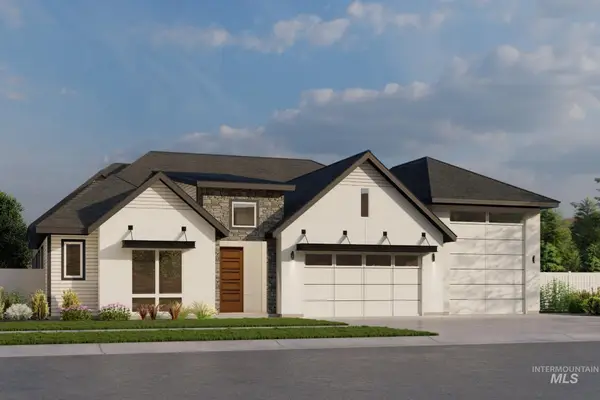 $1,399,900Active3 beds 3 baths3,517 sq. ft.
21854 Big Wood Way, Star, ID 83669
MLS# 99006797Listed by: KELLER WILLIAMS REALTY BOISE - Open Sun, 11am to 1pmNew
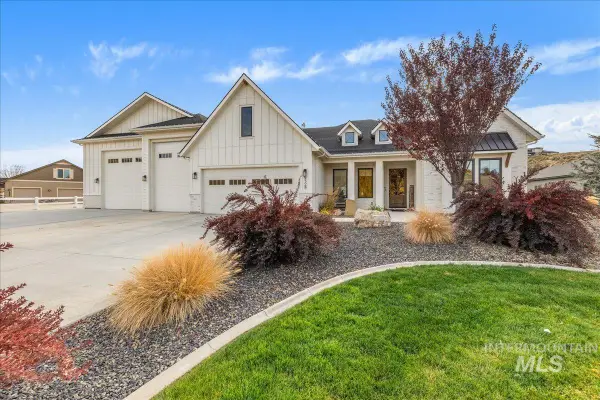 $1,249,000Active4 beds 3 baths3,417 sq. ft.
6529 Sage Canyon Way, Star, ID 83669
MLS# 99006799Listed by: HOMES OF IDAHO - New
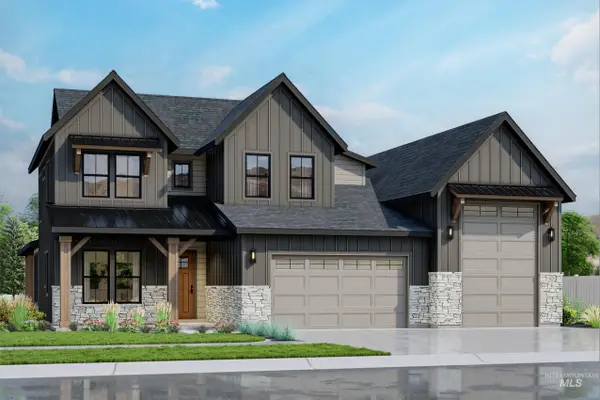 $1,093,900Active4 beds 4 baths3,282 sq. ft.
7188 Saddle Bred Way, Star, ID 83669
MLS# 99006802Listed by: KELLER WILLIAMS REALTY BOISE 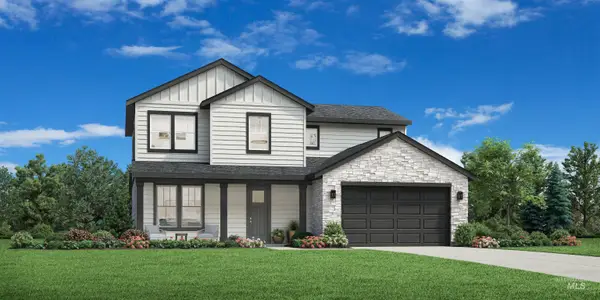 $614,684Pending4 beds 3 baths2,339 sq. ft.
8907 W Virginia City Dr, Star, ID 83669
MLS# 99006725Listed by: TOLL BROTHERS REAL ESTATE, INC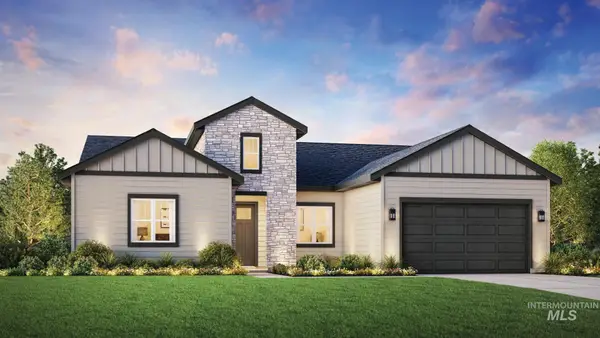 $744,715Pending4 beds 3 baths2,667 sq. ft.
9025 W Shumard St, Star, ID 83669
MLS# 99006726Listed by: TOLL BROTHERS REAL ESTATE, INC


Protect your home and budget from life's surprises with an Assurant Home Warranty, backed by a partner that supports you through every step of homeownership. Explore Plans.
© 2023 - 2026 ERA Franchise Systems LLC. All rights reserved. ERA Franchise Systems LLC fully supports the principles of the Fair Housing Act and the Equal Opportunity Act. ERA, ERA Real Estate powered, and their respective logos are registered service marks of ERA Franchise Systems LLC. Each office is independently owned and operated.