
8510 W Maysville St, Star, ID 83669
Local realty services provided by:Hunter Of Homes ERA Powered
8510 W Maysville St,Star, ID 83669
$749,000
- 2 Beds
- 3 Baths
- 2,169 sq. ft.
- Single family
- Active
Listed by: karrie malouf-hitchcock, melissa meyersMain: 208-424-0020
Office: toll brothers real estate, inc
MLS#:99002899
Source:ID_IMLS
Price summary
- Price:$749,000
- Price per sq. ft.:$345.32
- Monthly HOA dues:$316.67
About this home
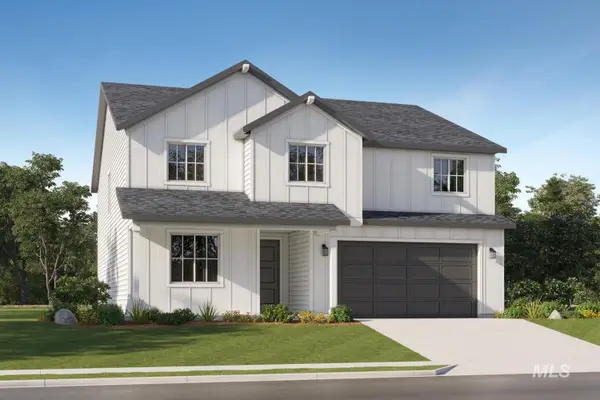
The Ellory seamlessly blends charm and elegance within a beautifully designed floor plan. An extended foyer hallway flows past a spacious office revealing the expansive great room with modern fireplace and access to the gorgeous covered patio. A bright casual dining area can be found adjacent to the well-appointed kitchen that offers an oversized center island with breakfast bar, plenty of counter and cabinet space, a convenient prep kitchen and a sizable walk-in pantry. The superb primary bedroom suite is defined by a stunning walk-in closet and a spa-like primary bath with dual-sink vanity, a large luxe shower with seat, and a private water closet. Guest bedroom with private bath located off the foyer. Easily accessible laundry, an everyday entry, a powder room, and ample additional storage are additional features of the Ellory. 2 car garage. Discover the Regency difference at this premier new home community for 55+ active adults. Home is under construction and photos are similar. BTVAI...
Contact an agent
Home facts
- Year built:2026
- Subdivision & Development:Milestone Ranch
- Listing ID #:99002899
- Added:1 day(s) ago
- Updated:October 06, 2026 at 03:47 AM
Rooms and interior
- Bedrooms:2
- Total bathrooms:3
- Full bathrooms:3
- Flooring:Carpet, Tile
- Bathrooms Description:Bath-Master
- Kitchen Description:Kitchen Island, Pantry
- Living area:2,169 sq. ft.
Heating and cooling
- Cooling:Central Air
- Heating:Forced Air, Natural Gas
- Central air:Yes
Structure and exterior
- Year built:2026
- Building area:2,169 sq. ft.
- Lot area:0.14 Acres
- Construction Materials:Frame
- Foundation Description:Crawl Space
Schools
- High school:Eagle
- Middle school:Eagle Middle
- Elementary school:Eagle Hills
Finances and disclosures
- Price:$749,000
- Price per sq. ft.:$345.32
Features and amenities
- Amenities:Bath-Master, Breakfast Bar, Kitchen Island, Pantry, Split Bedroom, Walk-In Closet(s)
- Pool features:Community, Pool
Parking
- Parking description:Alley Access, Attached
- Garage:Yes
- Garage spaces:2
New listings near 8510 W Maysville St
- New
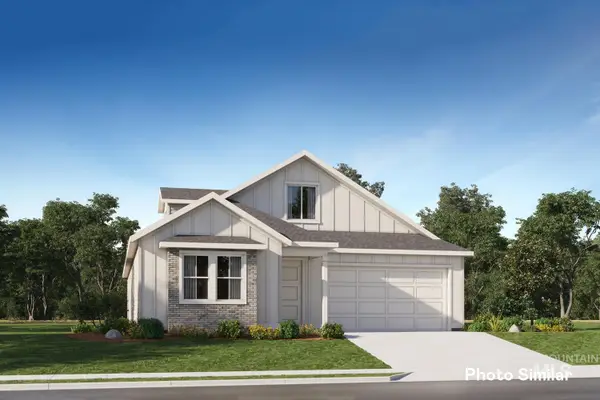 $567,900Active4 beds 3 baths2,371 sq. ft.
8903 W Sawyer Kaye Dr, Meridian, ID 83646
MLS# 99002898Listed by: LENNAR SALES CORP - New
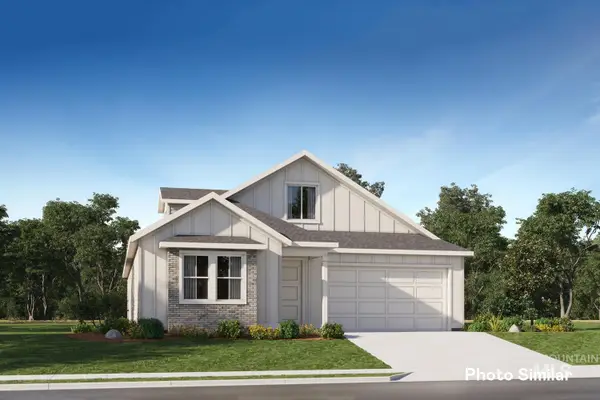 $587,900Active4 beds 3 baths2,371 sq. ft.
9106 W Sawyer Kaye Dr, Meridian, ID 83646
MLS# 99002900Listed by: LENNAR SALES CORP - New
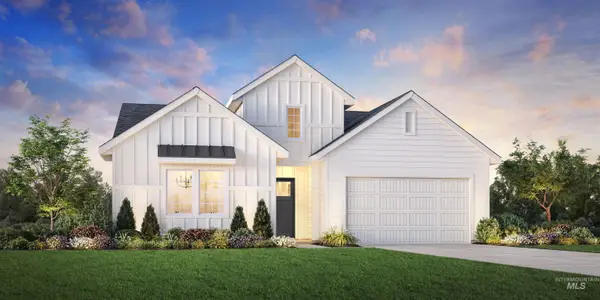 $699,000Active2 beds 3 baths2,169 sq. ft.
2698 N Kenora Ave, Star, ID 83669
MLS# 99002903Listed by: TOLL BROTHERS REAL ESTATE, INC - New
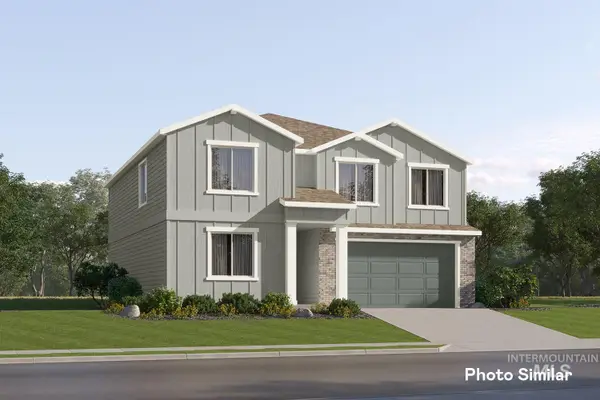 $553,900Active4 beds 3 baths2,810 sq. ft.
8947 W Happy Day Dr, Meridian, ID 83646
MLS# 99002907Listed by: LENNAR SALES CORP - New
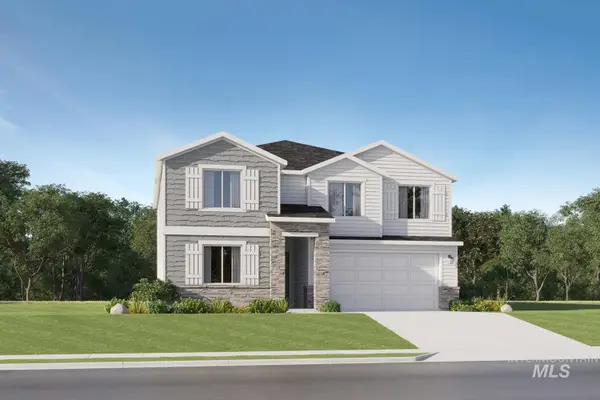 $550,900Active4 beds 3 baths2,810 sq. ft.
9059 W Ashton Taylor St, Meridian, ID 83646
MLS# 99002911Listed by: LENNAR SALES CORP - New
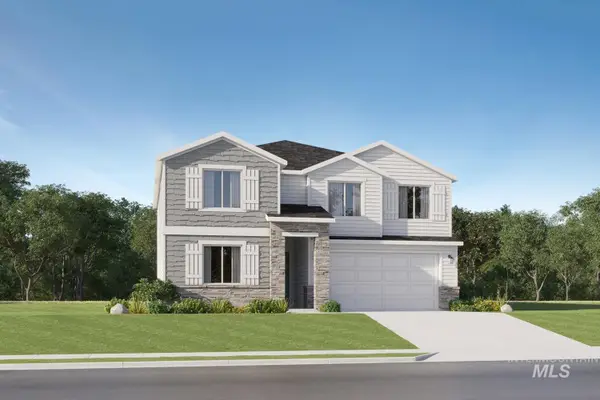 $550,900Active4 beds 3 baths2,810 sq. ft.
8983 W Ashton Taylor St, Meridian, ID 83646
MLS# 99002912Listed by: LENNAR SALES CORP - New
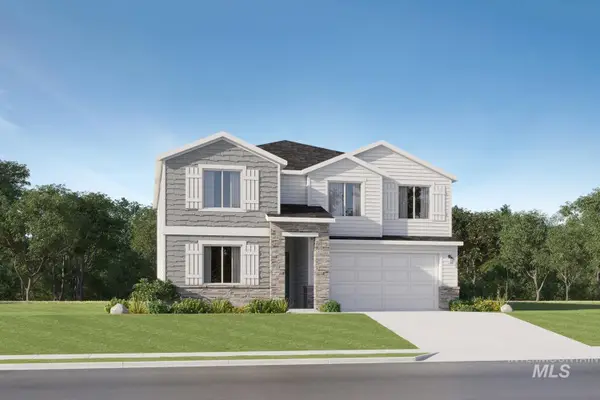 $551,400Active4 beds 3 baths2,810 sq. ft.
6974 N Beau Ave, Meridian, ID 83646
MLS# 99002914Listed by: LENNAR SALES CORP - New
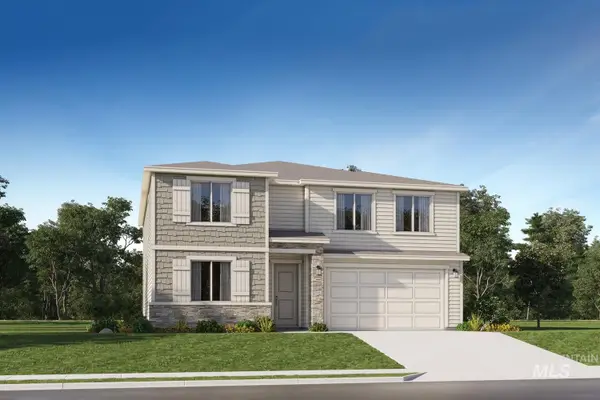 $576,900Active5 beds 3 baths3,030 sq. ft.
9035 W Ashton Taylor St, Meridian, ID 83646
MLS# 99002915Listed by: LENNAR SALES CORP - New
 $615,900Active5 beds 3 baths2,800 sq. ft.
8929 W Sawyer Kaye Dr, Meridian, ID 83646
MLS# 99002895Listed by: LENNAR SALES CORP


Protect your home and budget from life's surprises with an Assurant Home Warranty, backed by a partner that supports you through every step of homeownership. Explore Plans.
© 2023 - 2026 ERA Franchise Systems LLC. All rights reserved. ERA Franchise Systems LLC fully supports the principles of the Fair Housing Act and the Equal Opportunity Act. ERA, ERA Real Estate powered, and their respective logos are registered service marks of ERA Franchise Systems LLC. Each office is independently owned and operated.