
9339 W Summit Post Ct, Star, ID 83669
Local realty services provided by:ERA West Wind Real Estate
9339 W Summit Post Ct,Star, ID 83669
$649,900
- 3 Beds
- 2 Baths
- 2,152 sq. ft.
- Single family
- Active
Upcoming open houses
- Sun, Jul 1201:00 pm - 03:00 pm
Listed by: diana reynolds, mike brownCell: 208-562-9300
Office: silvercreek realty group
MLS#:98993040
Source:ID_IMLS
Price summary
- Price:$649,900
- Price per sq. ft.:$302
- Monthly HOA dues:$62.5
About this home
This stunning property sits on a coveted corner lot in a peaceful cul-de-sac within Star's desirable Iron Mountain Ridge community, which backs Star Middle School. From curb appeal to interior finishes, this home is gorgeous at every turn. Step into the great room, anchored by a beautiful stone fireplace, and take note of the plantation shutters and inset ceiling details found throughout. Natural light fills the eating nook, where French doors open to the backyard for effortless entertaining. Chef's kitchen offers quartz countertops, a large island, gas cooktop and double ovens, and all appliances stay, including the refrigerator, washer and dryer! Unwind in the spacious primary suite, complete with an ensuite bath featuring a relaxing soaker tub and a beautifully tiled walk-in shower. An oversized walk-in closet provides abundant storage with shelving that extends all the way to the ceiling. This home also boasts an epoxied 2-car garage, built 4' wider than standard offering extra space for projects and storage. Outside, a beautifully landscaped, fully fenced backyard awaits, complete with a covered patio....
Contact an agent
Home facts
- Year built:2020
- Listing ID #:98993040
- Added:1 day(s) ago
- Updated:July 09, 2026 at 01:50 AM
Rooms and interior
- Bedrooms:3
- Total bathrooms:2
- Full bathrooms:2
- Flooring:Carpet, Tile
- Bathrooms Description:Bath-Master
- Kitchen Description:Kitchen Island, Pantry
- Living area:2,152 sq. ft.
Heating and cooling
- Cooling:Central Air
- Heating:Forced Air, Natural Gas
- Central air:Yes
Structure and exterior
- Roof:Architectural Style
- Year built:2020
- Building area:2,152 sq. ft.
- Lot area:0.23 Acres
- Lot Features:Corner Lot, Cul-De-Sac, Irrigation Available, Sidewalks
- Construction Materials:Frame, Stone
- Foundation Description:Crawl Space
Schools
- High school:Eagle
- Middle school:Star
- Elementary school:Star
Utilities
- Water:City Service
Finances and disclosures
- Price:$649,900
- Price per sq. ft.:$302
- Tax amount:$2,051 (2025)
Features and amenities
- Amenities:Bath-Master, Breakfast Bar, Central Vacuum Plumbed, Kitchen Island, Pantry, Split Bedroom, Walk-In Closet(s)
Parking
- Parking description:Attached, Finished Driveway
- Garage:Yes
- Garage spaces:2
New listings near 9339 W Summit Post Ct
- Open Sat, 2 to 4:30pmNew
 $1,395,000Active5 beds 5 baths3,685 sq. ft.
6287 Salmon Falls Ln, Star, ID 83669
MLS# 98993168Listed by: SILVERCREEK REALTY GROUP - New
 $599,990Active4 beds 2 baths2,025 sq. ft.
7325 W Trumbull Ct, Eagle, ID 83616
MLS# 98993122Listed by: CBH SALES & MARKETING INC - New
 $664,990Active5 beds 3 baths2,530 sq. ft.
7283 W Trumbull Ct, Eagle, ID 83616
MLS# 98993124Listed by: CBH SALES & MARKETING INC - New
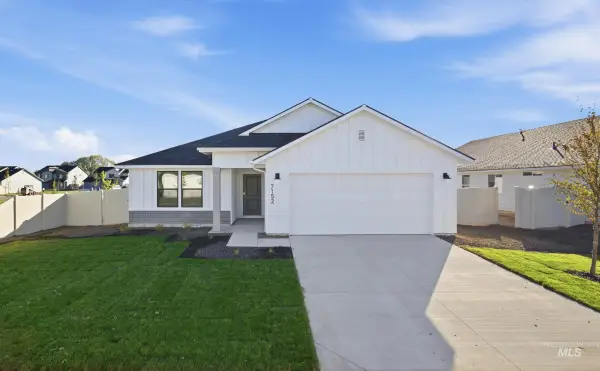 $579,990Active3 beds 2 baths1,694 sq. ft.
7340 W Trumbull Ct, Eagle, ID 83616
MLS# 98993126Listed by: CBH SALES & MARKETING INC - New
 $1,310,115Active4 beds 5 baths4,071 sq. ft.
7206 Saddle Bred Way, Star, ID 83669
MLS# 98993043Listed by: SILVERCREEK REALTY GROUP - New
 $1,669,900Active3 beds 3 baths3,369 sq. ft.
8088 W Inspirado Dr, Meridian, ID 83646
MLS# 98993028Listed by: PRESIDIO REAL ESTATE IDAHO - New
 $824,980Active3 beds 3 baths2,373 sq. ft.
220 S Wildgrass, Star, ID 83669
MLS# 98993029Listed by: SILVERCREEK REALTY GROUP - New
 Listed by ERA$719,900Active4 beds 3 baths2,616 sq. ft.
3218 N Cherry Laurel Way, Star, ID 83669
MLS# 98993022Listed by: HUNTER OF HOMES, LLC - New
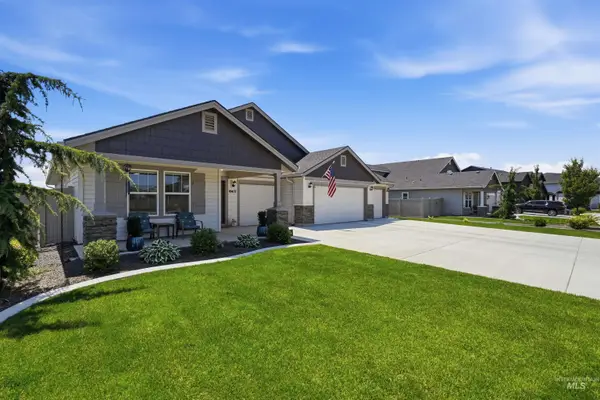 $599,000Active3 beds 2 baths2,012 sq. ft.
10457 W Tower Grove Ct., Star, ID 83669
MLS# 98993012Listed by: STATE STREET REALTY GROUP


Protect your home and budget from life's surprises with an Assurant Home Warranty, backed by a partner that supports you through every step of homeownership. Explore Plans.
© 2023 - 2026 ERA Franchise Systems LLC. All rights reserved. ERA Franchise Systems LLC fully supports the principles of the Fair Housing Act and the Equal Opportunity Act. ERA, ERA Real Estate powered, and their respective logos are registered service marks of ERA Franchise Systems LLC. Each office is independently owned and operated.