
1600 Creeks Crossing Drive, Algonquin, IL 60102
Local realty services provided by:ERA Partners
1600 Creeks Crossing Drive,Algonquin, IL 60102
$698,000
- 6 Beds
- 4 Baths
- 3,096 sq. ft.
- Single family
- Pending
Listed by: lu meier
Office: keller williams success realty
MLS#:12684064
Source:MLSNI
Price summary
- Price:$698,000
- Price per sq. ft.:$225.45
About this home
Meticulously maintained and exceptionally cared for, this impressive Creeks Crossing home offers the space, flexibility, and thoughtful design today's buyers have been searching for. Relax on the inviting front porch before stepping into a bright, welcoming foyer flanked by a private home office and elegant dining room, with a conveniently located powder room nearby. Hardwood floors flow throughout the main level, leading you into the heart of the home where the open-concept family room seamlessly connects to the spacious kitchen. Designed for both everyday living and effortless entertaining, the kitchen features granite countertops, double ovens, abundant cabinetry, a large center island with seating, and a sun-filled breakfast room overlooking the backyard, the perfect place to enjoy morning coffee. Just beyond, a built-in planning center provides the perfect space for homework or household organization, while the main-floor laundry room adds everyday convenience. Continue down the hallway to one of this home's rarest and most desirable features, a highly sought-after four-car tandem garage offering exceptional space for vehicles, storage, hobbies, or recreational equipment. Upstairs, a massive loft serves as a second family room, media room, game room, or play area, providing additional living space for today's busy households. Four generously sized bedrooms, each with a walk-in closet, offer room for everyone. The spacious primary suite features a luxurious bath with a freestanding soaking tub, separate shower, dual vanity, and two closets. A full hall bath serves the remaining bedrooms. The finished English basement is the true showpiece, thoughtfully designed for multigenerational living, extended guest stays, or the ultimate entertaining space. Complete with a full second kitchen featuring a gas range, microwave, refrigerator, pantry, and ample cabinetry, the lower level also includes spacious living and dining areas, two bright window-filled flex rooms ideal for bedrooms, home offices, music rooms, playrooms, or hobby spaces, a full bath, and abundant storage. Whether accommodating extended family, young adults returning home, long-term guests, or creating a private retreat, the possibilities are endless. Step outside to the fully fenced backyard where a spacious deck overlooks peaceful nature views and spectacular sunset skies, creating the perfect setting to relax or entertain. Tucked away on a quiet cul-de-sac, this exceptional home offers the perfect balance of privacy, flexibility, and functional living. With multiple gathering spaces, a finished English basement with a full second kitchen, a rare four-car tandem garage, and an unbeatable location close to shopping, dining, parks and school this is a home that truly stands apart. Exceptional space, thoughtful design, and meticulous care come together to create an opportunity that doesn't come along often....
Contact an agent
Home facts
- Year built:2018
- Subdivision & Development:Creeks Crossing
- Listing ID #:12684064
- Updated:August 22, 2026 at 08:08 AM
Rooms and interior
- Bedrooms:6
- Total bathrooms:4
- Full bathrooms:3
- Half bathrooms:1
- Rooms Total:13
- Dining Description:Eating Area, Separate Dining Room
- Kitchen Description:Kitchen
- Basement Description:Finished, Full
- Living area:3,096 sq. ft.
Heating and cooling
- Cooling:Central Air
- Heating:Natural Gas
- Central air:Yes
Structure and exterior
- Roof:Asphalt
- Year built:2018
- Building area:3,096 sq. ft.
- Lot area:0.26 Acres
- Lot Features:Cul-De-Sac
- Foundation Description:Concrete Perimeter
- Levels:2 Story
Schools
- High school:H D Jacobs High School
- Middle school:Westfield Community School
- Elementary school:Westfield Community School
Utilities
- Water:Public
- Sewer:Public Sewer
Finances and disclosures
- Price:$698,000
- Price per sq. ft.:$225.45
- Tax amount:$12,340 (2025)
Parking
- Total parking spaces:4
- Parking description:Asphalt, Attached Garage, Garage, Tandem
- Garage:Yes
- Garage spaces:4
 Copyright 2026 Midwest Real Estate Data LLC. All rights reserved. The data relating to real estate for sale on this web site comes in part from the Broker Reciprocity Program of the Midwest Real Estate Data LLC. Listing information is deemed reliable but not guaranteed. MLSNI Member Broker: Frank Scibior
New listings near 1600 Creeks Crossing Drive
- New
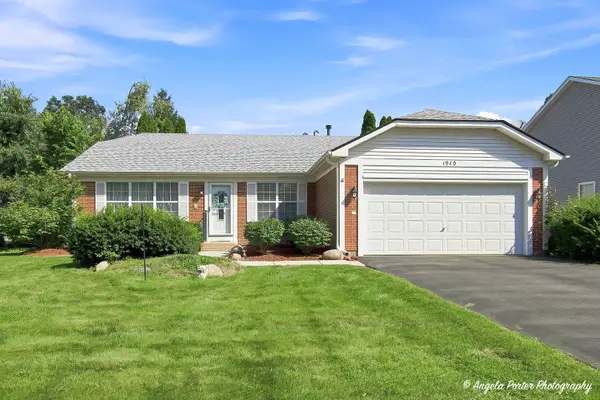 $375,000Active3 beds 2 baths1,530 sq. ft.
1940 Honey Locust Drive, Algonquin, IL 60102
MLS# 12738768Listed by: CENTURY 21 INTEGRA - New
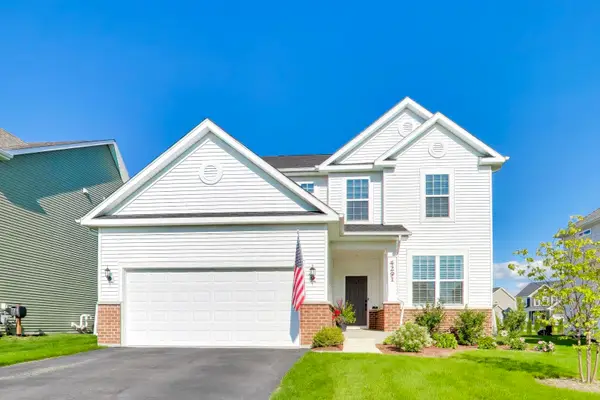 $629,000Active4 beds 4 baths2,511 sq. ft.
4291 Wanderlust Drive, Algonquin, IL 60102
MLS# 12736722Listed by: @PROPERTIES CHRISTIE'S INTERNATIONAL REAL ESTATE - Open Sun, 12 to 3pmNew
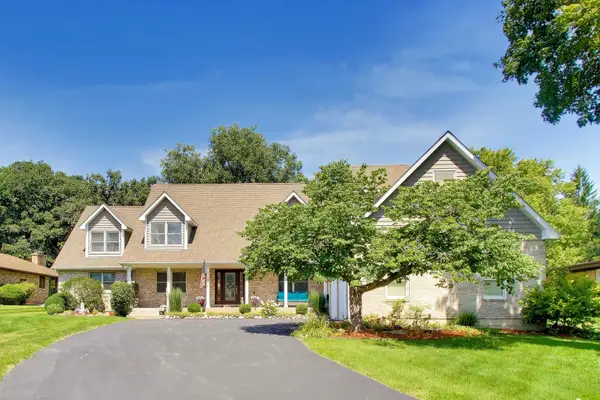 $724,900Active4 beds 4 baths3,888 sq. ft.
1004 N Harrison Street, Algonquin, IL 60102
MLS# 12736916Listed by: BAIRD & WARNER - New
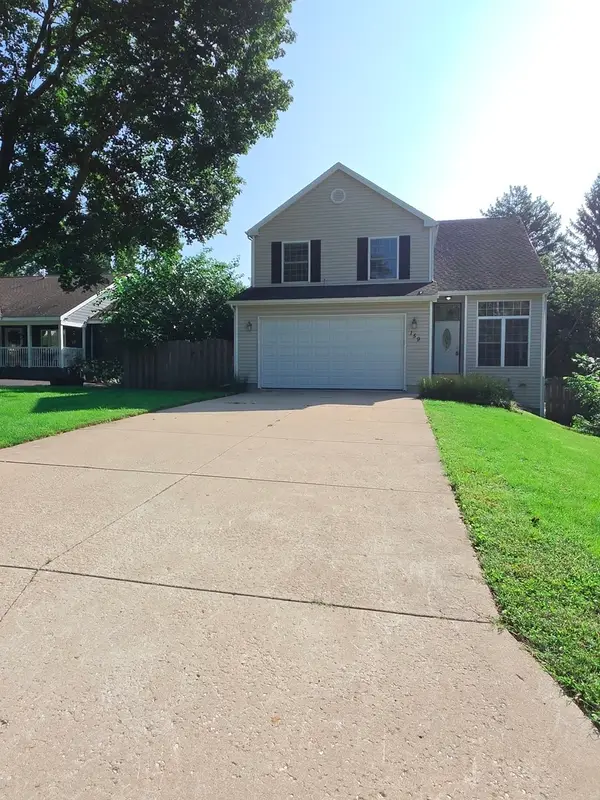 $465,000Active3 beds 4 baths1,716 sq. ft.
159 Wildwood Road, Algonquin, IL 60102
MLS# 12738307Listed by: RE/MAX HORIZON - New
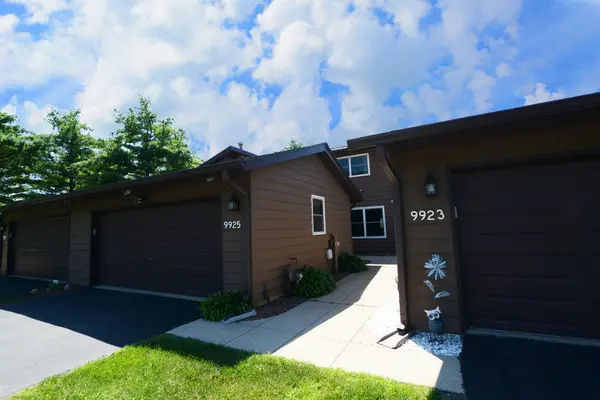 $314,900Active3 beds 2 baths1,560 sq. ft.
9925 Amanda Lane, Algonquin, IL 60102
MLS# 12738011Listed by: RE/MAX ALL PRO - New
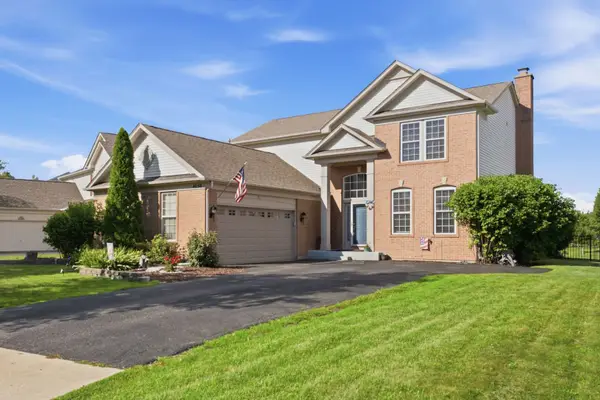 $545,000Active5 beds 3 baths3,511 sq. ft.
4050 Bunker Hill Drive, Algonquin, IL 60102
MLS# 12737596Listed by: WHYRENT REAL ESTATE COMPANY - New
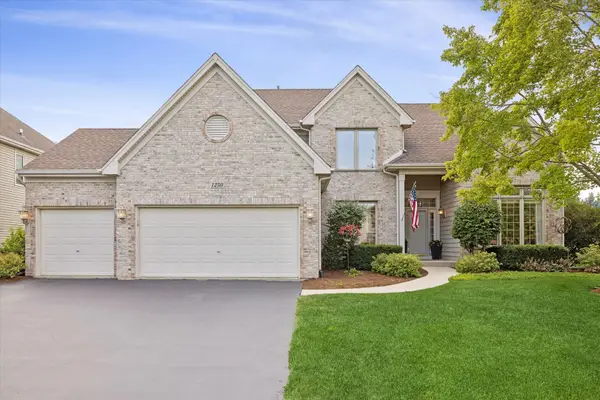 $624,900Active5 beds 3 baths2,889 sq. ft.
1250 Tunbridge Trail, Algonquin, IL 60102
MLS# 12736922Listed by: KELLER WILLIAMS SUCCESS REALTY - New
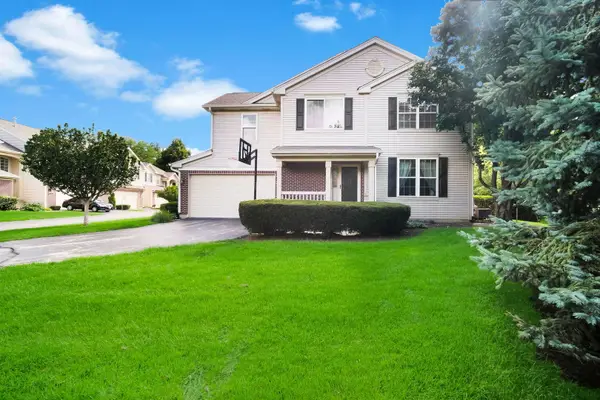 $365,000Active3 beds 3 baths2,174 sq. ft.
2451 Stonegate Road, Algonquin, IL 60102
MLS# 12736715Listed by: COLDWELL BANKER REAL ESTATE GROUP - New
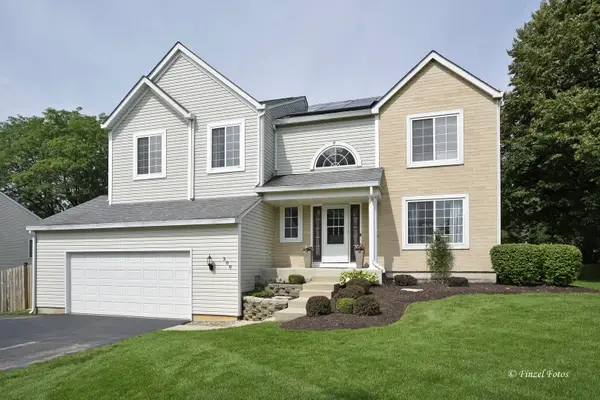 $475,000Active4 beds 3 baths2,085 sq. ft.
300 Briarwood Lane, Algonquin, IL 60102
MLS# 12736439Listed by: BROKEROCITY INC - Open Sat, 11am to 5pmNew
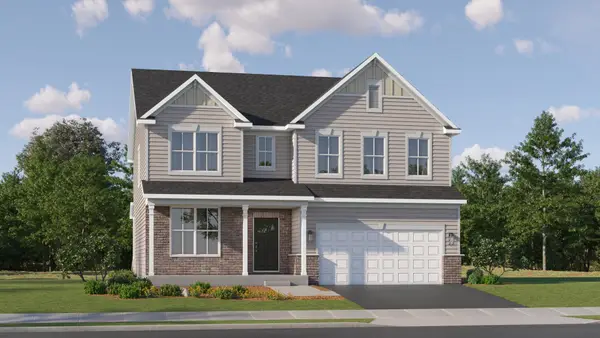 $657,575Active4 beds 3 baths3,064 sq. ft.
1080 Glenmont Street, Algonquin, IL 60102
MLS# 12734919Listed by: HOMESMART CONNECT LLC


Protect your home and budget from life's surprises with an Assurant Home Warranty, backed by a partner that supports you through every step of homeownership. Explore Plans.
© 2023 - 2026 ERA Franchise Systems LLC. All rights reserved. ERA Franchise Systems LLC fully supports the principles of the Fair Housing Act and the Equal Opportunity Act. ERA, ERA Real Estate powered, and their respective logos are registered service marks of ERA Franchise Systems LLC. Each office is independently owned and operated.