
2020 Carlisle Street, Algonquin, IL 60102
Local realty services provided by:Results Realty ERA Powered
Listed by: holly pfister, paula nowicki
Office: berkshire hathaway homeservices starck real estate
MLS#:12745332
Source:MLSNI
Price summary
- Price:$598,000
- Price per sq. ft.:$185.95
About this home
*** SELLER WILLING TO NEGOTIATE *** GARAGE LARGE ENOUGH TO HOLD 3RD CAR *** You'll love this home with tons of space, open floor plan and BACKS TO WETLANDS which means NO NEIGHBORS BEHIND YOU!!! 2 story foyer greets you and leads to spacious living room that opens to den with French doors and built in bookshelves. Formal dining room - perfect for holiday gatherings. Vaulted/2 story family room with skylights features floor to ceiling brick fireplace and sliders to patio. Oversized kitchen includes pass thru to family room, white cabinets, backsplash, granite counters, walk-in pantry, planning desk, center island, peninsula breakfast bar and turret eat-in area with garden door access to patio. Convenient first floor laundry has deep sink and built in cabinets. Large primary suite boasts tray ceiling, his/her walk-in closets with built-ins and turret area currently being used as dressing/makeup room but could be nursery, sitting room or office. UPDATED primary bath has dual vanity and glass enclosed double walk-in shower with 3 shower heads. Beautifully finished basement includes rec room, craft/playroom area and plenty of storage. Gorgeous professionally landscaped backyard has 2 custom brick patios - one with pergola and overlooks wetlands. Other outstanding features include solid 6 panel doors ~ 2 A/C Units and 2 Furnaces (downstairs units replaced in 2023) ~ central vac ~ reverse osmosis system ~ Roof 2016. Conveniently located to schools and Randall Rd corridor filled with shopping and entertainment....
Contact an agent
Home facts
- Year built:1992
- Subdivision & Development:Tunbridge
- Listing ID #:12745332
- Updated:October 21, 2026 at 11:28 AM
Rooms and interior
- Bedrooms:4
- Total bathrooms:3
- Full bathrooms:2
- Half bathrooms:1
- Rooms Total:13
- Dining Description:Eating Area, Separate Dining Room
- Bathrooms Description:Double Shower, Double Sinks, Full Body Spray Shower
- Kitchen Description:Dishwasher, Disposal, Microwave, Range, Refrigerator, Stainless Steel Appliance(s)
- Basement Description:Finished, Partial
- Living area:3,216 sq. ft.
Heating and cooling
- Cooling:Central Air
- Heating:Forced Air, Natural Gas, Sep Heating Systems - 2+
- Central air:Yes
Structure and exterior
- Roof:Asphalt
- Year built:1992
- Building area:3,216 sq. ft.
- Lot area:0.41 Acres
- Lot Features:Landscaped
- Architectural Style:Traditional
- Foundation Description:Concrete Perimeter
- Levels:2 Story
Schools
- High school:H D Jacobs High School
- Middle school:Westfield Community School
- Elementary school:Neubert Elementary School
Utilities
- Water:Public
- Sewer:Public Sewer
Finances and disclosures
- Price:$598,000
- Price per sq. ft.:$185.95
- Tax amount:$14,336 (2025)
Features and amenities
- Laundry features:Dryer, Washer
- Amenities:Backup Sump Pump, CO Detectors, Ceiling Fan(s), Central Vacuum, Intercom, Sprinkler-Lawn, Sump Pump, Water-Softener Owned
Parking
- Total parking spaces:2
- Parking description:Attached Garage, Concrete, Garage
- Garage:Yes
- Garage spaces:2.5
 Copyright 2026 Midwest Real Estate Data LLC. All rights reserved. The data relating to real estate for sale on this web site comes in part from the Broker Reciprocity Program of the Midwest Real Estate Data LLC. Listing information is deemed reliable but not guaranteed.
New listings near 2020 Carlisle Street
- New
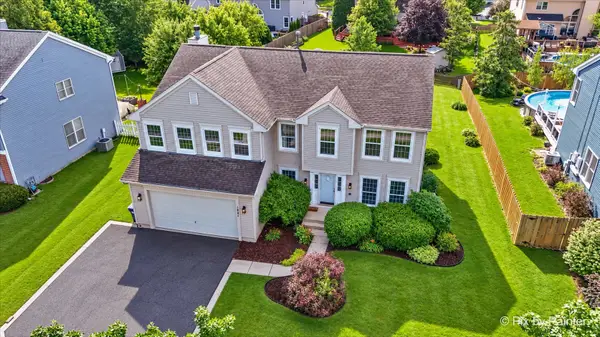 $549,900Active4 beds 3 baths2,700 sq. ft.
1831 Haverford Drive, Algonquin, IL 60102
MLS# 12790379Listed by: REAL 1 REALTY - Open Sat, 9am to 11pmNew
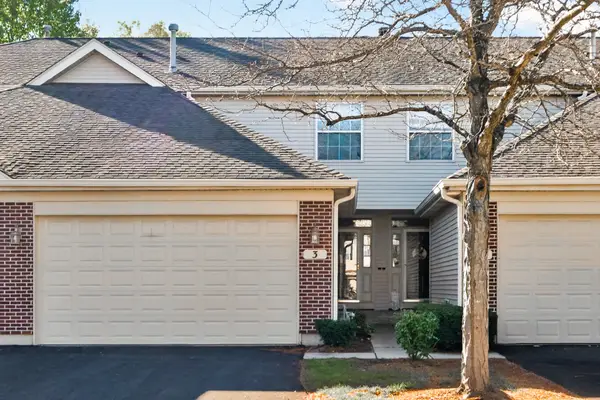 $358,000Active3 beds 2 baths2,361 sq. ft.
3 Rose Hill Court #Ct, Algonquin, IL 60102
MLS# 12782338Listed by: HOMESMART CONNECT LLC - New
 $589,900Active4 beds 4 baths3,080 sq. ft.
2101 Burnham Court, Algonquin, IL 60102
MLS# 12782748Listed by: REAL BROKER, LLC - New
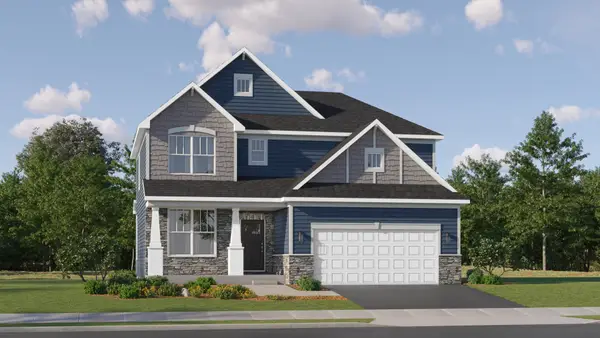 $617,360Active4 beds 3 baths2,292 sq. ft.
1190 Waterford Street, Algonquin, IL 60102
MLS# 12790008Listed by: HOMESMART CONNECT LLC - New
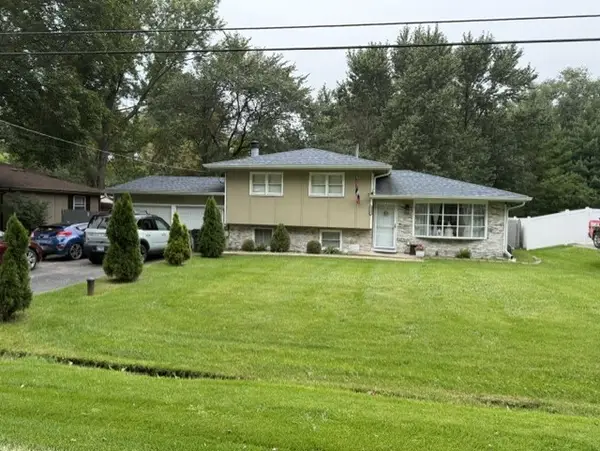 $384,900Active3 beds 2 baths1,576 sq. ft.
1540 Manhatas Trail, Algonquin, IL 60102
MLS# 12789357Listed by: RE/MAX SUBURBAN - New
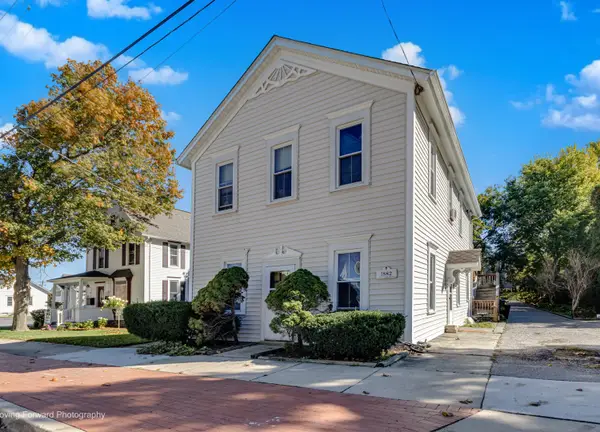 $399,000Active5 beds 2 baths
327 Jefferson Street, Algonquin, IL 60102
MLS# 12789297Listed by: CHARLES RUTENBERG REALTY OF IL - New
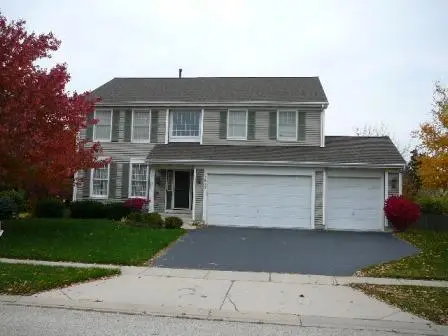 $525,000Active4 beds 3 baths4,124 sq. ft.
1830 Fernwood Lane, Algonquin, IL 60102
MLS# 12788670Listed by: SMART HOME REALTY - New
 $339,900Active3 beds 2 baths1,455 sq. ft.
409 S River Road, Algonquin, IL 60102
MLS# 12788180Listed by: BERKSHIRE HATHAWAY HOMESERVICES STARCK REAL ESTATE - New
 $325,000Active2 beds 2 baths1,879 sq. ft.
1582 Matthew Drive #1582, Algonquin, IL 60102
MLS# 12787047Listed by: CENTURY 21 INTEGRA - New
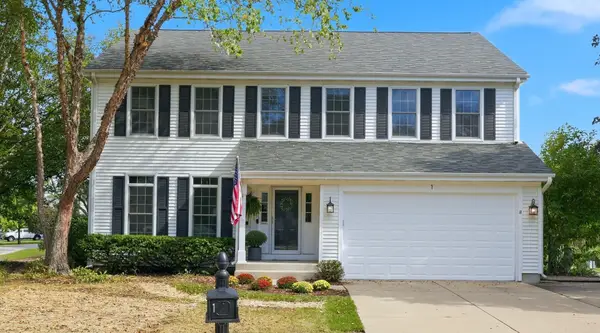 $625,000Active4 beds 4 baths3,159 sq. ft.
1 Fernwood Court, Algonquin, IL 60102
MLS# 12787109Listed by: BERKSHIRE HATHAWAY HOMESERVICES AMERICAN HERITAGE


Protect your home and budget from life's surprises with an Assurant Home Warranty, backed by a partner that supports you through every step of homeownership. Explore Plans.
© 2023 - 2026 ERA Franchise Systems LLC. All rights reserved. ERA Franchise Systems LLC fully supports the principles of the Fair Housing Act and the Equal Opportunity Act. ERA, ERA Real Estate powered, and their respective logos are registered service marks of ERA Franchise Systems LLC. Each office is independently owned and operated.