
4816 W 121st Place, Alsip, IL 60803
Local realty services provided by:Results Realty ERA Powered
4816 W 121st Place,Alsip, IL 60803
$389,000
- 4 Beds
- 2 Baths
- 1,321 sq. ft.
- Single family
- Active
Listed by: geri gately
Office: royal service realty chicago metro properties
MLS#:12762895
Source:MLSNI
Price summary
- Price:$389,000
- Price per sq. ft.:$294.47
About this home
MOVE-IN READY with updates inside and fantastic outdoor living! Welcome to 4816 W 121st Place, featuring 4 bedrooms, 2 baths and a versatile multi-level floor plan. The remodeled kitchen (2020) is the heart of the home, with maple cabinets, granite counter tops and beautiful green back splash, complemented by laminate flooring (2021) throughout the main level, for a clean, updated look and easy maintenance. The upper level boosts 3 bedrooms and a shared bathroom that has a deep soaker tub and double sinks. The lower level family room offers a cozy retreat with new carpeting and a fireplace. On this level is a 4th bedroom and full bath with walk in shower, Need extra space? The finished sub-basement provides plenty of additional living area-perfect for a family room, home office, recreation room, workout area or whatever fits your lifestyle. The outdoor space is a real highlight! Step outside to a spacious deck and pergola-perfect for summer barbecues, entertaining or simply relaxing at the end of the day. The grill has a gas line and stays with the home. The vinyl privacy fence creates a private backyard setting for family, friends and pets. Hot Water heater 2020; Roof, Gutters, Windows and Siding 2018. Sump Pump 2024. Conveniently located near shopping, restaurants, parks and transportation. this is one you won't want to miss. Schedule your showing today!...
Contact an agent
Home facts
- Year built:1977
- Listing ID #:12762895
- Updated:October 05, 2026 at 11:29 AM
Rooms and interior
- Bedrooms:4
- Total bathrooms:2
- Full bathrooms:2
- Rooms Total:9
- Dining Description:Separate Dining Room
- Kitchen Description:Dishwasher, Gas Oven, Microwave, Range, Refrigerator, Stainless Steel Appliance(s), Trash Compactor
- Basement Description:Finished, Partial
- Living area:1,321 sq. ft.
Heating and cooling
- Cooling:Central Air
- Heating:Natural Gas
- Central air:Yes
Structure and exterior
- Roof:Asphalt
- Year built:1977
- Building area:1,321 sq. ft.
- Lot area:0.18 Acres
- Exterior Features:Outdoor Grill
- Foundation Description:Concrete Perimeter
- Levels:Split Level with Sub
Schools
- High school:A B Shepard High School (Campus
- Middle school:Prairie Junior High School
- Elementary school:Hazelgreen Elementary School
Utilities
- Water:Public
- Sewer:Public Sewer
Finances and disclosures
- Price:$389,000
- Price per sq. ft.:$294.47
- Tax amount:$8,155 (2025)
Features and amenities
- Amenities:CO Detectors, Ceiling Fan(s), Sump Pump
Parking
- Total parking spaces:2
- Parking description:Attached Garage, Concrete, Garage
- Garage:Yes
- Garage spaces:2
 Copyright 2026 Midwest Real Estate Data LLC. All rights reserved. The data relating to real estate for sale on this web site comes in part from the Broker Reciprocity Program of the Midwest Real Estate Data LLC. Listing information is deemed reliable but not guaranteed.
New listings near 4816 W 121st Place
- New
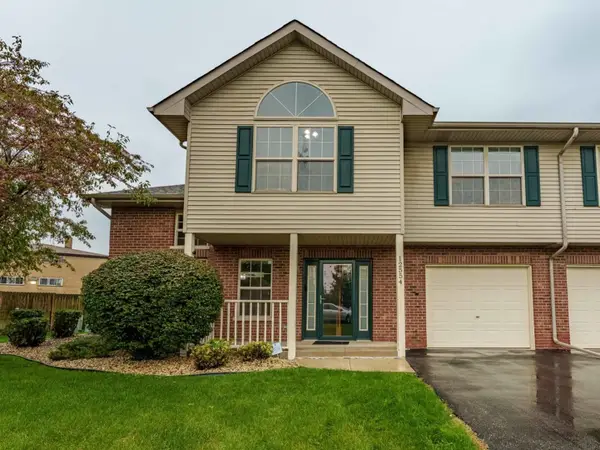 $260,000Active2 beds 2 baths1,500 sq. ft.
12554 S Arbor Drive, Alsip, IL 60803
MLS# 12774643Listed by: REALTY OF AMERICA, LLC - New
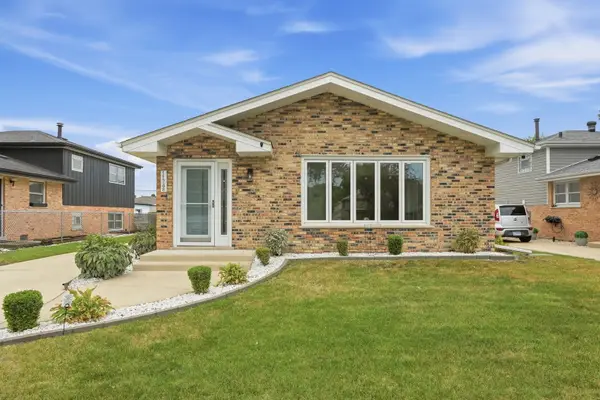 $354,900Active3 beds 2 baths2,003 sq. ft.
11748 S Laporte Avenue, Alsip, IL 60803
MLS# 12774689Listed by: ELEVATE - THE REAL ESTATE COMPANY - New
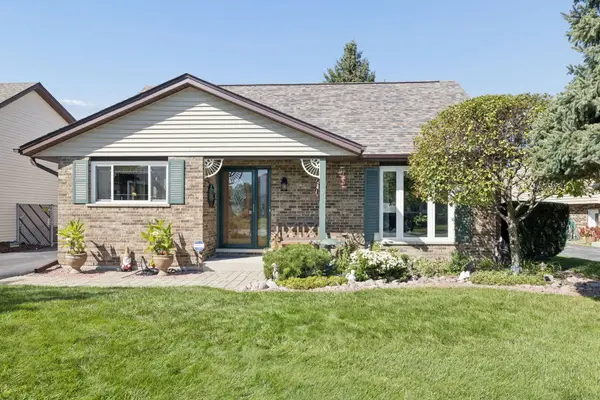 $321,500Active3 beds 2 baths1,609 sq. ft.
13050 S Spencer Court, Alsip, IL 60803
MLS# 12770149Listed by: REAL BROKER, LLC - New
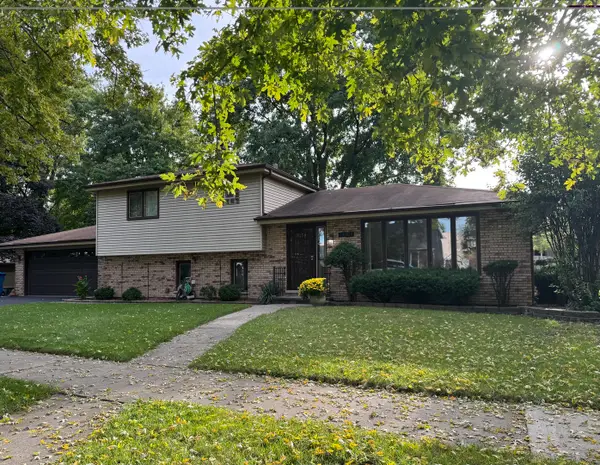 $380,000Active3 beds 2 baths1,332 sq. ft.
13004 S Blossom Drive, Alsip, IL 60803
MLS# 12772826Listed by: CHICAGOLAND BROKERS, INC. - New
 $290,000Active3 beds 1 baths950 sq. ft.
3708 W 121st Street, Alsip, IL 60803
MLS# 12773582Listed by: HOMESMART CONNECT LLC - New
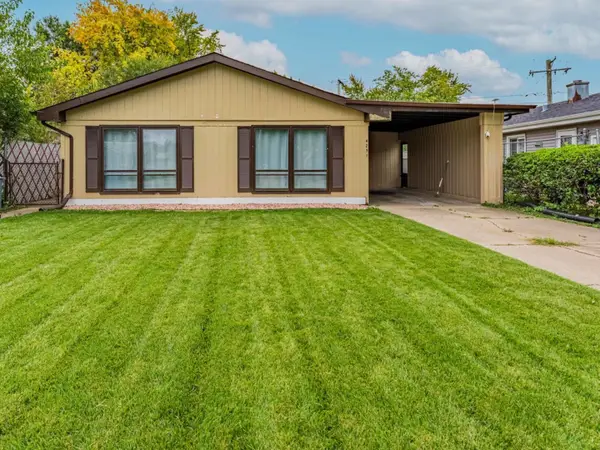 $269,000Active4 beds 1 baths1,296 sq. ft.
4231 W 118th Place, Alsip, IL 60803
MLS# 12772878Listed by: REALTY OF AMERICA, LLC - New
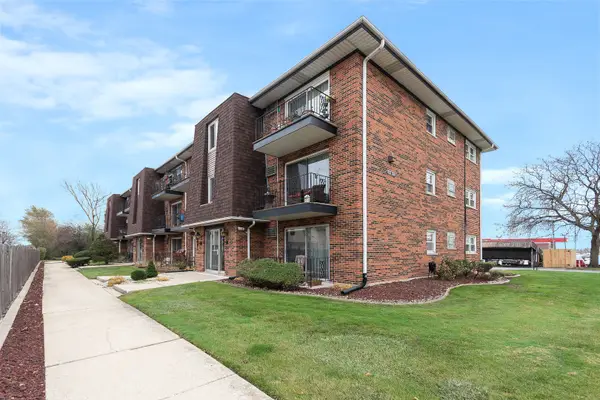 $139,000Active2 beds 1 baths
12635 S Kostner Avenue #3F, Alsip, IL 60803
MLS# 12754381Listed by: REAL BROKER, LLC - New
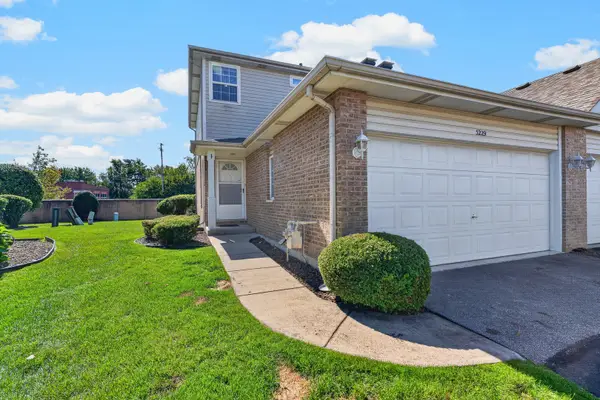 $272,500Active2 beds 2 baths
5229 W Mint Julip Drive, Alsip, IL 60803
MLS# 12771940Listed by: COMPASS - New
 $379,000Active4 beds 2 baths1,650 sq. ft.
4432 W 123rd Place, Alsip, IL 60803
MLS# 12772152Listed by: BERKSHIRE HATHAWAY HOMESERVICES CHICAGO


Protect your home and budget from life's surprises with an Assurant Home Warranty, backed by a partner that supports you through every step of homeownership. Explore Plans.
© 2023 - 2026 ERA Franchise Systems LLC. All rights reserved. ERA Franchise Systems LLC fully supports the principles of the Fair Housing Act and the Equal Opportunity Act. ERA, ERA Real Estate powered, and their respective logos are registered service marks of ERA Franchise Systems LLC. Each office is independently owned and operated.