
12615 S Central Avenue #308, Alsip, IL 60803
Local realty services provided by:ERA Partners
12615 S Central Avenue #308,Alsip, IL 60803
$174,900
- 2 Beds
- 2 Baths
- 1,014 sq. ft.
- Condominium
- Active
Listed by: leticia lara
Office: homesmart connect llc.
MLS#:12704209
Source:MLSNI
Price summary
- Price:$174,900
- Price per sq. ft.:$172.49
- Monthly HOA dues:$326
About this home
Newly Priced to Sell! Capture exceptional value in this neatly maintained top-floor condo in a classic 3-story walk-up building. Offering 1,000 sq ft of clean, sun-drenched living space, this 2-bed, 2-bath residence features fresh neutral paint throughout.The layout blends vintage character with modern updates, including newer vinyl plank flooring in the living, dining, and kitchen areas. Relax in the large living room with a unique sunken design or step through sliding glass doors to a massive private balcony. Both the kitchen and bathrooms offer a charming vintage feel.Premium Features: Detached 1-car garage, 1 assigned exterior space, and separate storage locker. In-unit full-size washer/dryer included. Low-maintenance assessments cover water, exterior care, and snow removal. Offered in as-is condition. Schedule your tour today!
Contact an agent
Home facts
- Year built:1986
- Listing ID #:12704209
- Updated:October 22, 2026 at 11:17 AM
Rooms and interior
- Bedrooms:2
- Total bathrooms:2
- Full bathrooms:2
- Rooms Total:5
- Dining Description:Separate Dining Room
- Bathrooms Description:Garden Tub, Separate Shower
- Kitchen Description:Dishwasher, Microwave, Range, Refrigerator
- Living area:1,014 sq. ft.
Heating and cooling
- Cooling:Central Air
- Heating:Forced Air, Natural Gas
- Central air:Yes
Structure and exterior
- Year built:1986
- Building area:1,014 sq. ft.
Utilities
- Water:Lake Michigan
- Sewer:Public Sewer
Finances and disclosures
- Price:$174,900
- Price per sq. ft.:$172.49
- Tax amount:$4,094 (2024)
Features and amenities
- Laundry features:Dryer, Washer
Parking
- Total parking spaces:2
- Parking description:Asphalt, Assigned, Detached Garage, Garage
- Garage:Yes
- Garage spaces:1
 Copyright 2026 Midwest Real Estate Data LLC. All rights reserved. The data relating to real estate for sale on this web site comes in part from the Broker Reciprocity Program of the Midwest Real Estate Data LLC. Listing information is deemed reliable but not guaranteed. MLSNI Member Broker: Frank Scibior
New listings near 12615 S Central Avenue #308
- New
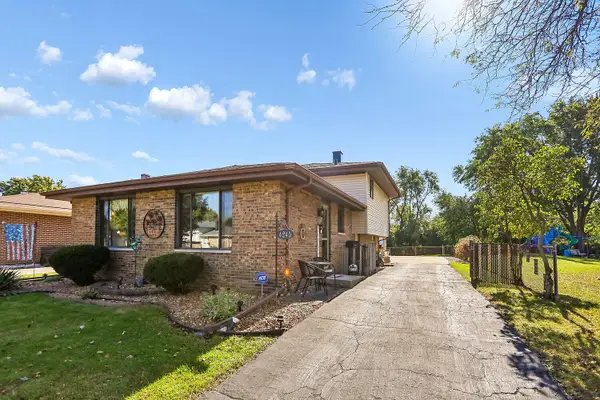 $339,999Active3 beds 2 baths1,368 sq. ft.
4245 W Termunde Drive, Alsip, IL 60803
MLS# 12790250Listed by: RE/MAX 1ST SERVICE - New
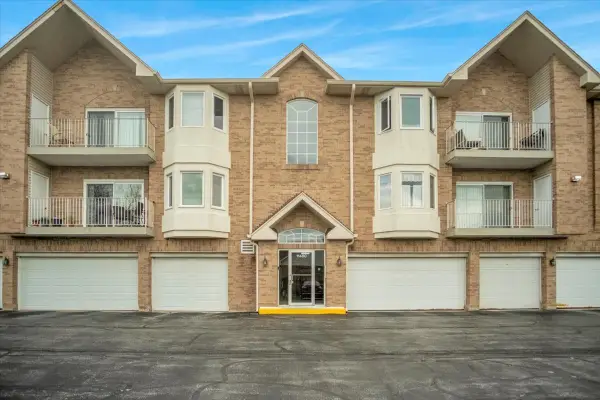 $239,000Active2 beds 2 baths1,300 sq. ft.
11480 S Magnolia Lane #101, Alsip, IL 60803
MLS# 12787808Listed by: CHARLES RUTENBERG REALTY - Open Sun, 1 to 4pmNew
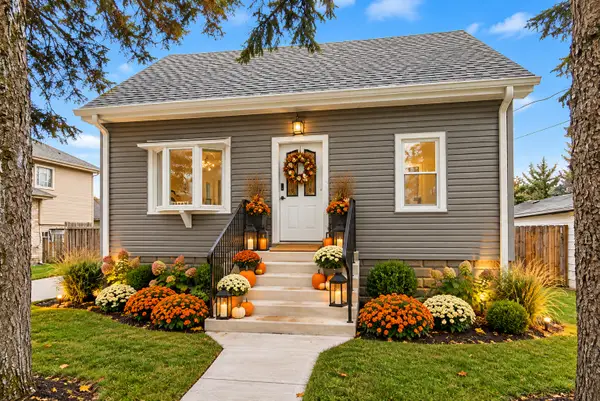 $379,500Active3 beds 1 baths1,400 sq. ft.
11418 S Avon Avenue, Alsip, IL 60803
MLS# 12787716Listed by: EXP REALTY - New
 $279,999Active3 beds 1 baths1,188 sq. ft.
4913 123rd Place, Alsip, IL 60803
MLS# 12787608Listed by: AVENUE PROPERTIES CHICAGO - Open Sat, 12 to 4pmNew
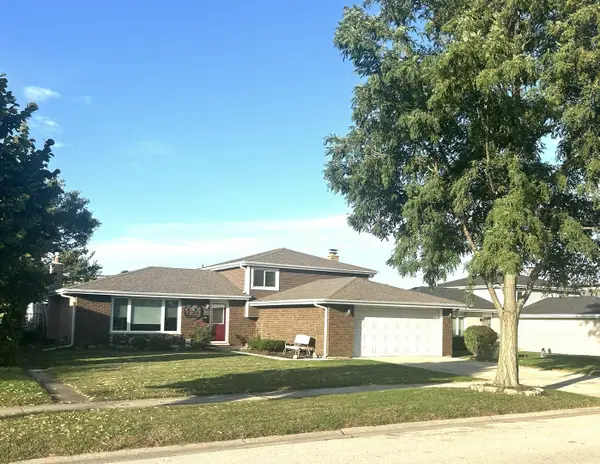 $378,900Active3 beds 2 baths1,321 sq. ft.
4816 W 121st Place, Alsip, IL 60803
MLS# 12787193Listed by: HOMECOIN.COM - New
 $449,700Active3 beds 2 baths1,800 sq. ft.
5916 W 127th Street, Alsip, IL 60803
MLS# 12786049Listed by: CHASE REAL ESTATE LLC - New
 $243,000Active2 beds 2 baths1,200 sq. ft.
12537 S Central Park Avenue, Alsip, IL 60803
MLS# 12784312Listed by: KELLER WILLIAMS PREFERRED RLTY - New
 $358,000Active3 beds 2 baths1,332 sq. ft.
13004 S Blossom Drive, Alsip, IL 60803
MLS# 12785322Listed by: CHICAGOLAND BROKERS, INC. - New
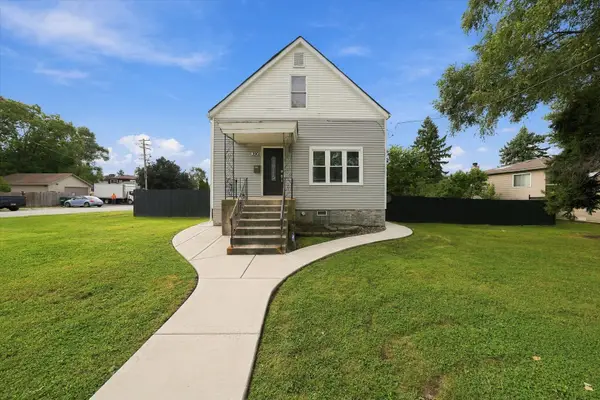 $335,000Active4 beds 2 baths1,545 sq. ft.
3903 W 115th Street, Alsip, IL 60803
MLS# 12784549Listed by: RE/MAX MI CASA - New
 $359,900Active3 beds 2 baths1,270 sq. ft.
4605 W Spencer Lane, Alsip, IL 60803
MLS# 12782222Listed by: REALTY OF AMERICA, LLC


Protect your home and budget from life's surprises with an Assurant Home Warranty, backed by a partner that supports you through every step of homeownership. Explore Plans.
© 2023 - 2026 ERA Franchise Systems LLC. All rights reserved. ERA Franchise Systems LLC fully supports the principles of the Fair Housing Act and the Equal Opportunity Act. ERA, ERA Real Estate powered, and their respective logos are registered service marks of ERA Franchise Systems LLC. Each office is independently owned and operated.