
3648 W 125th Street, Alsip, IL 60803
Local realty services provided by:ERA Naper Realty
3648 W 125th Street,Alsip, IL 60803
$269,000
- 2 Beds
- 3 Baths
- 1,600 sq. ft.
- Condominium
- Active
Listed by: latosha fleming
Office: infiniti properties, inc.
MLS#:12655657
Source:MLSNI
Price summary
- Price:$269,000
- Price per sq. ft.:$168.13
- Monthly HOA dues:$340
About this home
Home sweet home. This 2 bedroom, 2.5 bath townhouse has been updated throughout to include new flooring and modern lighting. The living room features hardwood floors and recessed lighting. The kitchen has been updated to include stainless steel appliances. All bathrooms have been updated for a fresh modern feel. The HOA has installed all new windows, patio door, roof and gutters. Pull into the 2-car garage and walk right into the kitchen. The basement is an open canvas ready for your personal touch and ideas.
Contact an agent
Home facts
- Year built:1996
- Subdivision & Development:Deer Park
- Listing ID #:12655657
- Updated:October 22, 2026 at 11:17 AM
Rooms and interior
- Bedrooms:2
- Total bathrooms:3
- Full bathrooms:2
- Half bathrooms:1
- Rooms Total:6
- Dining Description:Combined With Living Room
- Bathrooms Description:Soaking Tub
- Kitchen Description:Dishwasher, Range, Range Hood, Refrigerator
- Basement Description:Full, Partially Finished
- Living area:1,600 sq. ft.
Heating and cooling
- Cooling:Central Air
- Heating:Forced Air, Natural Gas
- Central air:Yes
Structure and exterior
- Year built:1996
- Building area:1,600 sq. ft.
- Lot Features:Common Grounds, Cul-De-Sac
Utilities
- Water:Lake Michigan, Public
- Sewer:Public Sewer
Finances and disclosures
- Price:$269,000
- Price per sq. ft.:$168.13
- Tax amount:$5,933 (2025)
Features and amenities
- Laundry features:Dryer, Washer
- Amenities:CO Detectors, Ceiling Fan(s), Sprinkler-Lawn, Sump Pump
Parking
- Total parking spaces:2
- Parking description:Asphalt, Attached Garage, Garage
- Garage:Yes
- Garage spaces:2
 Copyright 2026 Midwest Real Estate Data LLC. All rights reserved. The data relating to real estate for sale on this web site comes in part from the Broker Reciprocity Program of the Midwest Real Estate Data LLC. Listing information is deemed reliable but not guaranteed.
New listings near 3648 W 125th Street
- New
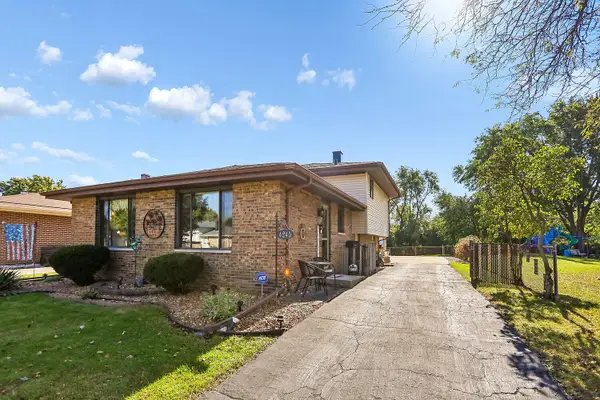 $339,999Active3 beds 2 baths1,368 sq. ft.
4245 W Termunde Drive, Alsip, IL 60803
MLS# 12790250Listed by: RE/MAX 1ST SERVICE - New
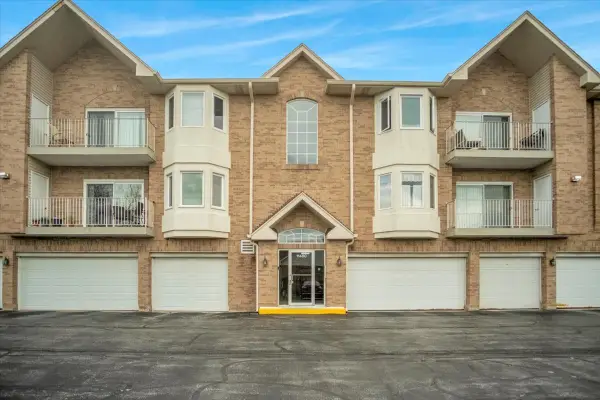 $239,000Active2 beds 2 baths1,300 sq. ft.
11480 S Magnolia Lane #101, Alsip, IL 60803
MLS# 12787808Listed by: CHARLES RUTENBERG REALTY - Open Sun, 1 to 4pmNew
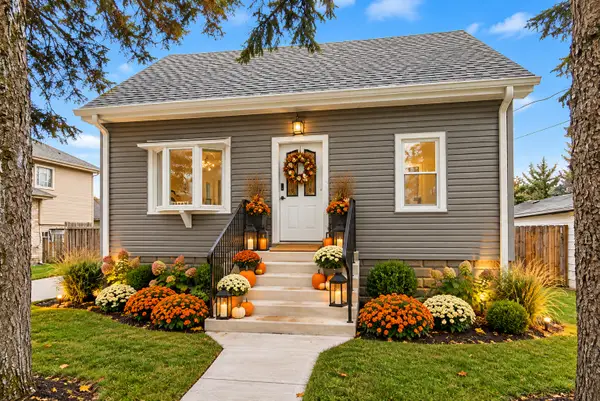 $379,500Active3 beds 1 baths1,400 sq. ft.
11418 S Avon Avenue, Alsip, IL 60803
MLS# 12787716Listed by: EXP REALTY - New
 $279,999Active3 beds 1 baths1,188 sq. ft.
4913 123rd Place, Alsip, IL 60803
MLS# 12787608Listed by: AVENUE PROPERTIES CHICAGO - Open Sat, 12 to 4pmNew
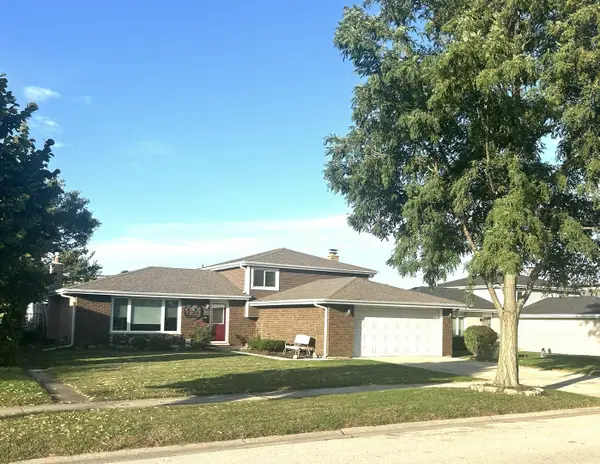 $378,900Active3 beds 2 baths1,321 sq. ft.
4816 W 121st Place, Alsip, IL 60803
MLS# 12787193Listed by: HOMECOIN.COM - New
 $449,700Active3 beds 2 baths1,800 sq. ft.
5916 W 127th Street, Alsip, IL 60803
MLS# 12786049Listed by: CHASE REAL ESTATE LLC - New
 $243,000Active2 beds 2 baths1,200 sq. ft.
12537 S Central Park Avenue, Alsip, IL 60803
MLS# 12784312Listed by: KELLER WILLIAMS PREFERRED RLTY - New
 $358,000Active3 beds 2 baths1,332 sq. ft.
13004 S Blossom Drive, Alsip, IL 60803
MLS# 12785322Listed by: CHICAGOLAND BROKERS, INC. - New
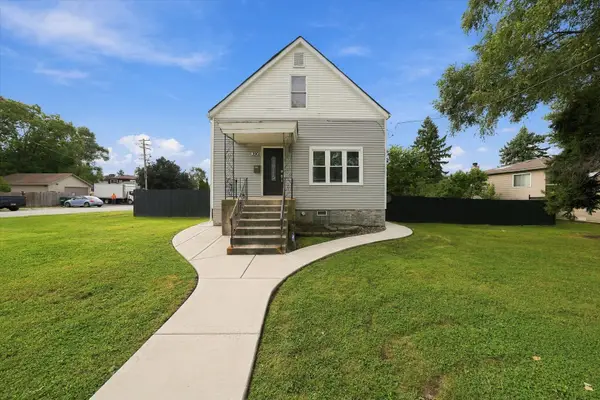 $335,000Active4 beds 2 baths1,545 sq. ft.
3903 W 115th Street, Alsip, IL 60803
MLS# 12784549Listed by: RE/MAX MI CASA - New
 $359,900Active3 beds 2 baths1,270 sq. ft.
4605 W Spencer Lane, Alsip, IL 60803
MLS# 12782222Listed by: REALTY OF AMERICA, LLC


Protect your home and budget from life's surprises with an Assurant Home Warranty, backed by a partner that supports you through every step of homeownership. Explore Plans.
© 2023 - 2026 ERA Franchise Systems LLC. All rights reserved. ERA Franchise Systems LLC fully supports the principles of the Fair Housing Act and the Equal Opportunity Act. ERA, ERA Real Estate powered, and their respective logos are registered service marks of ERA Franchise Systems LLC. Each office is independently owned and operated.