
1207 W Thomas Street, Arlington Heights, IL 60004
Local realty services provided by:ERA Partners
1207 W Thomas Street,Arlington Heights, IL 60004
$727,000
- 4 Beds
- 3 Baths
- - sq. ft.
- Single family
- Sold
Listed by: holly connors
Office: @properties christie's international real estate
MLS#:12704335
Source:MLSNI
Sorry, we are unable to map this address
Price summary
- Price:$727,000
About this home
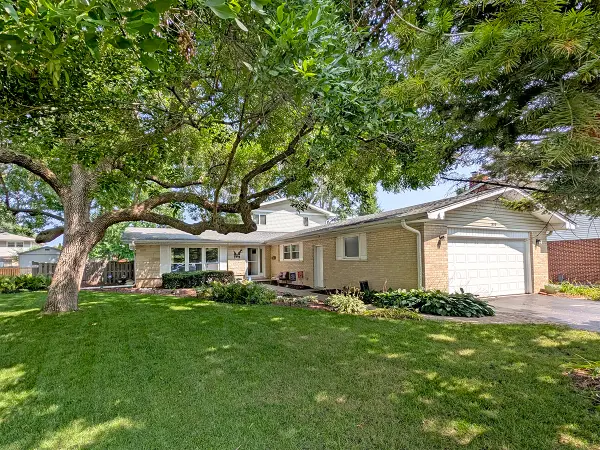
Highly sought after Sherwood subdivision of Arlington Heights, Hersey High School, and one of the biggest backyards around! This 4 bedroom, 2.1 bathroom colonial checks the boxes. Step inside to a layout that works. The living room flows into the dining area and opens to a well-sized kitchen with stainless steel appliances and a charming bay window with room for an eat-in table. The great room features a cozy fireplace and sliding glass doors with direct access to the patio. Open, connected, and made for the way you actually live. Upstairs, the primary suite features a walk-in closet and an ensuite bathroom with a walk-in shower. Three additional bedrooms share a modern hall bathroom with a tub. The unfinished basement offers laundry and plenty of storage. 2-car garage completes the package. Out back, a sprawling patio and massive yard deliver the outdoor space buyers dream about. Room to run, room to entertain, and room to make it your own. Brand new HVAC (2025) and a newer roof mean the big ticket items are already done. Minutes to booming downtown Arlington Heights dining, shopping, coffee shops, the Metra, library, and more! Top-rated Patton Elementary, Thomas Middle School, and Hersey High School. Welcome home!...
Contact an agent
Home facts
- Year built:1966
- Subdivision & Development:Sherwood
- Listing ID #:12704335
- Updated:September 29, 2026 at 07:43 AM
Rooms and interior
- Bedrooms:4
- Total bathrooms:3
- Full bathrooms:2
- Half bathrooms:1
- Rooms Total:9
- Dining Description:Breakfast Room, Separate Dining Room
- Kitchen Description:Dishwasher, Microwave, Range, Refrigerator, Stainless Steel Appliance(s)
- Basement Description:Full, Unfinished
Heating and cooling
- Cooling:Central Air
- Heating:Natural Gas
- Central air:Yes
Structure and exterior
- Roof:Asphalt
- Year built:1966
- Architectural Style:Colonial
- Levels:2 Story
Schools
- High school:John Hersey High School
- Middle school:Thomas Middle School
- Elementary school:Patton Elementary School
Utilities
- Water:Lake Michigan, Public
- Sewer:Public Sewer
Finances and disclosures
- Price:$727,000
- Tax amount:$11,106 (2024)
Features and amenities
- Laundry features:Dryer, Washer
- Amenities:Ceiling Fan(s)
Parking
- Total parking spaces:2
- Parking description:Attached Garage, Concrete, Garage
- Garage:Yes
- Garage spaces:2
 Copyright 2026 Midwest Real Estate Data LLC. All rights reserved. The data relating to real estate for sale on this web site comes in part from the Broker Reciprocity Program of the Midwest Real Estate Data LLC. Listing information is deemed reliable but not guaranteed. MLSNI Member Broker: Frank Scibior
New listings near 1207 W Thomas Street
- New
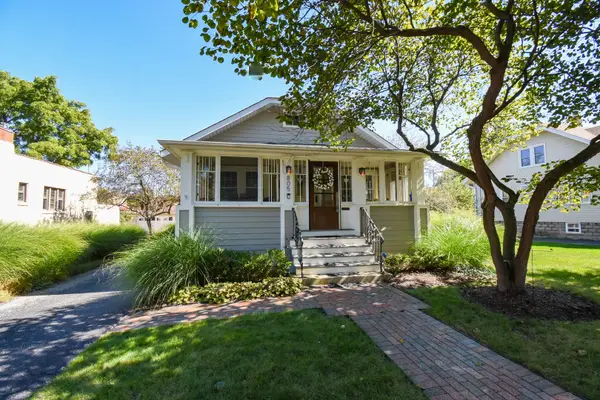 $569,000Active3 beds 2 baths1,305 sq. ft.
805 N Dunton Avenue, Arlington Heights, IL 60004
MLS# 12768272Listed by: EXP REALTY - New
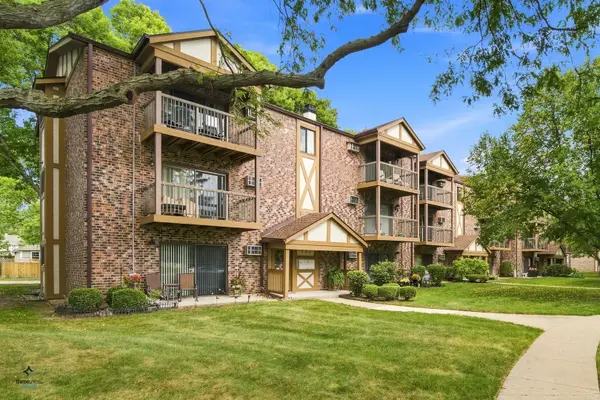 $254,900Active2 beds 1 baths900 sq. ft.
753 S Dwyer Avenue #C, Arlington Heights, IL 60005
MLS# 12771598Listed by: EXIT REALTY REDEFINED - New
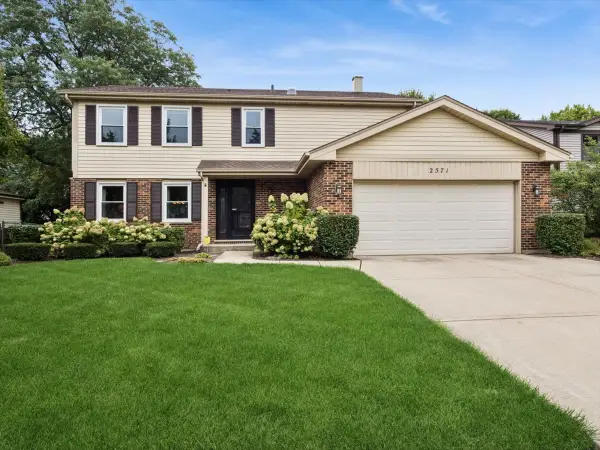 $725,000Active4 beds 3 baths2,289 sq. ft.
2571 N Douglas Avenue, Arlington Heights, IL 60004
MLS# 12757057Listed by: BAIRD & WARNER - New
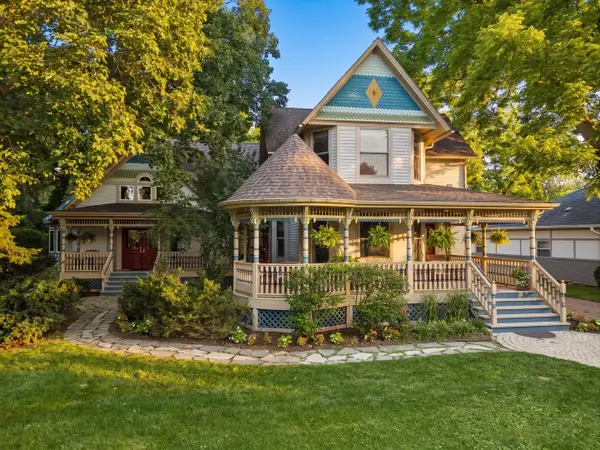 $2,495,000Active5 beds 6 baths6,379 sq. ft.
636 N Dunton Avenue, Arlington Heights, IL 60004
MLS# 12771538Listed by: COMPASS - New
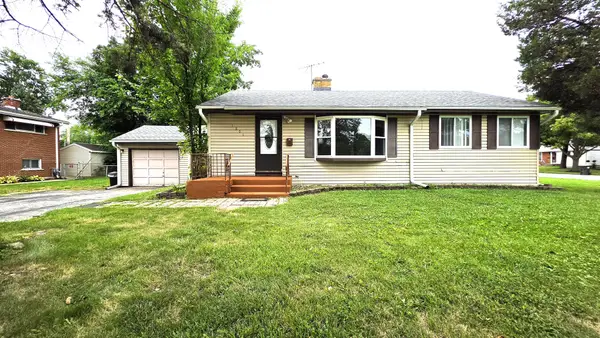 $415,000Active5 beds 2 baths1,025 sq. ft.
1201 E Euclid Avenue, Arlington Heights, IL 60004
MLS# 12771035Listed by: A M REALTY SERVICES LLC - Open Sat, 10am to 12pmNew
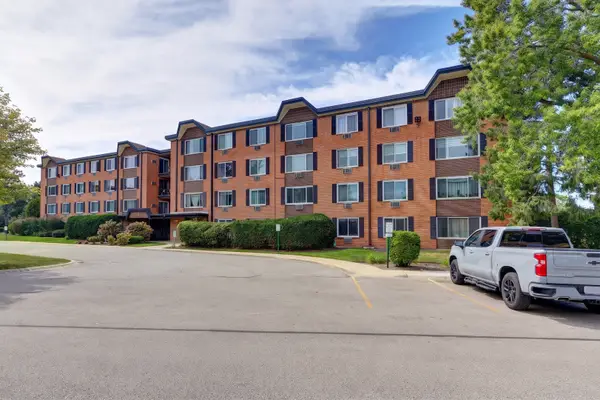 $174,900Active1 beds 1 baths
1206 S New Wilke Road #403, Arlington Heights, IL 60005
MLS# 12771323Listed by: STARTING POINT REALTY, INC. - New
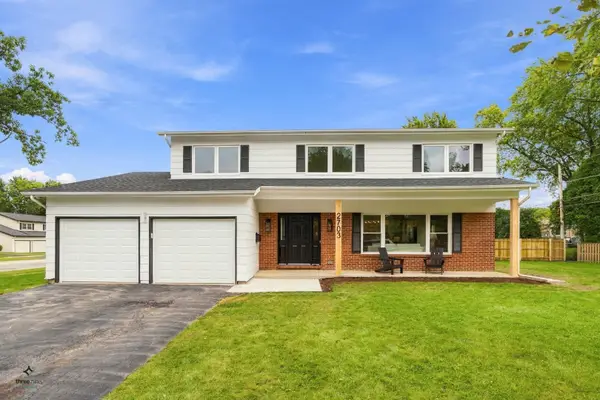 $835,000Active5 beds 3 baths2,425 sq. ft.
2703 N Ridge Avenue, Arlington Heights, IL 60004
MLS# 12770785Listed by: CIRCLE ONE REALTY - Open Sun, 1 to 3pmNew
 $329,000Active2 beds 2 baths
225 E Wing Street #302, Arlington Heights, IL 60004
MLS# 12770771Listed by: AK HOMES - New
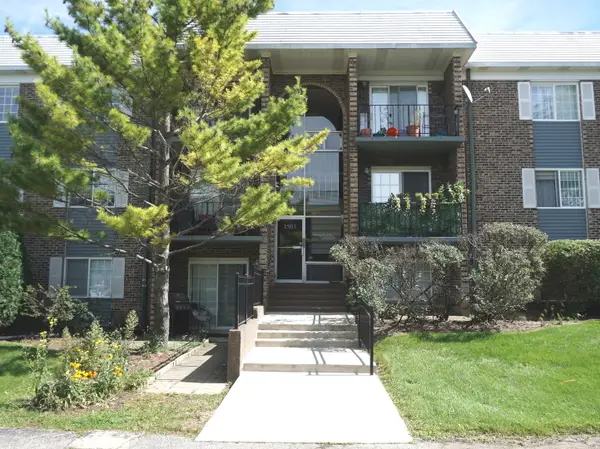 $255,000Active2 beds 1 baths850 sq. ft.
1503 N Windsor Drive #302, Arlington Heights, IL 60004
MLS# 12770485Listed by: CHICAGOLAND BROKERS, INC. - New
 $599,900Active4 beds 3 baths2,491 sq. ft.
910 E Cherry Lane, Arlington Heights, IL 60004
MLS# 12758378Listed by: COLDWELL BANKER REALTY


Protect your home and budget from life's surprises with an Assurant Home Warranty, backed by a partner that supports you through every step of homeownership. Explore Plans.
© 2023 - 2026 ERA Franchise Systems LLC. All rights reserved. ERA Franchise Systems LLC fully supports the principles of the Fair Housing Act and the Equal Opportunity Act. ERA, ERA Real Estate powered, and their respective logos are registered service marks of ERA Franchise Systems LLC. Each office is independently owned and operated.