
910 E Cherry Lane, Arlington Heights, IL 60004
Local realty services provided by:ERA Partners
910 E Cherry Lane,Arlington Heights, IL 60004
$599,900
- 4 Beds
- 3 Baths
- 2,491 sq. ft.
- Single family
- Active
Listed by: william baker
Office: coldwell banker realty
MLS#:12758378
Source:MLSNI
Price summary
- Price:$599,900
- Price per sq. ft.:$240.83
About this home
Tucked in a quiet cul-de-sac, this 4 BR 3 BA brick ranch features two master ensuites, one first floor and a big 2nd story en-suite master or guest suite addition. 2-zone heat and AC, basement, and beautiful heated inground pool fits the bill for anyone wanting a unique home in a great location. Half block to K-5 Ivy Hill School, 2 blocks to Lake Arlington and Willow Park. Paver front walk & porch. 6-panel white doors throughout. Hardwood floors entryway, kitchen, eating area. Well-maintained durable laminate LR & DR floors. Kitchen features white cabinets w/undermount lighting, granite countertops, recessed lights, white appliances (GE stove & micro, Kenmore DW, Amana refrig/about 3 yrs old). Window over kitchen sink with view of serene pool and fenced yard. Light, bright eating area has ceiling fan with light and spacious double door pantry. Spacious LR with south-facing windows; DR looks out at pool. 25'x15' family room with beam ceiling, lots of windows, fieldstone fireplace (gas starter), & double sliders out to deck and pool. Dramatic spiral staircase with skylight above that streams light down leads to huge 2nd floor addition. 2nd master suite w/stone fireplace, neutral carpet, ceiling fan with light and double-door slider to balcony overlooking pool and backyard. "L" suite office, full bath with tub and shower, huge walk-in closet (attic access), and a 2nd closet. Think morning coffee or soft summer night views of the pool and mature trees. First floor master bedroom with rich hardwood flooring, double closets and remodeled master bath, Front second bedroom has white wainscoting to complement the cool "minty" paint color, white ceiling fan with light, hardwood floors. 3rd bedroom also with hardwood floors, ceiling fan, and 6 panel closet doors. Beautifully 20k hall bathroom remodel with skylight, white vanity, granite countertop with undermount sink, chrome fixtures, Toto toilet, tile floor, and gorgeous horizontal tile in tub/shower combo. In shower wall niche and corner storage. Linen closet across from bathroom has the "magic" chute -- throw the laundry in and somehow it comes back clean. (probably Mom). Partial finished basement is used as a weight room. 2 large concrete crawl spaces for extra storage. In 2018 a new Rheem heater was installed for the well maintained pool which has been professionally opened and closed every season. Kidney shaped pool has a deep end of approx 13'. Pool shed with all pool equipment included with the sale for the new buyer. 6 ceiling fans and 3 skylights will make you a fan ...so jump in, the water's fine, relax and enjoy your new home! Short walk to Camelot Park w/tennis courts, & activity center with free indoor walking track. Close to all the stores, restaurants, prof. offices, and major roads that add convenience to your daily routine....
Contact an agent
Home facts
- Year built:1963
- Subdivision & Development:Ivy Hill
- Listing ID #:12758378
- Updated:September 28, 2026 at 01:28 PM
Rooms and interior
- Bedrooms:4
- Total bathrooms:3
- Full bathrooms:3
- Rooms Total:9
- Dining Description:L-Shaped
- Bathrooms Description:Soaking Tub
- Kitchen Description:Dishwasher, Disposal, Microwave, Range, Refrigerator
- Basement Description:Partial, Partially Finished
- Living area:2,491 sq. ft.
Heating and cooling
- Cooling:Central Air, Zoned
- Heating:Forced Air, Natural Gas, Zoned
- Central air:Yes
Structure and exterior
- Roof:Asphalt
- Year built:1963
- Building area:2,491 sq. ft.
- Lot Features:Cul-De-Sac
- Architectural Style:Ranch
- Exterior Features:Balcony
- Foundation Description:Concrete Perimeter
- Levels:2 Story
Schools
- High school:Buffalo Grove High School
- Middle school:Thomas Middle School
- Elementary school:Ivy Hill Elementary School
Utilities
- Water:Lake Michigan
- Sewer:Public Sewer
Finances and disclosures
- Price:$599,900
- Price per sq. ft.:$240.83
- Tax amount:$14,681 (2025)
Features and amenities
- Laundry features:Dryer, Washer
Parking
- Total parking spaces:2
- Parking description:Attached Garage, Concrete, Garage
- Garage:Yes
- Garage spaces:2
 Copyright 2026 Midwest Real Estate Data LLC. All rights reserved. The data relating to real estate for sale on this web site comes in part from the Broker Reciprocity Program of the Midwest Real Estate Data LLC. Listing information is deemed reliable but not guaranteed. MLSNI Member Broker: Frank Scibior
New listings near 910 E Cherry Lane
- New
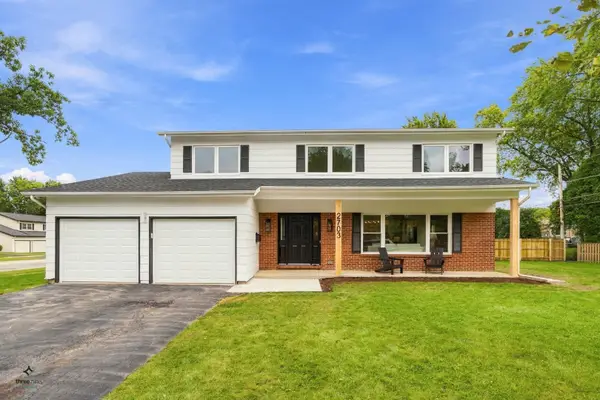 $835,000Active5 beds 3 baths2,425 sq. ft.
2703 N Ridge Avenue, Arlington Heights, IL 60004
MLS# 12770785Listed by: CIRCLE ONE REALTY - Open Sun, 1 to 3pmNew
 $329,000Active2 beds 2 baths
225 E Wing Street #302, Arlington Heights, IL 60004
MLS# 12770771Listed by: AK HOMES - New
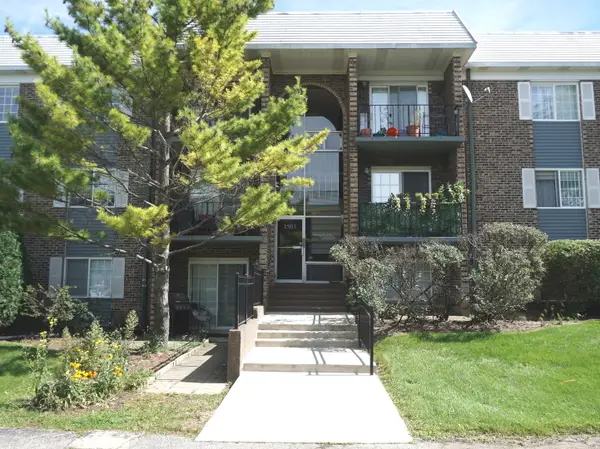 $255,000Active2 beds 1 baths850 sq. ft.
1503 N Windsor Drive #302, Arlington Heights, IL 60004
MLS# 12770485Listed by: CHICAGOLAND BROKERS, INC. - New
 $265,000Active2 beds 2 baths1,400 sq. ft.
3300 N Carriageway Drive #211, Arlington Heights, IL 60004
MLS# 12767106Listed by: CORE REALTY & INVESTMENTS, INC - New
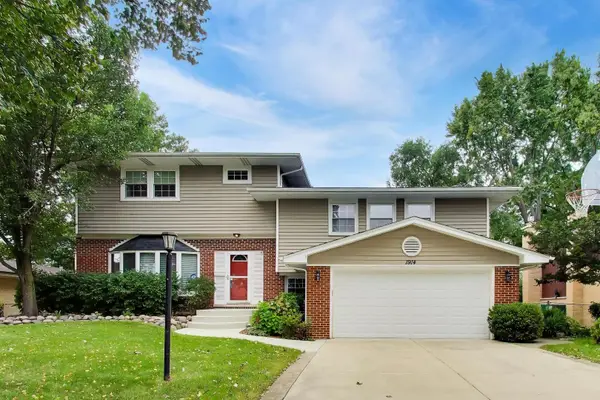 $835,000Active4 beds 4 baths4,138 sq. ft.
1914 N Burke Drive, Arlington Heights, IL 60004
MLS# 12757498Listed by: @PROPERTIES CHRISTIE'S INTERNATIONAL REAL ESTATE - New
 $425,000Active3 beds 1 baths1,343 sq. ft.
711 E Euclid Avenue, Arlington Heights, IL 60004
MLS# 12767231Listed by: COMPASS - New
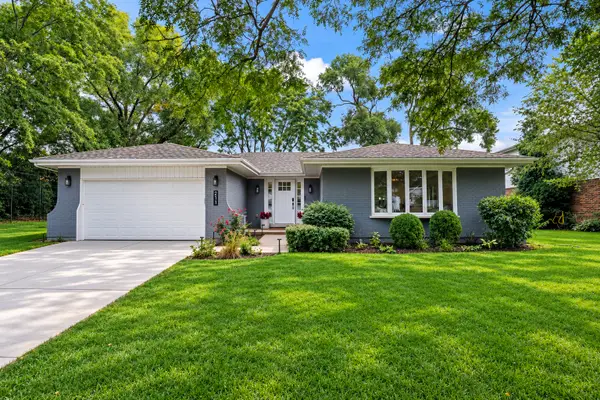 $799,000Active4 beds 4 baths2,708 sq. ft.
211 S Leonard Lane, Arlington Heights, IL 60005
MLS# 12759234Listed by: BERKSHIRE HATHAWAY HOMESERVICES STARCK REAL ESTATE - New
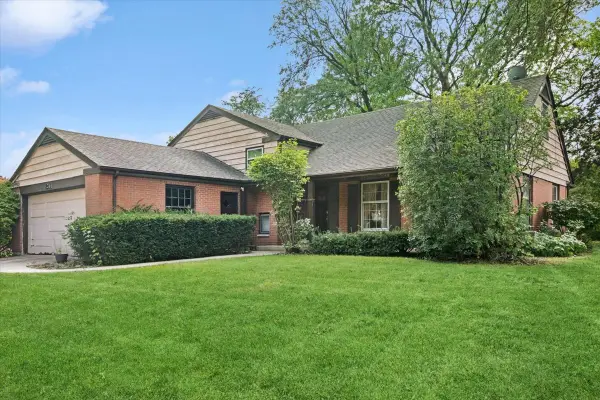 $475,000Active4 beds 3 baths2,464 sq. ft.
211 W Pickwick Road, Arlington Heights, IL 60005
MLS# 12765825Listed by: BAIRD & WARNER - New
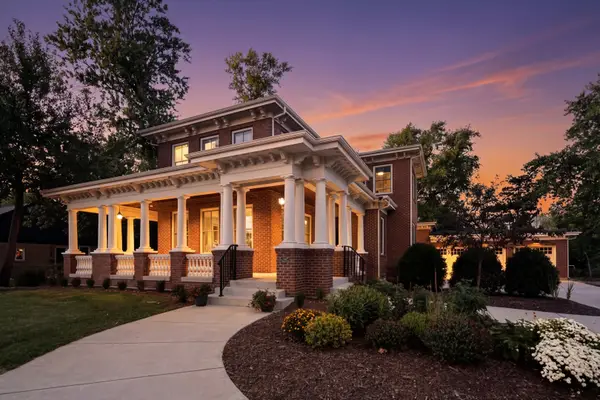 $1,749,900Active5 beds 5 baths4,497 sq. ft.
326 E Central Road, Arlington Heights, IL 60005
MLS# 12769532Listed by: EXP REALTY


Protect your home and budget from life's surprises with an Assurant Home Warranty, backed by a partner that supports you through every step of homeownership. Explore Plans.
© 2023 - 2026 ERA Franchise Systems LLC. All rights reserved. ERA Franchise Systems LLC fully supports the principles of the Fair Housing Act and the Equal Opportunity Act. ERA, ERA Real Estate powered, and their respective logos are registered service marks of ERA Franchise Systems LLC. Each office is independently owned and operated.