
121 W Suffield Drive, Arlington Heights, IL 60004
Local realty services provided by:ERA Naper Realty
121 W Suffield Drive,Arlington Heights, IL 60004
$475,000
- 3 Beds
- 2 Baths
- 1,174 sq. ft.
- Single family
- Active
Listed by: kathleen yates
Office: homesmart connect llc.
MLS#:12768152
Source:MLSNI
Price summary
- Price:$475,000
- Price per sq. ft.:$404.6
About this home
Stunning Split level home! Warm hardwood floors greet you as you enter this lovely home. The open layout of the kitchen, living room and dining room provides a perfect floorplan for entertaining and also day to day living. This stunning kitchen was completely remodeled with maple cabinets, stainless steel appliances, a large island and granite counters. Downstairs, the family room is flooded with light as the windows are all above ground. A built in desk and shelves make a great place to work from home, do homework, or do a puzzle! A full laundry room with storage and also an updated half bath complete this level. Don't miss the large lit crawl space, which has a concrete floor! Upstairs, all three bedrooms have plush carpet. The primary bedroom has been upgraded with a wonderful closet system, perfect to stay organized. The full bathroom upstairs has also been fully remodeled. Outside, the large paver patio is highlighted by a beautiful wood pergola. Such a great spot to enjoy the seasons! The fenced yard backs to a green space, which allows for an even more open feeling! Great location, close to shopping and expressway access....
Contact an agent
Home facts
- Year built:1965
- Listing ID #:12768152
- Updated:September 25, 2026 at 11:28 AM
Rooms and interior
- Bedrooms:3
- Total bathrooms:2
- Full bathrooms:1
- Half bathrooms:1
- Rooms Total:7
- Dining Description:Combined With Living Room
- Kitchen Description:Cooktop, Dishwasher, Disposal, Microwave, Range Hood, Refrigerator, Stainless Steel Appliance(s)
- Basement Description:Finished, Partial
- Living area:1,174 sq. ft.
Heating and cooling
- Cooling:Central Air
- Heating:Forced Air, Natural Gas
- Central air:Yes
Structure and exterior
- Roof:Asphalt
- Year built:1965
- Building area:1,174 sq. ft.
- Foundation Description:Concrete Perimeter
- Levels:Split Level
Schools
- High school:Buffalo Grove High School
- Middle school:Thomas Middle School
- Elementary school:Ivy Hill Elementary School
Utilities
- Water:Public
- Sewer:Public Sewer
Finances and disclosures
- Price:$475,000
- Price per sq. ft.:$404.6
- Tax amount:$7,853 (2025)
Features and amenities
- Laundry features:Dryer, Washer
Parking
- Total parking spaces:1
- Parking description:Asphalt, Attached Garage, Garage
- Garage:Yes
- Garage spaces:1
 Copyright 2026 Midwest Real Estate Data LLC. All rights reserved. The data relating to real estate for sale on this web site comes in part from the Broker Reciprocity Program of the Midwest Real Estate Data LLC. Listing information is deemed reliable but not guaranteed.
New listings near 121 W Suffield Drive
- New
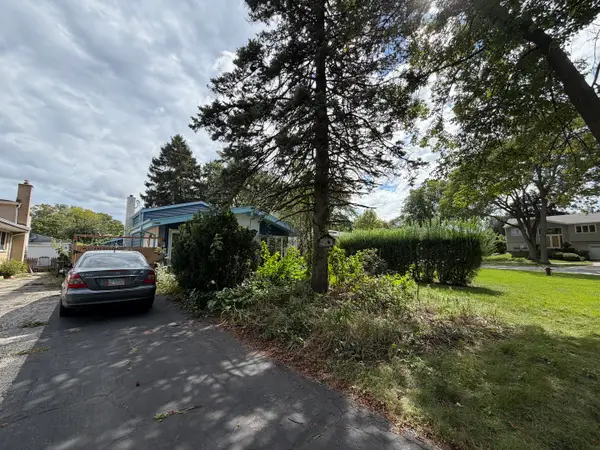 $260,000Active3 beds 2 baths1,600 sq. ft.
1357 S Vail Avenue, Arlington Heights, IL 60005
MLS# 12766217Listed by: Y REALTY - New
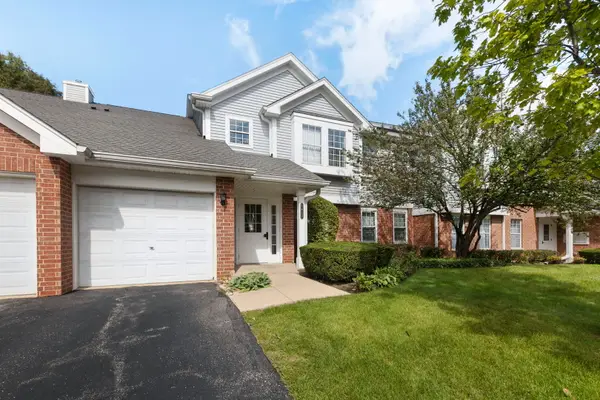 $259,800Active2 beds 1 baths1,070 sq. ft.
1412 W Crane Street #14114, Arlington Heights, IL 60004
MLS# 12758792Listed by: COLDWELL BANKER REALTY - New
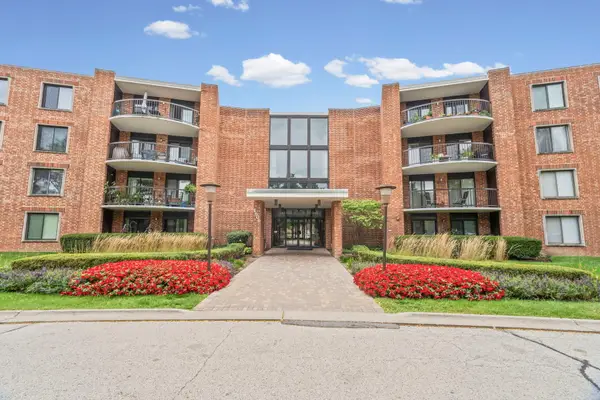 $235,000Active2 beds 2 baths1,200 sq. ft.
1505 E Central Road #216B, Arlington Heights, IL 60005
MLS# 12755908Listed by: @PROPERTIES CHRISTIE'S INTERNATIONAL REAL ESTATE - New
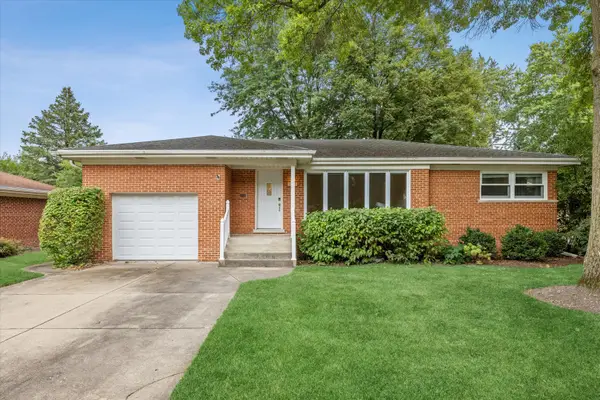 $525,000Active3 beds 2 baths1,576 sq. ft.
507 S Donald Avenue, Arlington Heights, IL 60004
MLS# 12753774Listed by: COMPASS - Open Sun, 11am to 2pmNew
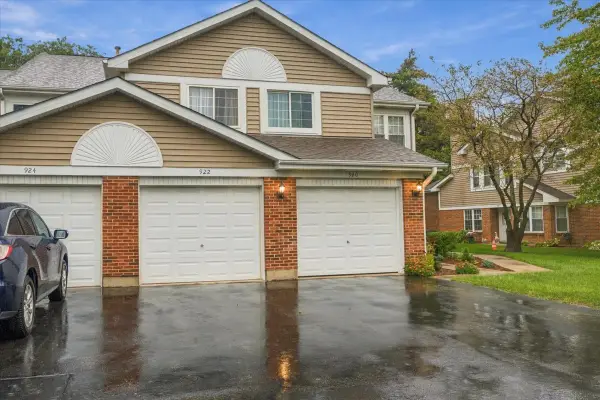 $339,000Active2 beds 2 baths1,200 sq. ft.
922 W Happfield Drive, Arlington Heights, IL 60004
MLS# 12766785Listed by: CENTURY 21 CIRCLE - AURORA - Open Sun, 1 to 3pmNew
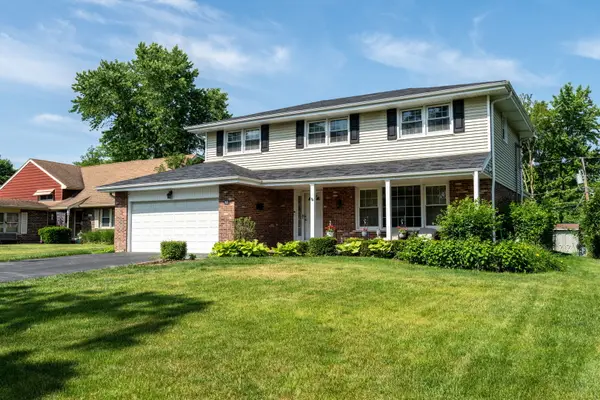 $799,000Active4 beds 4 baths
918 S Walnut Avenue, Arlington Heights, IL 60005
MLS# 12768254Listed by: COMPASS - New
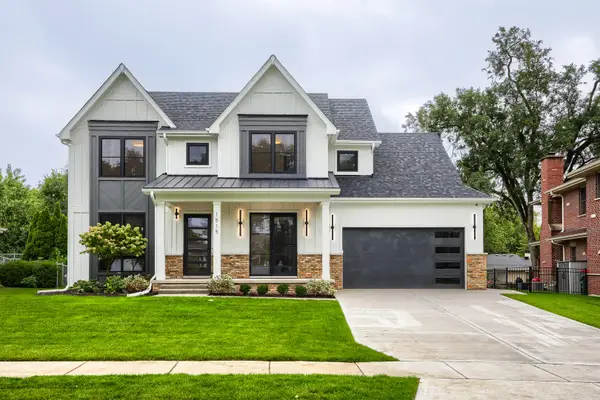 $1,799,000Active4 beds 6 baths3,706 sq. ft.
1515 N Fernandez Place, Arlington Heights, IL 60004
MLS# 12765251Listed by: ARHOME REALTY - New
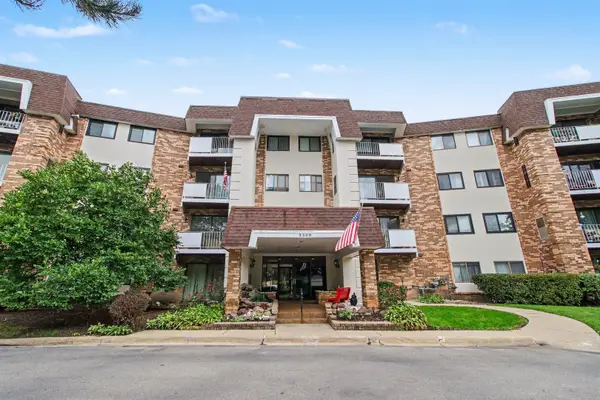 $249,900Active2 beds 2 baths
3300 N Carriageway Drive #216, Arlington Heights, IL 60004
MLS# 12767321Listed by: O'NEIL PROPERTY GROUP, LLC - Open Sat, 12 to 3pmNew
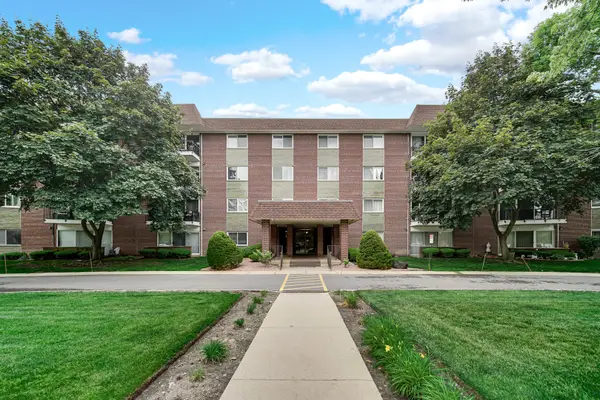 $269,900Active2 beds 2 baths1,350 sq. ft.
1030 S Fernandez Avenue S #4-M, Arlington Heights, IL 60005
MLS# 12767673Listed by: REAL PEOPLE REALTY


Protect your home and budget from life's surprises with an Assurant Home Warranty, backed by a partner that supports you through every step of homeownership. Explore Plans.
© 2023 - 2026 ERA Franchise Systems LLC. All rights reserved. ERA Franchise Systems LLC fully supports the principles of the Fair Housing Act and the Equal Opportunity Act. ERA, ERA Real Estate powered, and their respective logos are registered service marks of ERA Franchise Systems LLC. Each office is independently owned and operated.