
922 W Happfield Drive, Arlington Heights, IL 60004
Local realty services provided by:Results Realty ERA Powered
922 W Happfield Drive,Arlington Heights, IL 60004
$339,000
- 2 Beds
- 2 Baths
- 1,200 sq. ft.
- Condominium
- Active
Upcoming open houses
- Sun, Sep 2711:00 am - 02:00 pm
Listed by: mauro lopez
Office: century 21 circle - aurora
MLS#:12769668
Source:MLSNI
Price summary
- Price:$339,000
- Price per sq. ft.:$282.5
- Monthly HOA dues:$248
About this home
Welcome to this beautifully refreshed 2-bedroom, 2-bath ranch-style townhome in Arlington Heights' desirable Westridge community. Step inside to a bright, open living and dining area featuring soaring vaulted ceilings, a stone fireplace and an impressive wall of oversized windows that fills the home with natural light while overlooking the green space outside. The entire home has been freshly painted and features all-new flooring throughout. The spacious kitchen has been refreshed with updated countertops, a stylish backsplash, newer stainless-steel appliances, abundant cabinetry and room for a breakfast table. The primary suite offers generous closet space and a completely remodeled luxury bath with a double vanity, custom cabinetry and an oversized glass-enclosed walk-in shower with floor-to-ceiling tile. A second bedroom and full guest bath provide flexible space for guests, a home office or both. Sliding doors open to a private patio and landscaped common yard-perfect for relaxing or entertaining. An attached one-car garage completes the home. The association includes water, exterior maintenance, lawn care and snow removal for convenient, low-maintenance living. Located near Lake Arlington, Buffalo Creek Forest Preserve, parks, walking and biking trails, shopping, restaurants and everyday conveniences along Dundee Road, with easy access to Route 53 and downtown Arlington Heights. Served by District 21 schools and Buffalo Grove High School in District 214. Move-in ready and waiting for its next owner!...
Contact an agent
Home facts
- Year built:1987
- Listing ID #:12769668
- Updated:September 25, 2026 at 07:51 PM
Rooms and interior
- Bedrooms:2
- Total bathrooms:2
- Full bathrooms:2
- Rooms Total:5
- Bathrooms Description:Double Sinks, Separate Shower
- Living area:1,200 sq. ft.
Heating and cooling
- Cooling:Central Air
- Heating:Forced Air, Natural Gas
- Central air:Yes
Structure and exterior
- Year built:1987
- Building area:1,200 sq. ft.
Schools
- High school:Buffalo Grove High School
- Middle school:Cooper Middle School
- Elementary school:Edgar A Poe Elementary School
Utilities
- Water:Public
- Sewer:Public Sewer
Finances and disclosures
- Price:$339,000
- Price per sq. ft.:$282.5
- Tax amount:$4,894 (2023)
Parking
- Total parking spaces:1
- Parking description:Attached Garage, Garage
- Garage:Yes
- Garage spaces:1
 Copyright 2026 Midwest Real Estate Data LLC. All rights reserved. The data relating to real estate for sale on this web site comes in part from the Broker Reciprocity Program of the Midwest Real Estate Data LLC. Listing information is deemed reliable but not guaranteed.
New listings near 922 W Happfield Drive
- Open Sun, 1 to 3pmNew
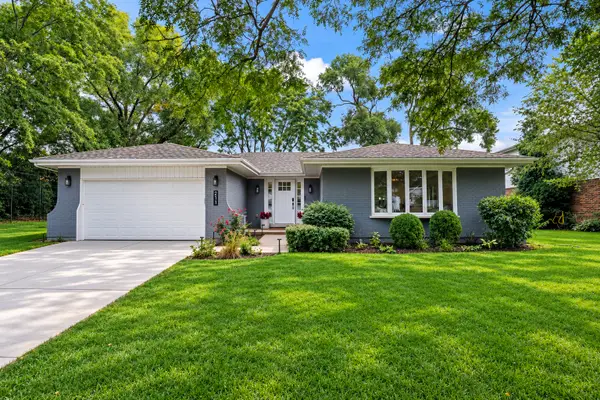 $799,000Active4 beds 4 baths2,708 sq. ft.
211 S Leonard Lane, Arlington Heights, IL 60005
MLS# 12759234Listed by: BERKSHIRE HATHAWAY HOMESERVICES STARCK REAL ESTATE - New
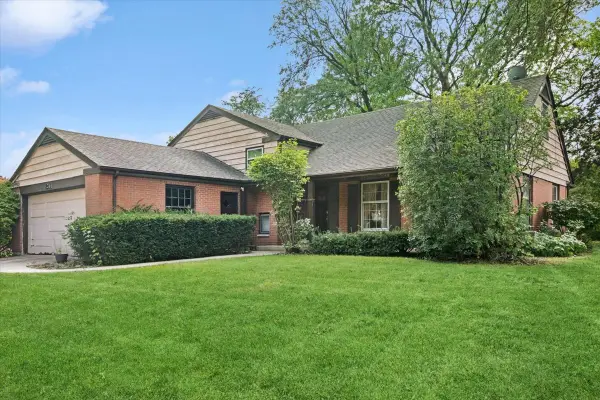 $475,000Active4 beds 3 baths2,464 sq. ft.
211 W Pickwick Road, Arlington Heights, IL 60005
MLS# 12765825Listed by: BAIRD & WARNER - New
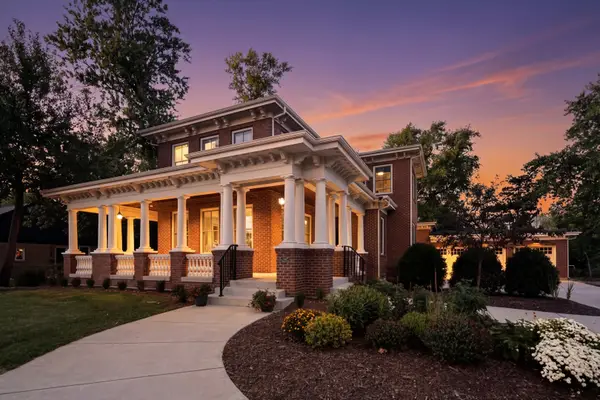 $1,749,900Active5 beds 5 baths4,497 sq. ft.
326 E Central Road, Arlington Heights, IL 60005
MLS# 12769532Listed by: EXP REALTY - New
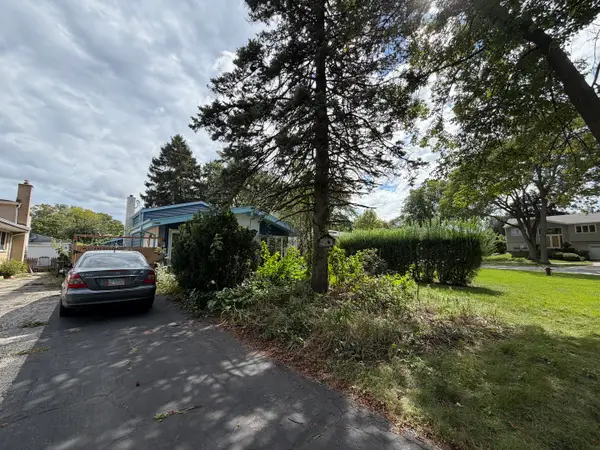 $260,000Active3 beds 2 baths1,600 sq. ft.
1357 S Vail Avenue, Arlington Heights, IL 60005
MLS# 12766217Listed by: Y REALTY - New
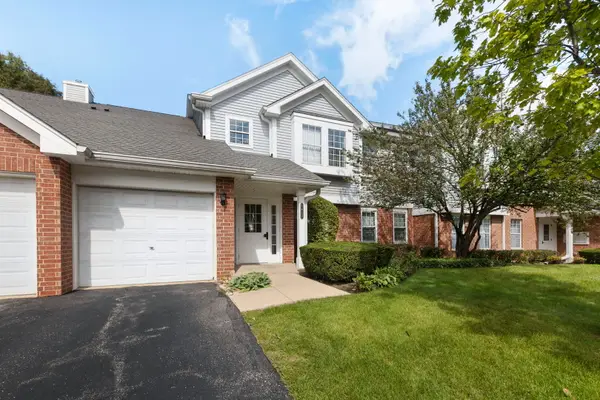 $259,800Active2 beds 1 baths1,070 sq. ft.
1412 W Crane Street #14114, Arlington Heights, IL 60004
MLS# 12758792Listed by: COLDWELL BANKER REALTY - New
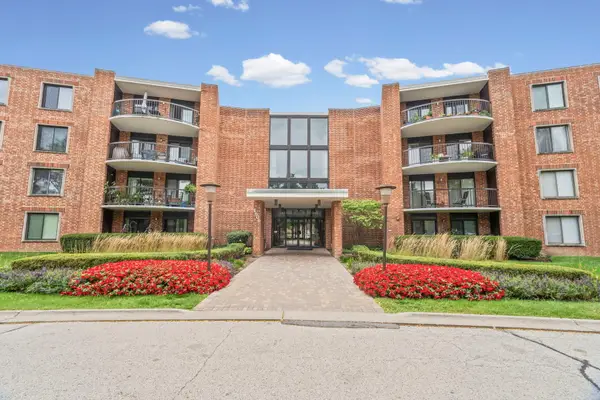 $235,000Active2 beds 2 baths1,200 sq. ft.
1505 E Central Road #216B, Arlington Heights, IL 60005
MLS# 12755908Listed by: @PROPERTIES CHRISTIE'S INTERNATIONAL REAL ESTATE - New
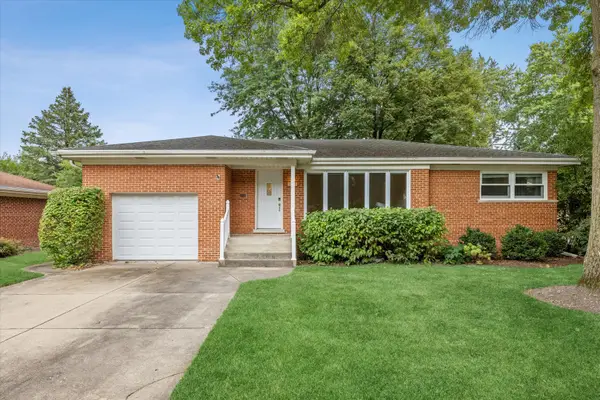 $525,000Active3 beds 2 baths1,576 sq. ft.
507 S Donald Avenue, Arlington Heights, IL 60004
MLS# 12753774Listed by: COMPASS - Open Sun, 1 to 3pmNew
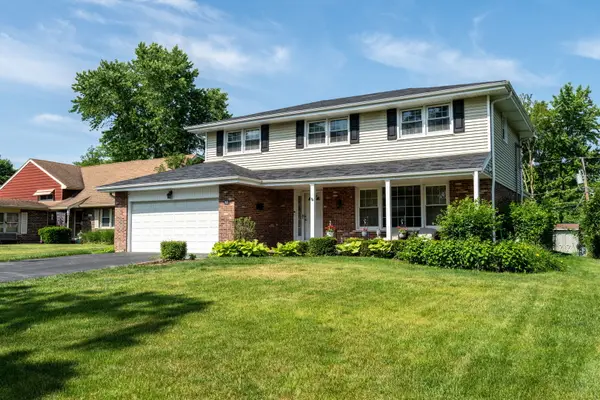 $799,000Active4 beds 4 baths
918 S Walnut Avenue, Arlington Heights, IL 60005
MLS# 12768254Listed by: COMPASS - New
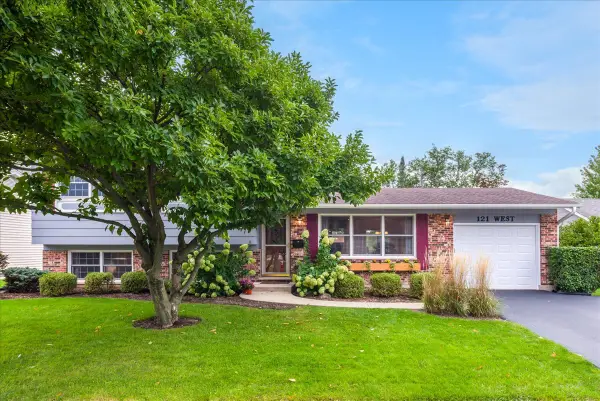 $475,000Active3 beds 2 baths1,174 sq. ft.
121 W Suffield Drive, Arlington Heights, IL 60004
MLS# 12768152Listed by: HOMESMART CONNECT LLC


Protect your home and budget from life's surprises with an Assurant Home Warranty, backed by a partner that supports you through every step of homeownership. Explore Plans.
© 2023 - 2026 ERA Franchise Systems LLC. All rights reserved. ERA Franchise Systems LLC fully supports the principles of the Fair Housing Act and the Equal Opportunity Act. ERA, ERA Real Estate powered, and their respective logos are registered service marks of ERA Franchise Systems LLC. Each office is independently owned and operated.