
918 S Walnut Avenue, Arlington Heights, IL 60005
Local realty services provided by:Results Realty ERA Powered
Upcoming open houses
- Sun, Sep 2701:00 pm - 03:00 pm
Listed by: c. steven weirich
Office: compass
MLS#:12768254
Source:MLSNI
Price summary
- Price:$799,000
About this home
Frustrated because you haven't found THE perfect place to call Home? Welcome to this stunning 4-bedroom, 3.5-bathroom updated home located in the highly desired Arlington Heights community. This home has so many features that you will instantly fall in love with from the abundance of natural light, hardwood floors throughout, first floor office space, and to top it off the beautiful stone fireplace in the vaulted ceiling family room. The kitchen boasts 42in cabinets, stainless steel appliances, granite countertops, and a center island. Upstairs, the luxurious primary suite serves as your private retreat, complete with a walk-in closet and an ensuite bathroom that was recently updated. Three additional generously sized bedrooms provide plenty of flexible space for today's modern living. Step outside to the beautiful fenced in backyard an ideal setting for weekend barbecues or sipping your morning coffee in peace on the deck. Positioned just minutes away from downtown Arlington Heights and Pioneer Park you can't go wrong with this location!...
Contact an agent
Home facts
- Year built:1970
- Listing ID #:12768254
- Updated:September 25, 2026 at 12:28 PM
Rooms and interior
- Bedrooms:4
- Total bathrooms:4
- Full bathrooms:3
- Half bathrooms:1
- Rooms Total:10
- Dining Description:Separate Dining Room
- Bathrooms Description:Whirlpool
- Kitchen Description:Bar Fridge, Dishwasher, Disposal, Range, Refrigerator
- Basement Description:Finished, Partial
Heating and cooling
- Cooling:Central Air, Zoned
- Heating:Forced Air, Natural Gas, Zoned
- Central air:Yes
Structure and exterior
- Year built:1970
- Lot area:0.26 Acres
- Architectural Style:Colonial
- Foundation Description:Concrete Perimeter
- Levels:2 Story
Schools
- High school:Rolling Meadows High School
- Middle school:South Middle School
- Elementary school:Westgate Elementary School
Utilities
- Water:Lake Michigan
- Sewer:Public Sewer
Finances and disclosures
- Price:$799,000
- Tax amount:$12,507 (2025)
Features and amenities
- Laundry features:Dryer, Washer
- Amenities:Ceiling Fan(s), Sump Pump
Parking
- Total parking spaces:2
- Parking description:Asphalt, Attached Garage, Garage
- Garage:Yes
- Garage spaces:2
 Copyright 2026 Midwest Real Estate Data LLC. All rights reserved. The data relating to real estate for sale on this web site comes in part from the Broker Reciprocity Program of the Midwest Real Estate Data LLC. Listing information is deemed reliable but not guaranteed.
New listings near 918 S Walnut Avenue
- New
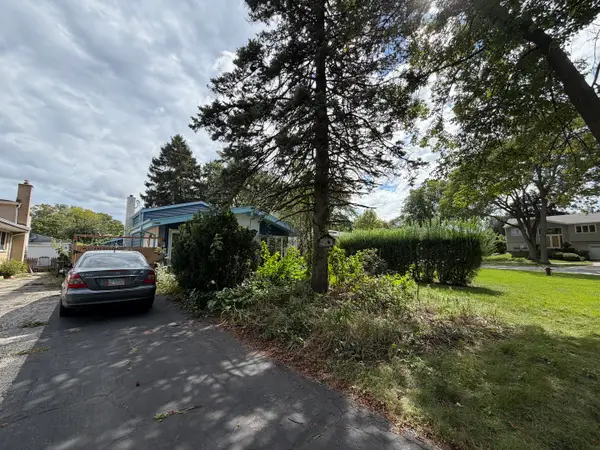 $260,000Active3 beds 2 baths1,600 sq. ft.
1357 S Vail Avenue, Arlington Heights, IL 60005
MLS# 12766217Listed by: Y REALTY - New
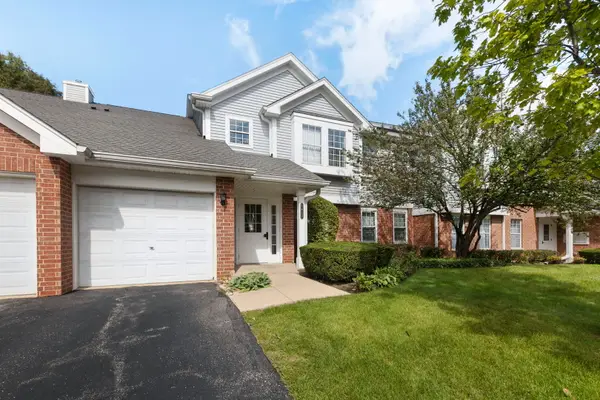 $259,800Active2 beds 1 baths1,070 sq. ft.
1412 W Crane Street #14114, Arlington Heights, IL 60004
MLS# 12758792Listed by: COLDWELL BANKER REALTY - New
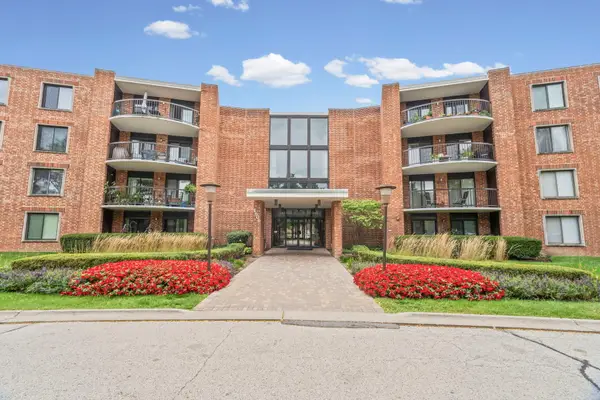 $235,000Active2 beds 2 baths1,200 sq. ft.
1505 E Central Road #216B, Arlington Heights, IL 60005
MLS# 12755908Listed by: @PROPERTIES CHRISTIE'S INTERNATIONAL REAL ESTATE - New
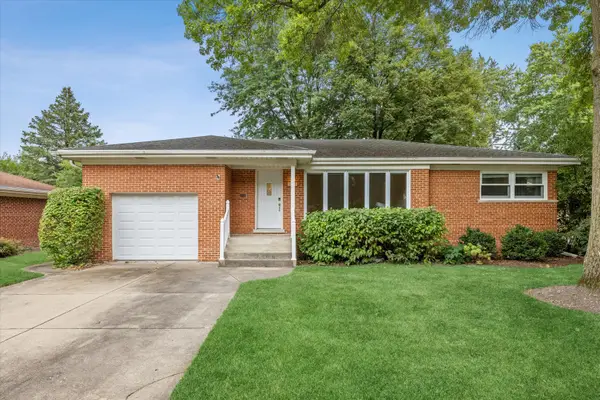 $525,000Active3 beds 2 baths1,576 sq. ft.
507 S Donald Avenue, Arlington Heights, IL 60004
MLS# 12753774Listed by: COMPASS - Open Sun, 11am to 2pmNew
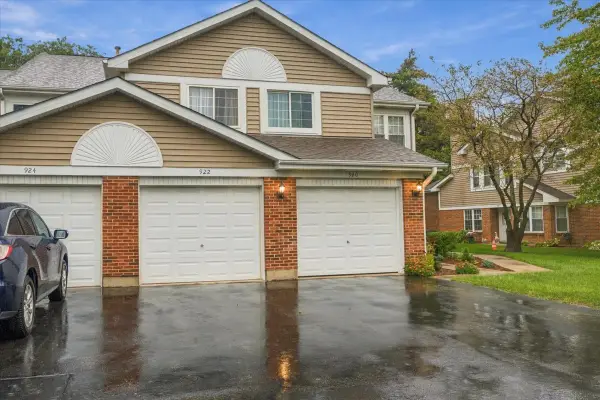 $339,000Active2 beds 2 baths1,200 sq. ft.
922 W Happfield Drive, Arlington Heights, IL 60004
MLS# 12766785Listed by: CENTURY 21 CIRCLE - AURORA - New
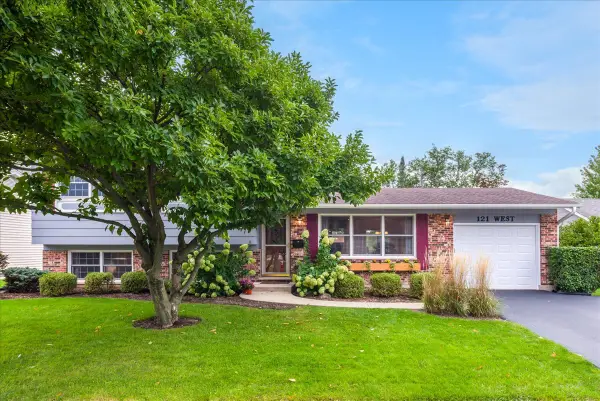 $475,000Active3 beds 2 baths1,174 sq. ft.
121 W Suffield Drive, Arlington Heights, IL 60004
MLS# 12768152Listed by: HOMESMART CONNECT LLC - New
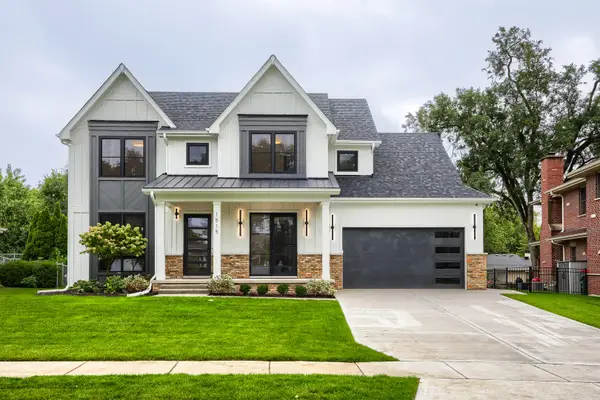 $1,799,000Active4 beds 6 baths3,706 sq. ft.
1515 N Fernandez Place, Arlington Heights, IL 60004
MLS# 12765251Listed by: ARHOME REALTY - New
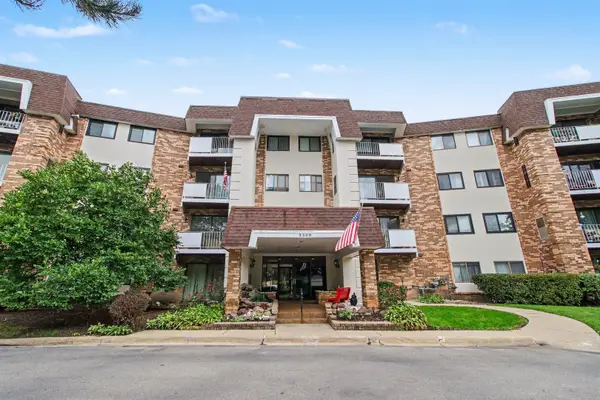 $249,900Active2 beds 2 baths
3300 N Carriageway Drive #216, Arlington Heights, IL 60004
MLS# 12767321Listed by: O'NEIL PROPERTY GROUP, LLC - Open Sat, 12 to 3pmNew
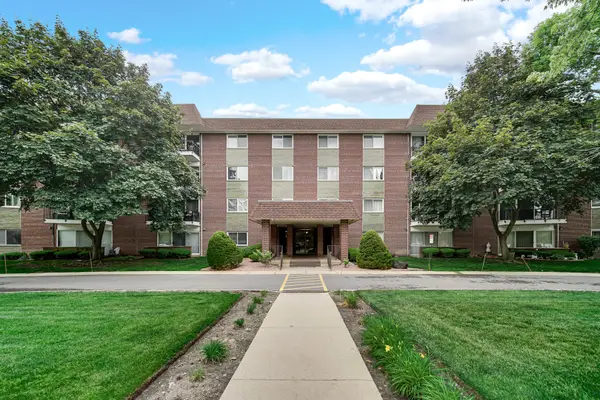 $269,900Active2 beds 2 baths1,350 sq. ft.
1030 S Fernandez Avenue S #4-M, Arlington Heights, IL 60005
MLS# 12767673Listed by: REAL PEOPLE REALTY


Protect your home and budget from life's surprises with an Assurant Home Warranty, backed by a partner that supports you through every step of homeownership. Explore Plans.
© 2023 - 2026 ERA Franchise Systems LLC. All rights reserved. ERA Franchise Systems LLC fully supports the principles of the Fair Housing Act and the Equal Opportunity Act. ERA, ERA Real Estate powered, and their respective logos are registered service marks of ERA Franchise Systems LLC. Each office is independently owned and operated.