
1525 N Patton Avenue, Arlington Heights, IL 60004
Local realty services provided by:ERA Naper Realty
1525 N Patton Avenue,Arlington Heights, IL 60004
$389,900
- 3 Beds
- 2 Baths
- 1,302 sq. ft.
- Single family
- Pending
Listed by: rich wolnik
Office: jason mitchell real estate il
MLS#:12698482
Source:MLSNI
Price summary
- Price:$389,900
- Price per sq. ft.:$299.46
About this home
MULTIPLE OFFERS RECEIVED, HIGHEST AND BEST DUE BY 7/15/2026 BY 3PM. DON'T MISS THIS INCREDIBLE OPPORTUNITY TO OWN A BEAUTIFULLY MAINTAINED ALL-BRICK RANCH IN THE HIGHLY DESIRABLE HASBROOK SUBDIVISION IN ARLINGTON HEIGHTS WITH NEW A/C, FURNACE AND WATER HEATER TOO! IDEALLY LOCATED JUST A HALF BLOCK FROM THE ELEMENTARY SCHOOL AND BLOCKS FROM HASBROOK PARK, AND MINUTES FROM PREMIER SHOPPING, RESTAURANTS, ENTERTAINMENT, ROUTE 53, AND INTERSTATE 90, THIS HOME OFFERS THE PERFECT COMBINATION OF COMFORT AND CONVENIENCE. INSIDE, YOU'LL FIND 3 SPACIOUS BEDROOMS, 2 FULL BATHROOMS, A BRIGHT EAT-IN KITCHEN, AND BEAUTIFUL HARDWOOD FLOORS THAT FLOW THROUGHOUT THE HOME. STEP OUTSIDE TO A HUGE BACKYARD THAT'S PERFECT FOR KIDS, PETS, ENTERTAINING, OR SIMPLY RELAXING, COMPLETE WITH A CUSTOM-BUILT DECK THAT'S READY FOR SUMMER BARBECUES AND GATHERINGS WITH FAMILY AND FRIENDS. NUMEROUS RECENT UPDATES PROVIDE ADDED VALUE AND PEACE OF MIND, MAKING THIS TRULY MOVE-IN READY. HOMES IN THIS SOUGHT-AFTER NEIGHBORHOOD DON'T LAST LONG. SCHEDULE YOUR PRIVATE SHOWING TODAY AND DISCOVER WHY SO MANY PEOPLE LOVE CALLING ARLINGTON HEIGHTS HOME! HURRY WON'T LAST!...
Contact an agent
Home facts
- Year built:1963
- Listing ID #:12698482
- Updated:August 22, 2026 at 10:28 AM
Rooms and interior
- Bedrooms:3
- Total bathrooms:2
- Full bathrooms:2
- Rooms Total:7
- Dining Description:Eating Area, Separate Dining Room
- Kitchen Description:Dishwasher, Disposal, Microwave, Range, Refrigerator, Stainless Steel Appliance(s)
- Living area:1,302 sq. ft.
Heating and cooling
- Cooling:Central Air
- Heating:Forced Air, Natural Gas
- Central air:Yes
Structure and exterior
- Roof:Asphalt
- Year built:1963
- Building area:1,302 sq. ft.
- Foundation Description:Concrete Perimeter
- Levels:1 Story
Schools
- High school:John Hersey High School
- Middle school:Thomas Middle School
- Elementary school:Patton Elementary School
Utilities
- Water:Lake Michigan
- Sewer:Public Sewer
Finances and disclosures
- Price:$389,900
- Price per sq. ft.:$299.46
- Tax amount:$8,636 (2024)
Parking
- Total parking spaces:1
- Parking description:Asphalt, Attached Garage, Garage
- Garage:Yes
- Garage spaces:1
 Copyright 2026 Midwest Real Estate Data LLC. All rights reserved. The data relating to real estate for sale on this web site comes in part from the Broker Reciprocity Program of the Midwest Real Estate Data LLC. Listing information is deemed reliable but not guaranteed.
New listings near 1525 N Patton Avenue
- Open Sat, 11am to 1pmNew
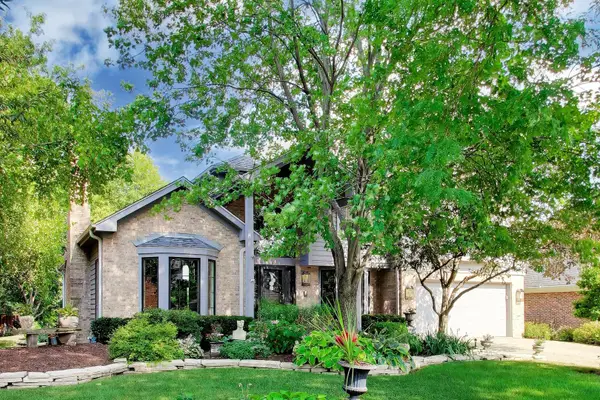
 $950,000Active5 beds 4 baths3,132 sq. ft.
2570 N Jade Avenue, Arlington Heights, IL 60004
MLS# 12714306Listed by: REDFIN CORPORATION - New
 $949,000Active5 beds 4 baths3,083 sq. ft.
1309 S Pine Avenue, Arlington Heights, IL 60005
MLS# 12737399Listed by: @PROPERTIES CHRISTIE'S INTERNATIONAL REAL ESTATE - New
 $399,900Active3 beds 2 baths1,293 sq. ft.
701 W Maude Avenue, Arlington Heights, IL 60004
MLS# 12733657Listed by: REDFIN CORPORATION - New
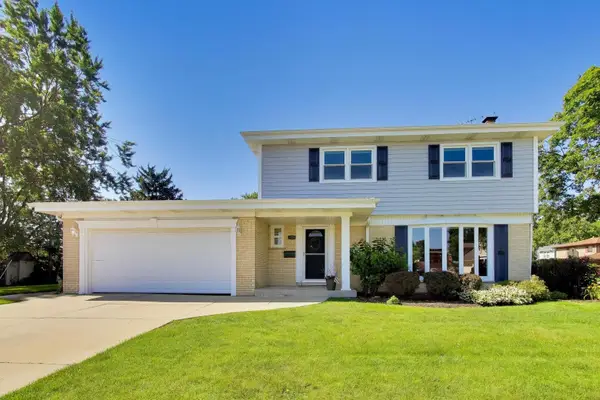 $699,000Active4 beds 3 baths2,254 sq. ft.
2505 E Mayfair Road, Arlington Heights, IL 60004
MLS# 12737534Listed by: @PROPERTIES CHRISTIE'S INTERNATIONAL REAL ESTATE - New
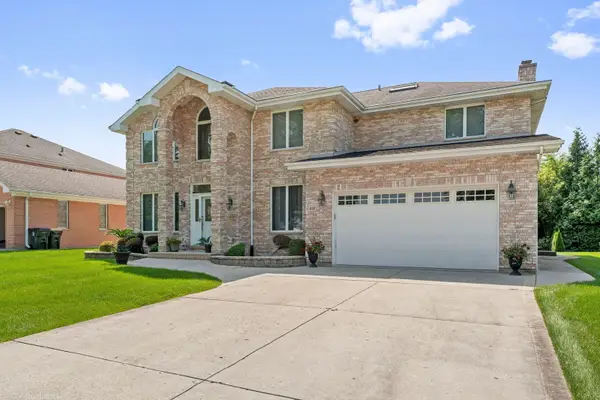 $975,000Active5 beds 4 baths3,576 sq. ft.
417 E Noyes Street, Arlington Heights, IL 60005
MLS# 12735144Listed by: USA REAL ESTATE LTD. - New
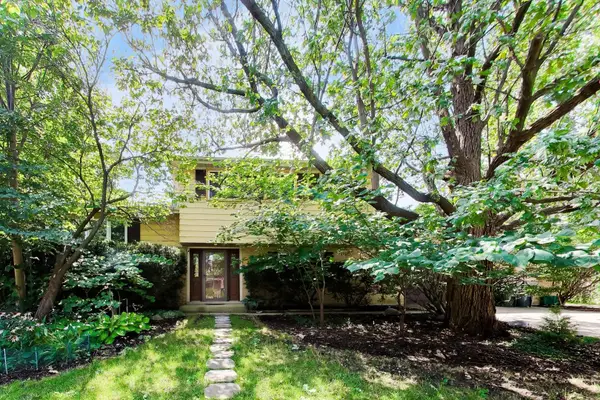 $465,000Active3 beds 2 baths1,881 sq. ft.
915 W Frontenac Drive, Arlington Heights, IL 60004
MLS# 12722948Listed by: @PROPERTIES CHRISTIE'S INTERNATIONAL REAL ESTATE - New
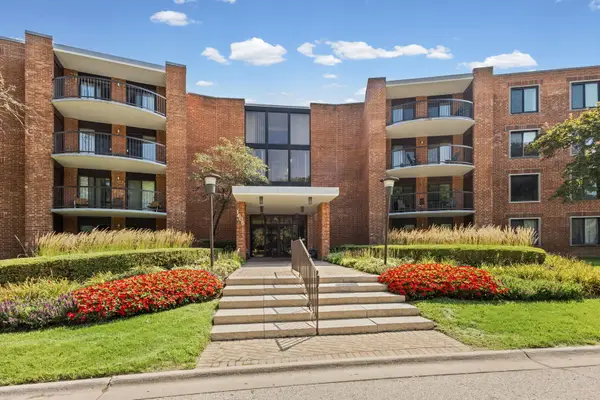 $209,900Active1 beds 1 baths889 sq. ft.
1605 E Central Road #211B, Arlington Heights, IL 60005
MLS# 12738295Listed by: @PROPERTIES CHRISTIE'S INTERNATIONAL REAL ESTATE - Open Sat, 11am to 1pmNew
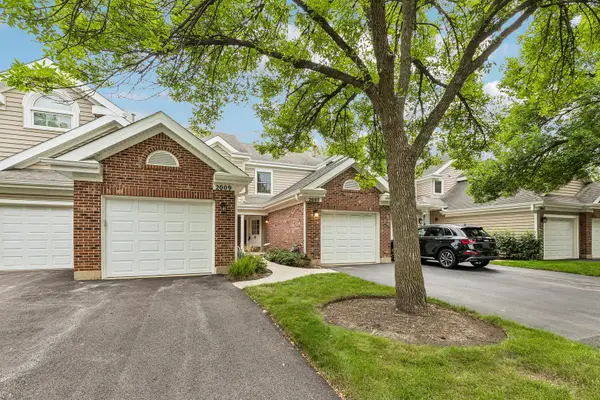 $335,000Active2 beds 2 baths1,326 sq. ft.
2007 N Coldspring Road, Arlington Heights, IL 60004
MLS# 12732591Listed by: REDFIN CORPORATION - Open Sat, 2 to 4pmNew
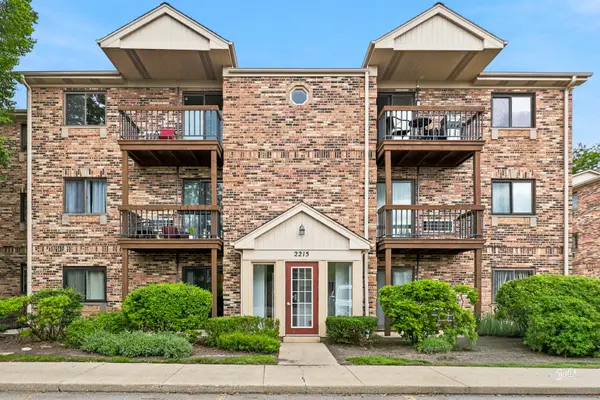 $195,000Active2 beds 2 baths1,000 sq. ft.
2215 Nichols Road #21F, Arlington Heights, IL 60004
MLS# 12723176Listed by: BERKSHIRE HATHAWAY HOMESERVICES STARCK REAL ESTATE - New
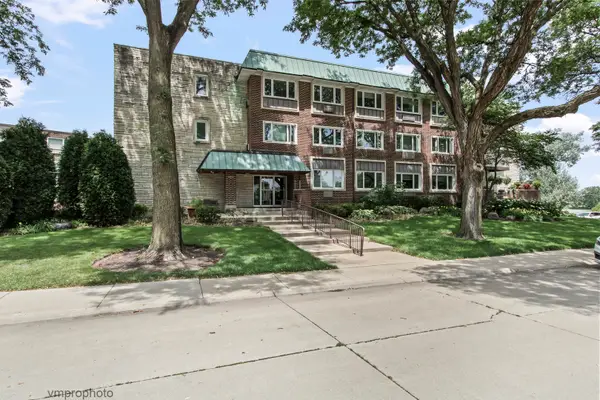 $269,900Active2 beds 2 baths1,500 sq. ft.
2812 E Bel Aire Drive #303, Arlington Heights, IL 60004
MLS# 12738668Listed by: COLDWELL BANKER REALTY


Protect your home and budget from life's surprises with an Assurant Home Warranty, backed by a partner that supports you through every step of homeownership. Explore Plans.
© 2023 - 2026 ERA Franchise Systems LLC. All rights reserved. ERA Franchise Systems LLC fully supports the principles of the Fair Housing Act and the Equal Opportunity Act. ERA, ERA Real Estate powered, and their respective logos are registered service marks of ERA Franchise Systems LLC. Each office is independently owned and operated.