
1911 N Silver Lake Road, Arlington Heights, IL 60004
Local realty services provided by:Results Realty ERA Powered
1911 N Silver Lake Road,Arlington Heights, IL 60004
$365,000
- 2 Beds
- 2 Baths
- 1,300 sq. ft.
- Condominium
- Active
Listed by: matthew messel, katie shorr
Office: compass
MLS#:12644192
Source:MLSNI
Price summary
- Price:$365,000
- Price per sq. ft.:$280.77
- Monthly HOA dues:$470
About this home
Welcome to 1911 N. Silver Lake Road in highly desirable Lake Arlington Towne! This beautifully maintained home offers the convenience of low-maintenance living with the feel and space of a single-family home. Step inside to find newer luxury vinyl plank flooring, soaring vaulted ceilings that create a bright and open feel, and an updated kitchen featuring granite countertops and stainless steel appliances that overlooks the spacious living and dining areas. The large primary suite offers a walk-in closet and an en-suite bath, while a second bedroom, full hall bath, and convenient laundry room complete the interior. A rarely available attached two-car garage provides ample storage and everyday convenience. Additional updates include freshly painted throughout (2026), furnace (2017) and humidifier (2023). Enjoy a welcoming community where both pets and rentals are allowed, making this an ideal opportunity for homeowners and investors alike. Perfectly located near shopping, dining, parks, walking trails, and everything Arlington Heights has to offer, this move-in ready home is one you won't want to miss!...
Contact an agent
Home facts
- Year built:1992
- Listing ID #:12644192
- Updated:July 08, 2026 at 05:42 PM
Rooms and interior
- Bedrooms:2
- Total bathrooms:2
- Full bathrooms:2
- Rooms Total:5
- Dining Description:Combined With Living Room
- Kitchen Description:Dishwasher, Microwave, Range, Refrigerator
- Living area:1,300 sq. ft.
Heating and cooling
- Cooling:Central Air
- Heating:Forced Air
- Central air:Yes
Structure and exterior
- Year built:1992
- Building area:1,300 sq. ft.
Schools
- High school:Wheeling High School
- Middle school:Macarthur Middle School
- Elementary school:Betsy Ross Elementary School
Utilities
- Water:Lake Michigan
- Sewer:Public Sewer
Finances and disclosures
- Price:$365,000
- Price per sq. ft.:$280.77
- Tax amount:$7,264 (2023)
Features and amenities
- Laundry features:Dryer, Washer
Parking
- Total parking spaces:2
- Parking description:Asphalt, Attached Garage, Garage
- Garage:Yes
- Garage spaces:2
 Copyright 2026 Midwest Real Estate Data LLC. All rights reserved. The data relating to real estate for sale on this web site comes in part from the Broker Reciprocity Program of the Midwest Real Estate Data LLC. Listing information is deemed reliable but not guaranteed.
New listings near 1911 N Silver Lake Road
- New
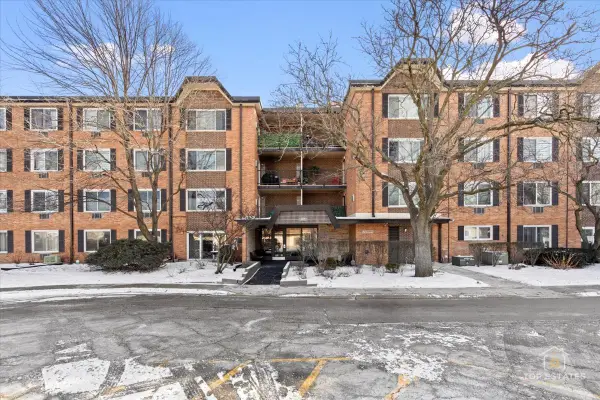 $240,000Active2 beds 2 baths1,200 sq. ft.
1107 S Old Wilke Road #208, Arlington Heights, IL 60005
MLS# 12676859Listed by: ASTORIA HOMES INC. - New
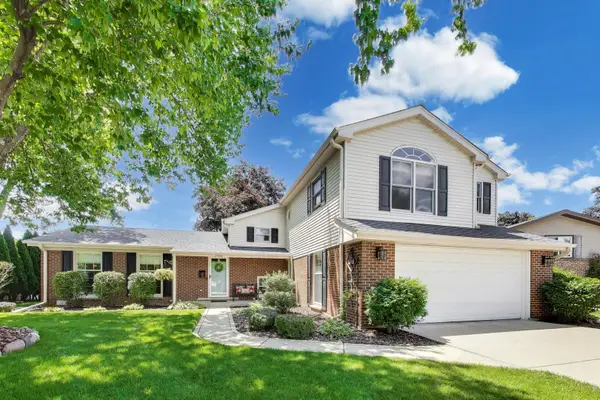 $799,000Active4 beds 3 baths2,753 sq. ft.
2006 N Elizabeth Drive, Arlington Heights, IL 60004
MLS# 12679875Listed by: @PROPERTIES CHRISTIE'S INTERNATIONAL REAL ESTATE - New
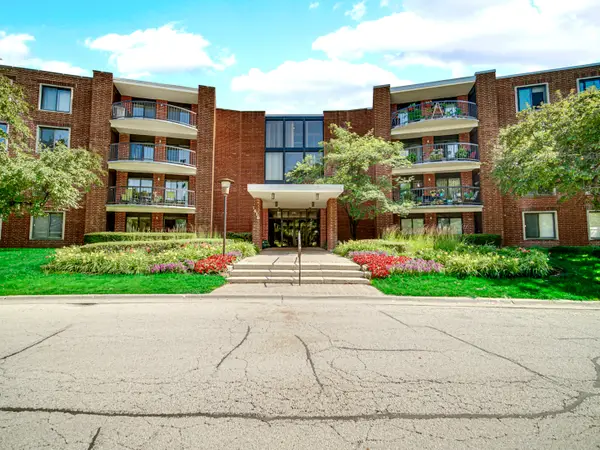 $180,000Active1 beds 1 baths1,000 sq. ft.
1415 E Central Road Ne #305A, Arlington Heights, IL 60005
MLS# 12691248Listed by: KELLER WILLIAMS THRIVE - New
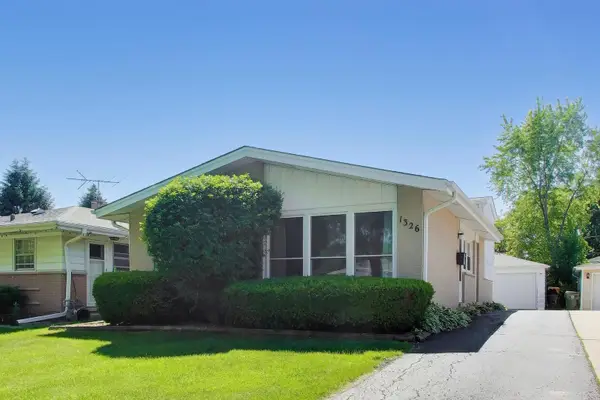 $399,000Active3 beds 2 baths1,206 sq. ft.
1326 S Dunton Avenue, Arlington Heights, IL 60005
MLS# 12698828Listed by: @PROPERTIES CHRISTIE'S INTERNATIONAL REAL ESTATE - New
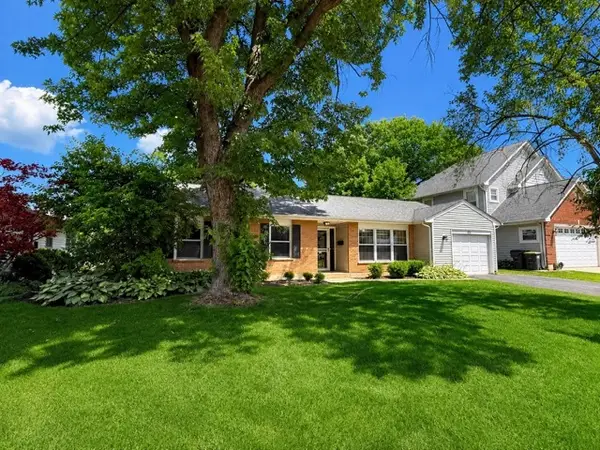 $389,900Active3 beds 2 baths1,302 sq. ft.
1525 N Patton Avenue, Arlington Heights, IL 60004
MLS# 12698482Listed by: JASON MITCHELL REAL ESTATE IL - New
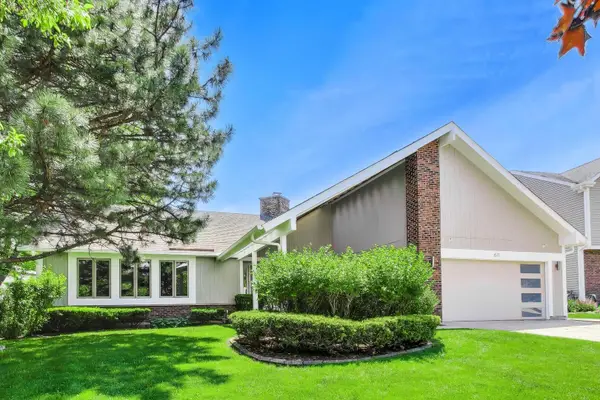 $660,000Active3 beds 3 baths1,888 sq. ft.
611 W Whiting Lane, Arlington Heights, IL 60004
MLS# 12696680Listed by: COMPASS - New
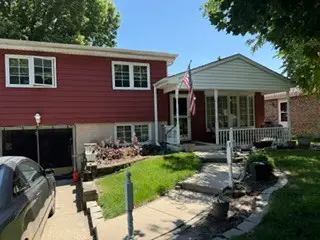 $349,900Active3 beds 3 baths1,314 sq. ft.
705 S Dryden Place, Arlington Heights, IL 60005
MLS# 12187574Listed by: BEYER REAL ESTATE SOLUTIONS LTD - New
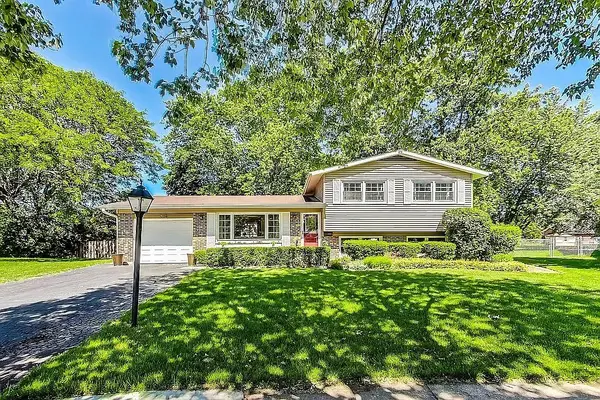 $485,000Active3 beds 2 baths1,837 sq. ft.
318 W Hackberry Drive, Arlington Heights, IL 60004
MLS# 12693655Listed by: EXP REALTY - New
 $1,775,000Active5 beds 5 baths4,657 sq. ft.
630 S Beverly Lane, Arlington Heights, IL 60005
MLS# 12695545Listed by: BERKSHIRE HATHAWAY HOMESERVICES STARCK REAL ESTATE


Protect your home and budget from life's surprises with an Assurant Home Warranty, backed by a partner that supports you through every step of homeownership. Explore Plans.
© 2023 - 2026 ERA Franchise Systems LLC. All rights reserved. ERA Franchise Systems LLC fully supports the principles of the Fair Housing Act and the Equal Opportunity Act. ERA, ERA Real Estate powered, and their respective logos are registered service marks of ERA Franchise Systems LLC. Each office is independently owned and operated.