
2692 S Embers Lane, Arlington Heights, IL 60005
Local realty services provided by:ERA Naper Realty
2692 S Embers Lane,Arlington Heights, IL 60005
$424,900
- 4 Beds
- 3 Baths
- 1,650 sq. ft.
- Condominium
- Active
Upcoming open houses
- Sat, May 3001:00 pm - 03:00 pm
- Sun, May 3111:00 am - 02:00 pm
Listed by: holly murguia
Office: redfin corporation
MLS#:12655981
Source:MLSNI
Price summary
- Price:$424,900
- Price per sq. ft.:$257.52
- Monthly HOA dues:$336
About this home
Welcome to this stunning 4-bedroom, 3-bath end-unit townhome on a quiet street in the highly desirable Lost Creek community, where peaceful wooded views and everyday convenience come together beautifully. Entry through a private entrance leads to a bright, open main level designed for both comfort and entertaining. Vaulted ceilings, a cozy fireplace, and a seamless flow from the living and dining area extend directly to a private balcony overlooking the trees. An ideal space for relaxation or entertaining guests. The kitchen serves as the heart of the home, showcasing an open layout that connects effortlessly to the dining area. Corian countertops, a tile backsplash, pantry, hardwood flooring, and an abundance of 42" white cabinetry provide both charm and exceptional storage. Upstairs features three spacious bedrooms and two full bathrooms, including a light-filled primary suite with a large walk-in closet and private bath, offering a peaceful retreat at the end of the day. Vinyl flooring has been added to all bedrooms, creating a fresh, modern, and low-maintenance finish. The lower level expands the living space with a warm and inviting family room, a fourth bedroom, full bathroom, a laundry area, garage access, and direct walkout access to a private patio. Vinyl flooring continues throughout the lower level. Indoor and outdoor living blend seamlessly with two private outdoor spaces. An elevated balcony surrounded by trees and a ground-level patio ideal for gatherings or quiet moments. All of this is located close to shopping, dining, top-rated schools, entertainment, Metra, and major expressways. Perfect balance of serenity and convenience!...
Contact an agent
Home facts
- Year built:1993
- Listing ID #:12655981
- Updated:May 30, 2026 at 01:56 PM
Rooms and interior
- Bedrooms:4
- Total bathrooms:3
- Full bathrooms:3
- Rooms Total:8
- Dining Description:Combined With Living Room
- Bathrooms Description:Separate Shower, Whirlpool
- Kitchen Description:Dishwasher, Disposal, Microwave, Range, Range Hood, Refrigerator
- Living area:1,650 sq. ft.
Heating and cooling
- Cooling:Central Air
- Heating:Forced Air, Natural Gas
- Central air:Yes
Structure and exterior
- Year built:1993
- Building area:1,650 sq. ft.
Schools
- High school:Rolling Meadows High School
- Middle school:Holmes Junior High School
- Elementary school:Juliette Low Elementary School
Utilities
- Water:Lake Michigan
- Sewer:Public Sewer
Finances and disclosures
- Price:$424,900
- Price per sq. ft.:$257.52
- Tax amount:$6,954 (2024)
Features and amenities
- Laundry features:Dryer, Washer
- Amenities:CO Detectors, Ceiling Fan(s), TV-Cable
Parking
- Total parking spaces:2
- Parking description:Attached Garage, Garage
- Garage:Yes
- Garage spaces:2
 Copyright 2026 Midwest Real Estate Data LLC. All rights reserved. The data relating to real estate for sale on this web site comes in part from the Broker Reciprocity Program of the Midwest Real Estate Data LLC. Listing information is deemed reliable but not guaranteed.
New listings near 2692 S Embers Lane
- Open Sun, 12 to 2pmNew
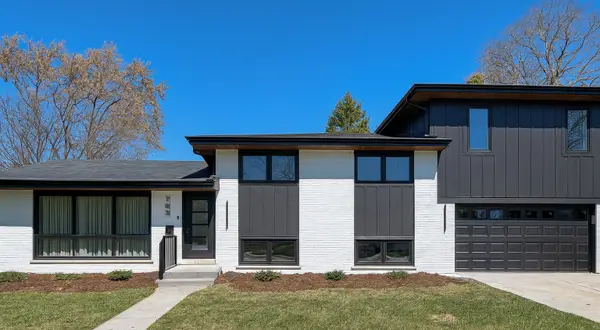 $937,400Active4 beds 3 baths2,407 sq. ft.
703 N Gibbons Avenue, Arlington Heights, IL 60004
MLS# 12661859Listed by: ARHOME REALTY - New
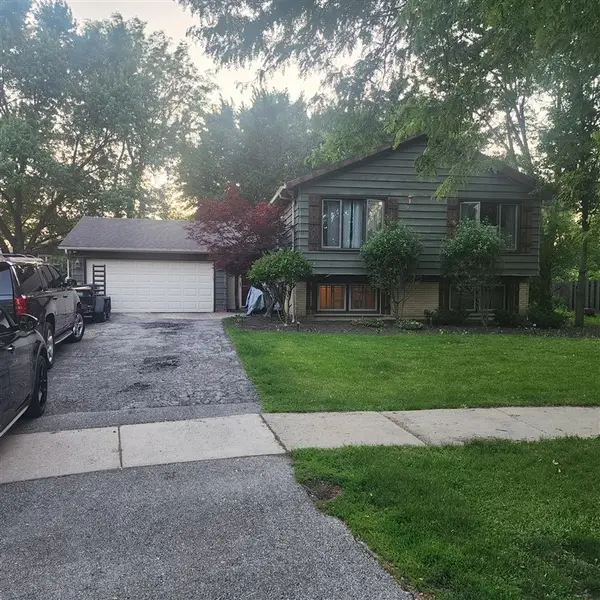 $550,000Active4 beds 2 baths2,282 sq. ft.
110 E Burr Oak Drive, Arlington Heights, IL 60004
MLS# 12661884Listed by: KALE REALTY - Open Sun, 11am to 1pmNew
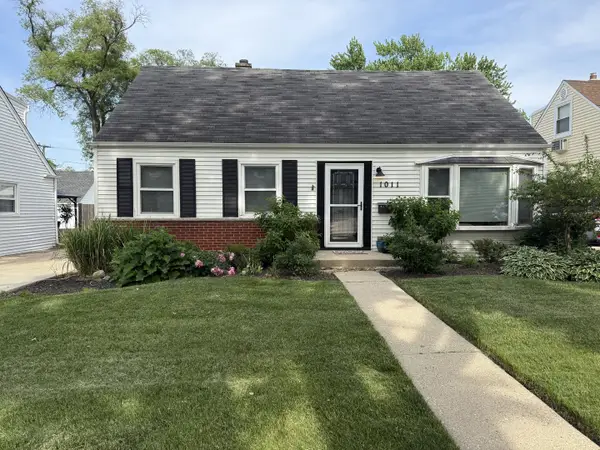 $598,000Active3 beds 2 baths1,723 sq. ft.
1011 N Haddow Avenue, Arlington Heights, IL 60004
MLS# 12624445Listed by: COLDWELL BANKER REALTY - New
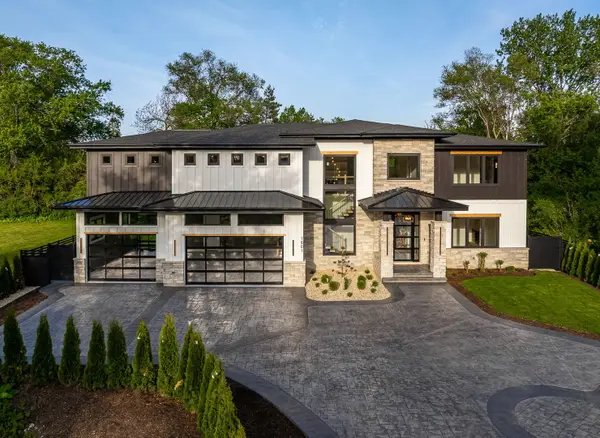 $1,999,000Active5 beds 5 baths6,800 sq. ft.
1801 N Clarence Avenue, Arlington Heights, IL 60004
MLS# 12656582Listed by: REALTY ONE GROUP HEARTLAND - New
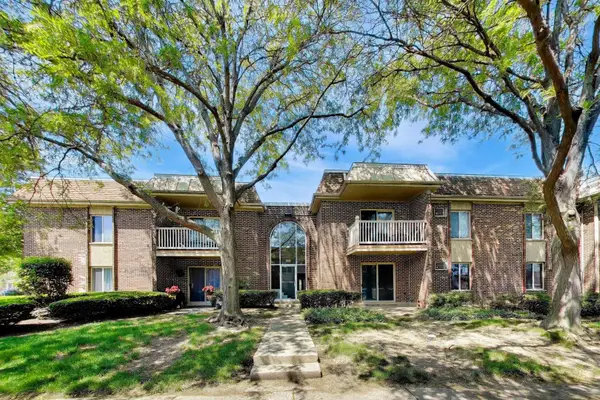 $244,900Active2 beds 2 baths1,029 sq. ft.
906 W Alleghany Drive #1B, Arlington Heights, IL 60004
MLS# 12659589Listed by: CENTURY 21 LANGOS & CHRISTIAN - New
 $774,900Active6 beds 3 baths3,242 sq. ft.
312 W Brampton Lane, Arlington Heights, IL 60004
MLS# 12647026Listed by: ALL REALTY GROUP, INC - New
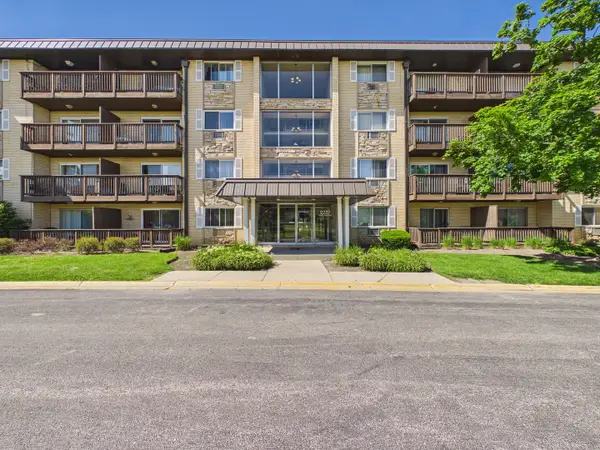 $164,900Active1 beds 1 baths750 sq. ft.
2222 S Goebbert Road #358, Arlington Heights, IL 60005
MLS# 12661896Listed by: RE/MAX PREMIER LUXURY COLLECTION - New
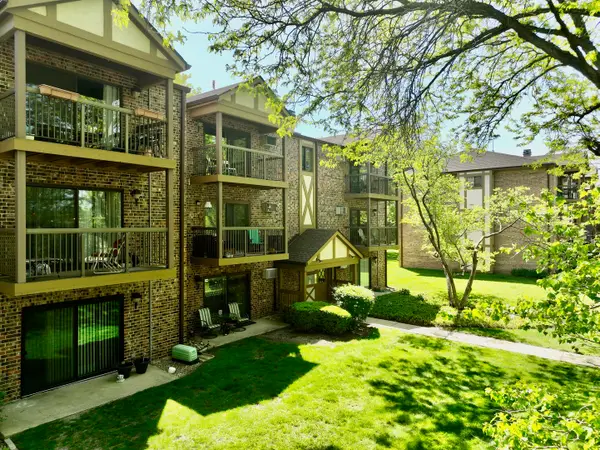 $209,900Active2 beds 1 baths1,000 sq. ft.
811 S Dwyer Avenue #E, Arlington Heights, IL 60005
MLS# 12659099Listed by: CENTURY 21 DREAM HOMES - New
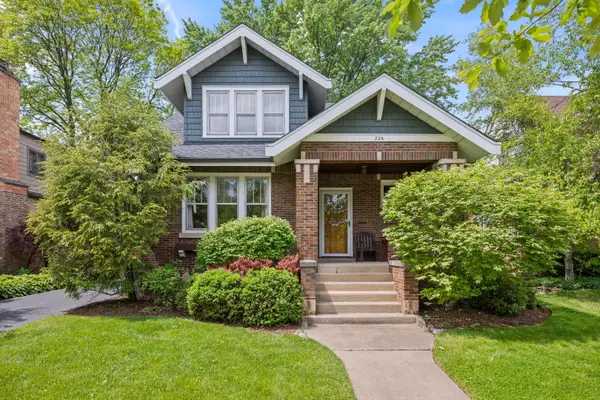 $749,925Active3 beds 2 baths2,220 sq. ft.
226 S Walnut Avenue, Arlington Heights, IL 60005
MLS# 12660653Listed by: @PROPERTIES CHRISTIE'S INTERNATIONAL REAL ESTATE


Protect your home and budget from life's surprises with an Assurant Home Warranty, backed by a partner that supports you through every step of homeownership. Explore Plans.
© 2023 - 2026 ERA Franchise Systems LLC. All rights reserved. ERA Franchise Systems LLC fully supports the principles of the Fair Housing Act and the Equal Opportunity Act. ERA, ERA Real Estate powered, and their respective logos are registered service marks of ERA Franchise Systems LLC. Each office is independently owned and operated.