
703 N Gibbons Avenue, Arlington Heights, IL 60004
Local realty services provided by:Results Realty ERA Powered
703 N Gibbons Avenue,Arlington Heights, IL 60004
$937,400
- 4 Beds
- 3 Baths
- 2,407 sq. ft.
- Single family
- Active
Upcoming open houses
- Sun, May 3112:00 pm - 02:00 pm
Listed by: wiktoria debicki
Office: arhome realty
MLS#:12661859
Source:MLSNI
Price summary
- Price:$937,400
- Price per sq. ft.:$389.45
About this home
Stunning fully renovated 4-bedroom, 3-bath home on a desirable corner lot in prime Arlington Heights, offering beautifully finished living space and the feel of near new construction. Every detail has been thoughtfully updated, including all-new electrical, plumbing, HVAC ductwork, windows, hardwood flooring, siding, and roof. The gorgeous kitchen features custom cabinetry, quartz countertops, a waterfall island with seating, and premium appliances, opening to a bright living and dining space with dramatic vaulted ceilings reaching 13 feet. A rare third-story addition creates an impressive private primary suite retreat with 9' ceilings, generous closet space, and a spa-inspired bath with heated-flooring, a large shower, bench seating, and freestanding tub. Three beautifully updated bathrooms, second-floor laundry, new lighting, trim, doors, and stylish fireplace add comfort and convenience throughout. Basement offers additional flexible living space plus storage. Refreshed 2-car garage with new insulated door that is accessed through the backyard. Located near parks, highly rated schools, shopping, and transportation. A rare opportunity to own an extensively rebuilt home with modern finishes in an established neighborhood-without the premium price of new construction. Owner is a licensed real estate broker....
Contact an agent
Home facts
- Year built:1957
- Listing ID #:12661859
- Updated:May 30, 2026 at 10:50 AM
Rooms and interior
- Bedrooms:4
- Total bathrooms:3
- Full bathrooms:3
- Rooms Total:8
- Dining Description:Combined With Living Room
- Kitchen Description:Dishwasher, Microwave, Range, Range Hood, Refrigerator
- Basement Description:Finished, Partial
- Living area:2,407 sq. ft.
Heating and cooling
- Cooling:Central Air
- Heating:Forced Air, Natural Gas
- Central air:Yes
Structure and exterior
- Year built:1957
- Building area:2,407 sq. ft.
- Lot Features:Corner Lot
- Levels:3 Story
Schools
- High school:Prospect High School
- Middle school:South Middle School
- Elementary school:Olive-Mary Stitt School
Utilities
- Water:Public
- Sewer:Public Sewer
Finances and disclosures
- Price:$937,400
- Price per sq. ft.:$389.45
- Tax amount:$9,232 (2024)
Parking
- Total parking spaces:2
- Parking description:Attached Garage, Garage
- Garage:Yes
- Garage spaces:2
 Copyright 2026 Midwest Real Estate Data LLC. All rights reserved. The data relating to real estate for sale on this web site comes in part from the Broker Reciprocity Program of the Midwest Real Estate Data LLC. Listing information is deemed reliable but not guaranteed.
New listings near 703 N Gibbons Avenue
- New
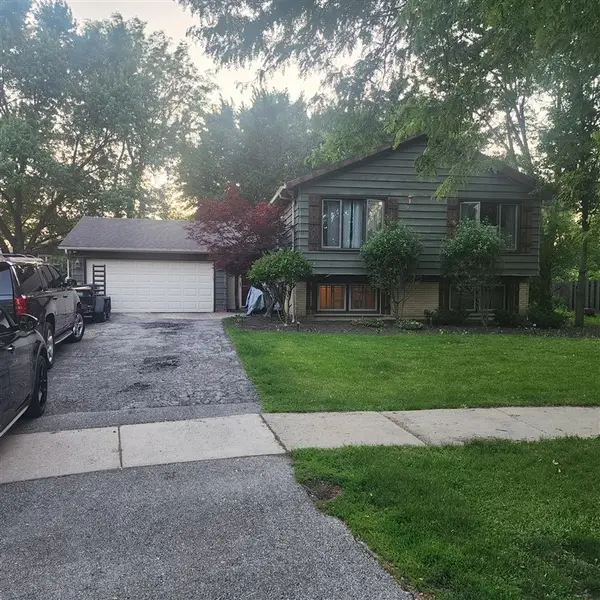 $550,000Active4 beds 2 baths2,282 sq. ft.
110 E Burr Oak Drive, Arlington Heights, IL 60004
MLS# 12661884Listed by: KALE REALTY - Open Sun, 11am to 1pmNew
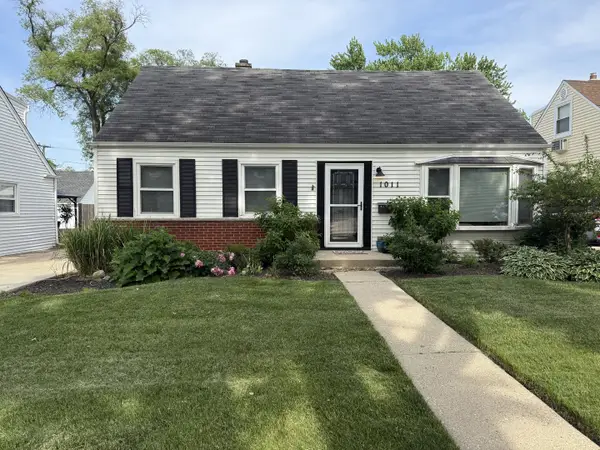 $598,000Active3 beds 2 baths1,723 sq. ft.
1011 N Haddow Avenue, Arlington Heights, IL 60004
MLS# 12624445Listed by: COLDWELL BANKER REALTY - New
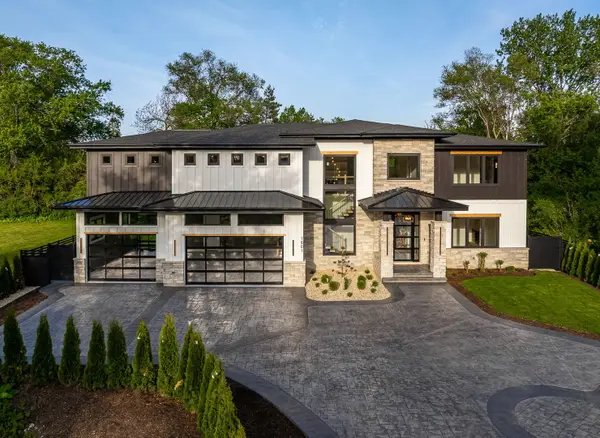 $1,999,000Active5 beds 5 baths6,800 sq. ft.
1801 N Clarence Avenue, Arlington Heights, IL 60004
MLS# 12656582Listed by: REALTY ONE GROUP HEARTLAND - New
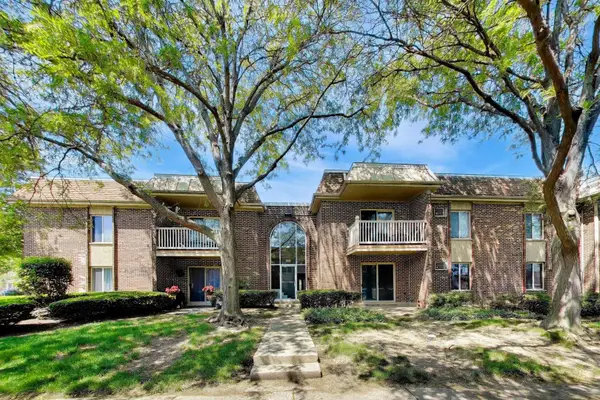 $244,900Active2 beds 2 baths1,029 sq. ft.
906 W Alleghany Drive #1B, Arlington Heights, IL 60004
MLS# 12659589Listed by: CENTURY 21 LANGOS & CHRISTIAN - New
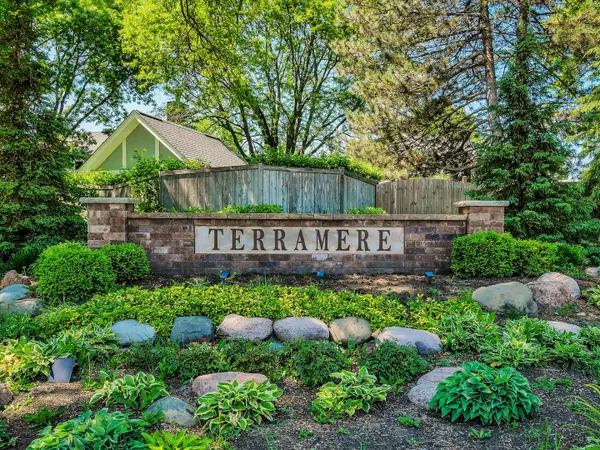 $774,900Active6 beds 3 baths3,242 sq. ft.
312 W Brampton Lane, Arlington Heights, IL 60004
MLS# 12647026Listed by: ALL REALTY GROUP, INC - New
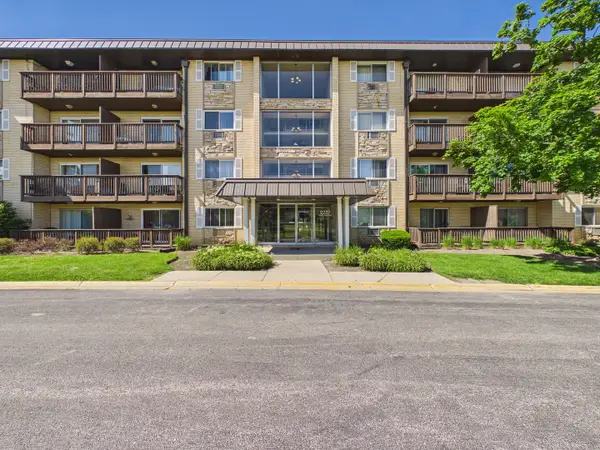 $164,900Active1 beds 1 baths750 sq. ft.
2222 S Goebbert Road #358, Arlington Heights, IL 60005
MLS# 12661896Listed by: RE/MAX PREMIER LUXURY COLLECTION - Open Sat, 1 to 3pmNew
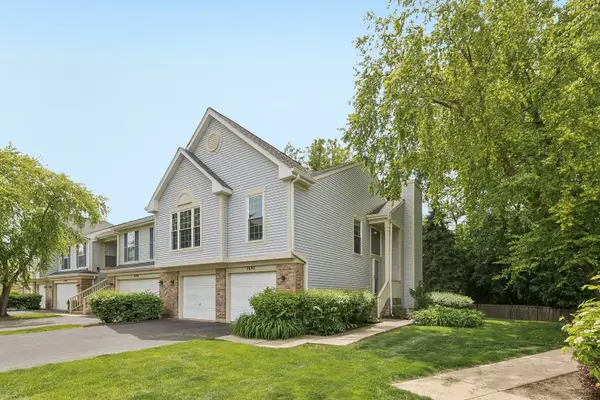 $424,900Active4 beds 3 baths1,650 sq. ft.
2692 S Embers Lane, Arlington Heights, IL 60005
MLS# 12655981Listed by: REDFIN CORPORATION - New
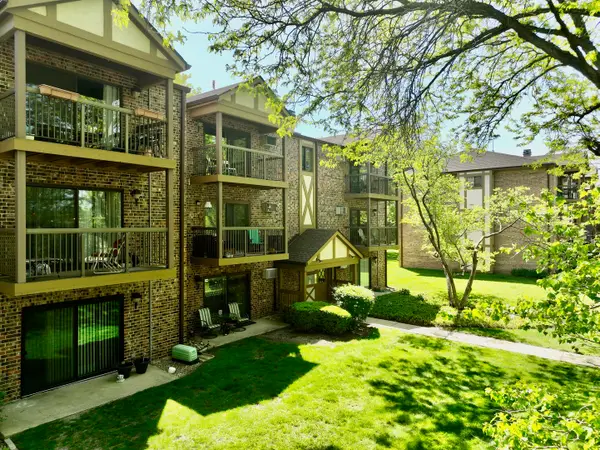 $209,900Active2 beds 1 baths1,000 sq. ft.
811 S Dwyer Avenue #E, Arlington Heights, IL 60005
MLS# 12659099Listed by: CENTURY 21 DREAM HOMES - New
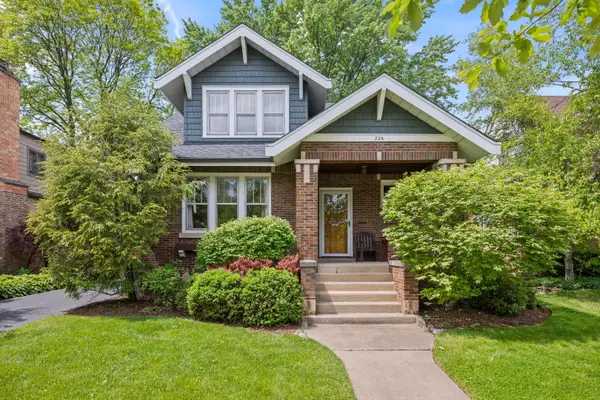 $749,925Active3 beds 2 baths2,220 sq. ft.
226 S Walnut Avenue, Arlington Heights, IL 60005
MLS# 12660653Listed by: @PROPERTIES CHRISTIE'S INTERNATIONAL REAL ESTATE


Protect your home and budget from life's surprises with an Assurant Home Warranty, backed by a partner that supports you through every step of homeownership. Explore Plans.
© 2023 - 2026 ERA Franchise Systems LLC. All rights reserved. ERA Franchise Systems LLC fully supports the principles of the Fair Housing Act and the Equal Opportunity Act. ERA, ERA Real Estate powered, and their respective logos are registered service marks of ERA Franchise Systems LLC. Each office is independently owned and operated.