
312 W Brampton Lane, Arlington Heights, IL 60004
Local realty services provided by:Results Realty ERA Powered
312 W Brampton Lane,Arlington Heights, IL 60004
$755,000
- 6 Beds
- 3 Baths
- - sq. ft.
- Single family
- Sold
Listed by: eugene weiss
Office: all realty group, inc
MLS#:12647026
Source:MLSNI
Sorry, we are unable to map this address
Price summary
- Price:$755,000
About this home
Nestled in the highly sought-after Terramere neighborhood, this well-maintained 6-bedroom, 3-bath home offers timeless appeal, generous living space, and incredible potential. Situated on a picturesque tree-lined street, the home features spacious rooms, a functional layout, and endless opportunities to make it your own. The main level welcomes you with a bright and inviting living room that flows seamlessly into the formal dining area-perfect for entertaining. The kitchen offers abundant cabinet space and overlooks the private backyard. A cozy family room featuring a fireplace and dry bar creates the ideal gathering space for relaxing or hosting guests. A first-floor bedroom with a walk-in closet and adjacent full bath provides an excellent option for an in-law arrangement or guest suite. Upstairs, the expansive primary suite includes a private bath and ample closet space, while four additional bedrooms offer flexibility for family, guests, or a home office. The finished basement adds valuable living space with an additional dry bar and excellent storage throughout. Lovingly cared for over the years, the home retains much of its original character while offering the perfect opportunity for updates and customization. With solid construction, exceptional space, and an unbeatable location, this is a rare opportunity to create long-term value. Enjoy a private backyard with deck, built in gas BBQ, mature landscaping, underground sprinklers throughout, and an attached garage. Ideally located near parks, shopping, dining, top-rated schools, and convenient commuter access. Outdoor enthusiasts will love the proximity to Lake Terramere, Buffalo Creek Forest Preserve walking paths, and Nickol Knoll Park-formerly known as Walter Payton's Hill. Easy access to Route 53 and the tollway make commuting a breeze. Exceptional opportunity to own in one of the area's premier neighborhoods....
Contact an agent
Home facts
- Year built:1984
- Listing ID #:12647026
- Updated:July 21, 2026 at 07:52 AM
Rooms and interior
- Bedrooms:6
- Total bathrooms:3
- Full bathrooms:3
- Rooms Total:10
- Dining Description:Separate Dining Room
- Bathrooms Description:Double Sinks, Separate Shower
- Kitchen Description:Cooktop, Dishwasher, Double Oven, Refrigerator
- Basement Description:Finished, Full
Heating and cooling
- Cooling:Central Air
- Heating:Natural Gas
- Central air:Yes
Structure and exterior
- Roof:Asphalt
- Year built:1984
- Lot Features:Landscaped
- Architectural Style:Colonial
- Foundation Description:Concrete Perimeter
- Levels:2 Story
Schools
- High school:Buffalo Grove High School
- Middle school:Cooper Middle School
- Elementary school:Henry W Longfellow Elementary Sc
Utilities
- Water:Lake Michigan
- Sewer:Public Sewer
Finances and disclosures
- Price:$755,000
- Tax amount:$15,343 (2024)
Features and amenities
- Amenities:CO Detectors, Ceiling Fan(s), Security System, Sprinkler-Lawn, Sump Pump, TV-Cable
Parking
- Total parking spaces:2
- Parking description:Asphalt, Attached Garage, Garage
- Garage:Yes
- Garage spaces:2
 Copyright 2026 Midwest Real Estate Data LLC. All rights reserved. The data relating to real estate for sale on this web site comes in part from the Broker Reciprocity Program of the Midwest Real Estate Data LLC. Listing information is deemed reliable but not guaranteed.
New listings near 312 W Brampton Lane
- New
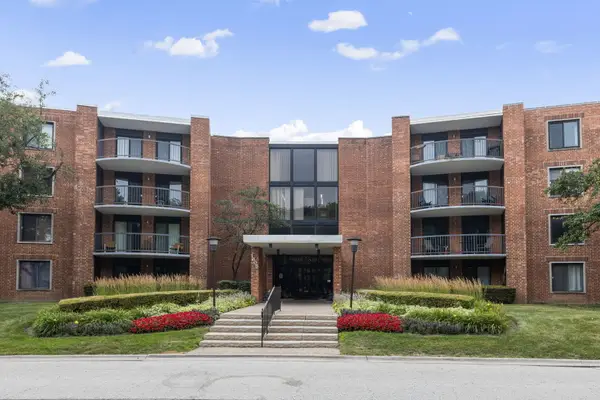 $210,000Active1 beds 1 baths956 sq. ft.
1605 E Central Road #304A, Arlington Heights, IL 60005
MLS# 12709442Listed by: BERKSHIRE HATHAWAY HOMESERVICES STARCK REAL ESTATE - New
 $385,000Active3 beds 2 baths1,344 sq. ft.
1322 S Arlington Heights Road, Arlington Heights, IL 60005
MLS# 12703651Listed by: BAIRD & WARNER - New
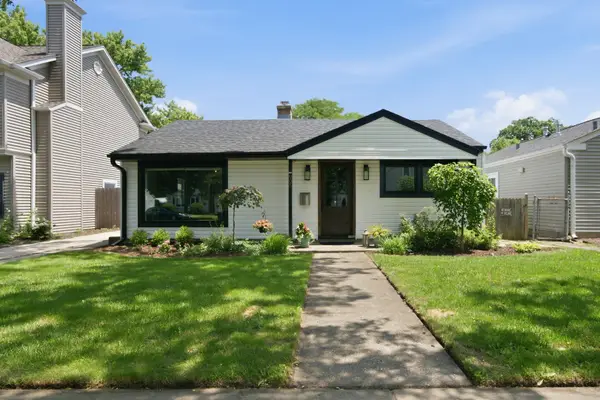 $498,000Active3 beds 1 baths1,360 sq. ft.
905 N Douglas Avenue, Arlington Heights, IL 60004
MLS# 12702722Listed by: REAL BROKER LLC - New
 $2,650,000Active5 beds 6 baths6,379 sq. ft.
Address Withheld By Seller, Arlington Heights, IL 60004
MLS# 12700625Listed by: COMPASS - New
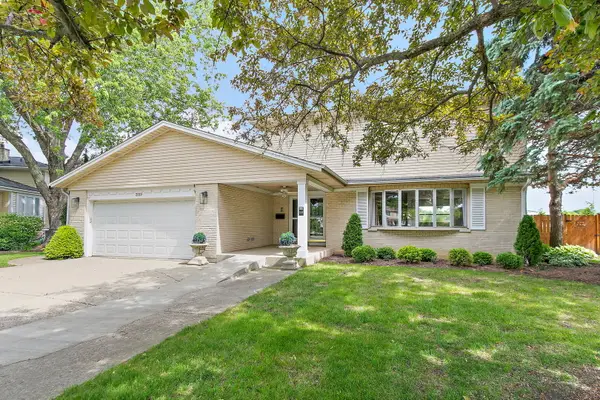 $784,500Active5 beds 5 baths3,100 sq. ft.
2019 E Avon Lane, Arlington Heights, IL 60004
MLS# 12708738Listed by: LEGACY PROPERTIES, A SARAH LEONARD COMPANY, LLC - New
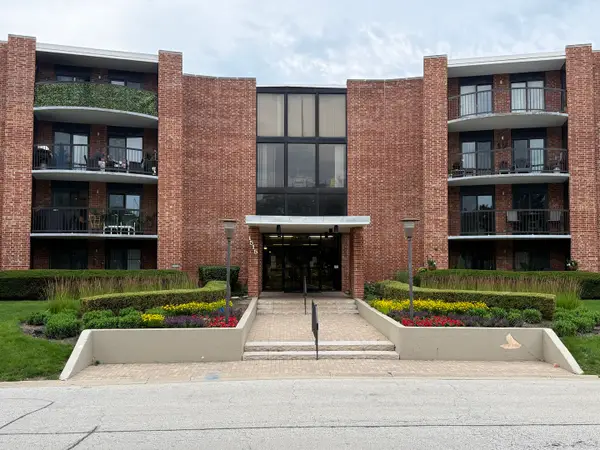 $249,000Active3 beds 2 baths1,550 sq. ft.
1515 Central Road #319C, Arlington Heights, IL 60005
MLS# 12684815Listed by: LEGACY PROPERTIES, A SARAH LEONARD COMPANY, LLC - New
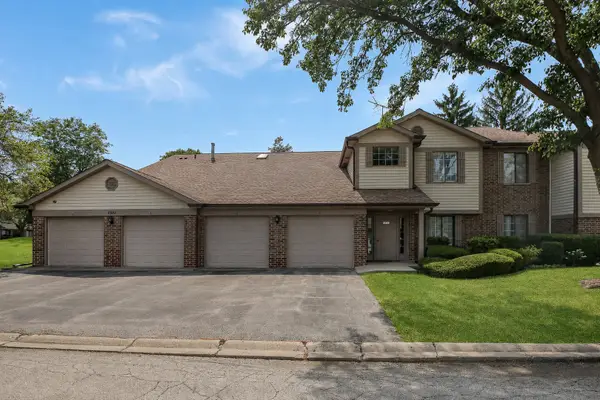 $320,000Active2 beds 2 baths
1511 W Pheasant Trail Lane #2, Arlington Heights, IL 60004
MLS# 12706600Listed by: HOME REALTY GROUP, INC - New
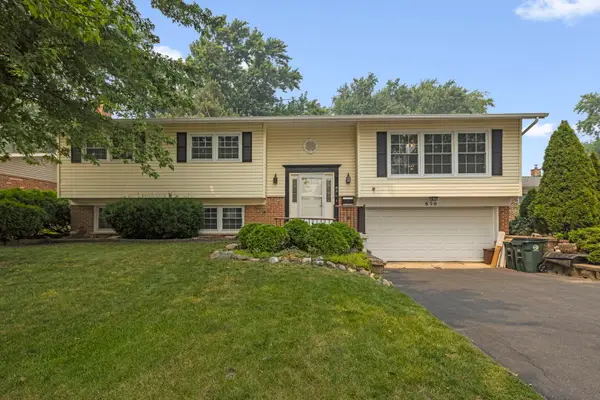 $499,900Active5 beds 3 baths1,388 sq. ft.
610 W Burning Tree Lane, Arlington Heights, IL 60004
MLS# 12708148Listed by: BERKSHIRE HATHAWAY HOMESERVICES STARCK REAL ESTATE - New
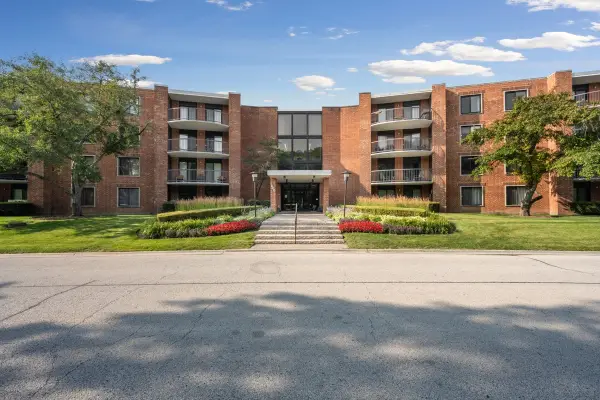 $169,000Active1 beds 1 baths1,000 sq. ft.
1605 E Central Road #106A, Arlington Heights, IL 60005
MLS# 12665927Listed by: LEGACY PROPERTIES, A SARAH LEONARD COMPANY, LLC - New
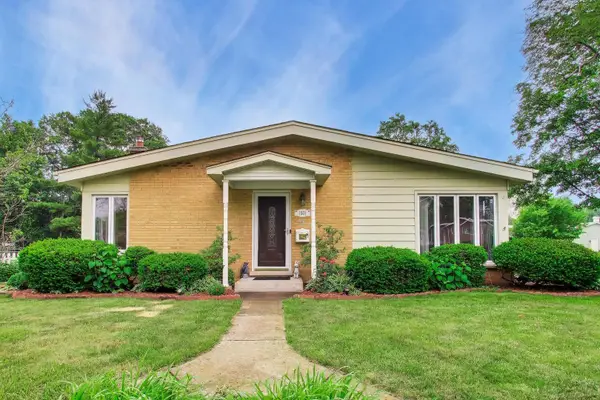 $460,000Active3 beds 2 baths1,129 sq. ft.
1501 E Fremont Street, Arlington Heights, IL 60004
MLS# 12708274Listed by: @PROPERTIES CHRISTIE'S INTERNATIONAL REAL ESTATE


Protect your home and budget from life's surprises with an Assurant Home Warranty, backed by a partner that supports you through every step of homeownership. Explore Plans.
© 2023 - 2026 ERA Franchise Systems LLC. All rights reserved. ERA Franchise Systems LLC fully supports the principles of the Fair Housing Act and the Equal Opportunity Act. ERA, ERA Real Estate powered, and their respective logos are registered service marks of ERA Franchise Systems LLC. Each office is independently owned and operated.