
1025 S Fernandez Avenue #2D, Arlington Heights, IL 60005
Local realty services provided by:ERA Partners
1025 S Fernandez Avenue #2D,Arlington Heights, IL 60005
$259,000
- 2 Beds
- 2 Baths
- 1,382 sq. ft.
- Condominium
- Active
Upcoming open houses
- Sun, Oct 1101:00 pm - 03:00 pm
Listed by: olga kaminska
Office: core realty & investments inc.
MLS#:12771941
Source:MLSNI
Price summary
- Price:$259,000
- Price per sq. ft.:$187.41
- Monthly HOA dues:$514
About this home
Welcome to this beautifully updated, move-in-ready 2-bedroom, 2-bathroom second-floor corner apartment situated in a highly desirable Arlington Heights neighborhood. Boasting an open-concept living and dining area highlighted by laminate floors, elegant crown molding, wide baseboards, and modern recessed lighting, this spacious home is perfectly designed for both comfortable living and entertaining. The expansive kitchen is a standout feature, offering stainless steel appliances, abundant cabinetry, and a large center island that serves as a fantastic social gathering hub. Retreat to the oversized primary suite, complete with a walk-in closet and a luxurious private bath showcasing a granite vanity and glass walk-in shower, while the generous second bedroom offers ample double-closet storage next to a beautifully updated guest bath. Complete with premium upgrades like sound-reducing windows, all-new plumbing, fresh Benjamin Moore paint, a large private balcony, a 1-car garage plus an additional parking space, and extensive dual storage units, this property truly has it all. Perfectly located in a quiet, safe community just walking distance to Endeavor Health and minutes from vibrant downtown Arlington Heights, the Metra, top-rated schools, Heritage Park, and major highways, this exceptional turnkey home is an absolute must-see!...
Contact an agent
Home facts
- Year built:1974
- Subdivision & Development:Green Acres
- Listing ID #:12771941
- Updated:October 05, 2026 at 11:29 AM
Rooms and interior
- Bedrooms:2
- Total bathrooms:2
- Full bathrooms:2
- Rooms Total:5
- Dining Description:Combined With Living Room, L-Shaped, Separate Dining Room
- Bathrooms Description:Separate Shower
- Kitchen Description:Dishwasher, Double Oven, Microwave, Refrigerator, Stainless Steel Appliance(s)
- Living area:1,382 sq. ft.
Heating and cooling
- Cooling:Central Air
- Heating:Electric, Forced Air
- Central air:Yes
Structure and exterior
- Roof:Asphalt
- Year built:1974
- Building area:1,382 sq. ft.
- Lot Features:Common Grounds
- Exterior Features:Balcony
- Foundation Description:Concrete Perimeter
Schools
- High school:Rolling Meadows High School
- Middle school:Holmes Junior High School
- Elementary school:Juliette Low Elementary School
Utilities
- Water:Lake Michigan, Public
- Sewer:Public Sewer
Finances and disclosures
- Price:$259,000
- Price per sq. ft.:$187.41
- Tax amount:$3,102 (2025)
Features and amenities
- Laundry features:Coin Laundry
Parking
- Total parking spaces:1
- Parking description:Asphalt, Detached Garage, Garage
- Garage:Yes
- Garage spaces:1
 Copyright 2026 Midwest Real Estate Data LLC. All rights reserved. The data relating to real estate for sale on this web site comes in part from the Broker Reciprocity Program of the Midwest Real Estate Data LLC. Listing information is deemed reliable but not guaranteed. MLSNI Member Broker: Frank Scibior
New listings near 1025 S Fernandez Avenue #2D
- Open Sat, 1 to 3pmNew
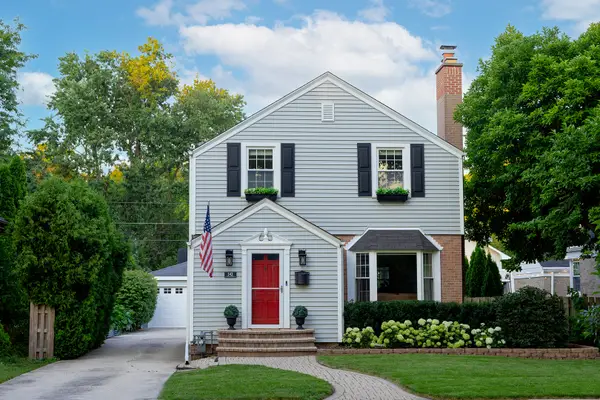 $565,000Active3 beds 2 baths1,319 sq. ft.
543 S Dunton Avenue, Arlington Heights, IL 60005
MLS# 12775555Listed by: COMPASS - New
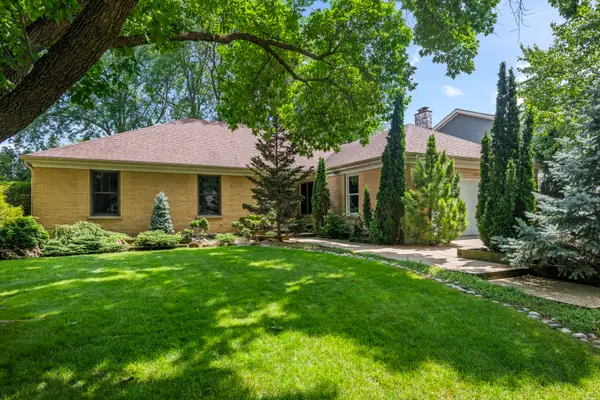 $675,000Active3 beds 3 baths2,210 sq. ft.
4023 N Ridge Avenue, Arlington Heights, IL 60004
MLS# 12753014Listed by: BAIRD & WARNER - New
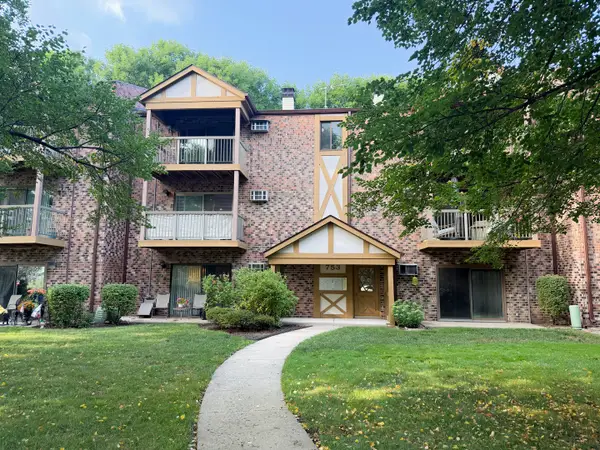 $220,000Active2 beds 1 baths950 sq. ft.
753 S Dwyer Avenue #E, Arlington Heights, IL 60005
MLS# 12775916Listed by: CENTURY 21 INTEGRA - New
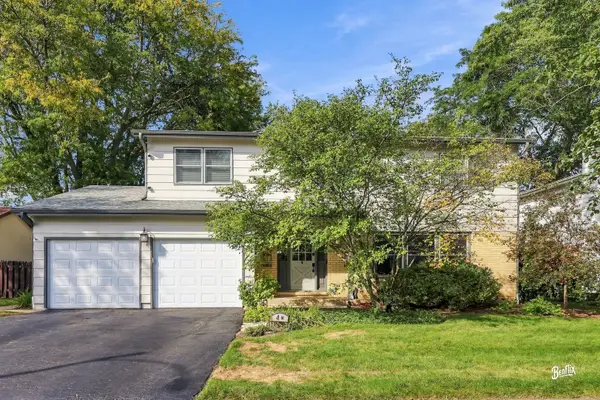 $739,999Active6 beds 3 baths2,780 sq. ft.
4 W Suffield Drive, Arlington Heights, IL 60004
MLS# 12752671Listed by: BERKSHIRE HATHAWAY HOMESERVICES STARCK REAL ESTATE - New
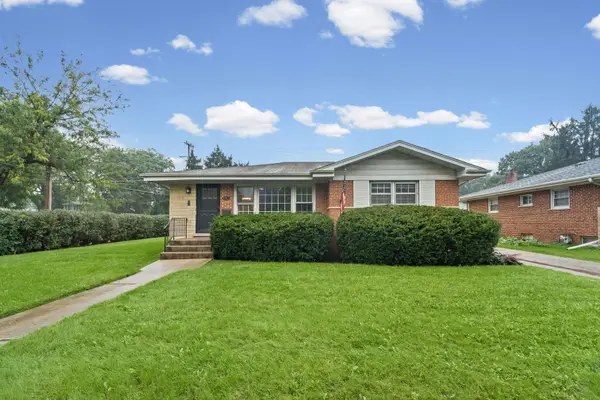 $449,998Active3 beds 2 baths1,514 sq. ft.
602 N Drury Lane, Arlington Heights, IL 60004
MLS# 12764101Listed by: @PROPERTIES CHRISTIE'S INTERNATIONAL REAL ESTATE - New
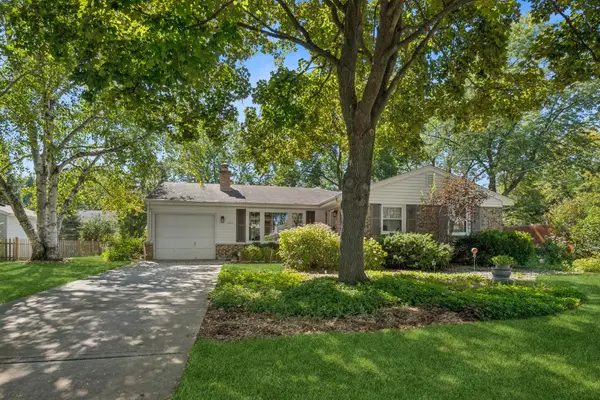 $529,000Active4 beds 2 baths1,353 sq. ft.
1627 E Jonquil Terrace, Arlington Heights, IL 60004
MLS# 12764771Listed by: BAIRD & WARNER - New
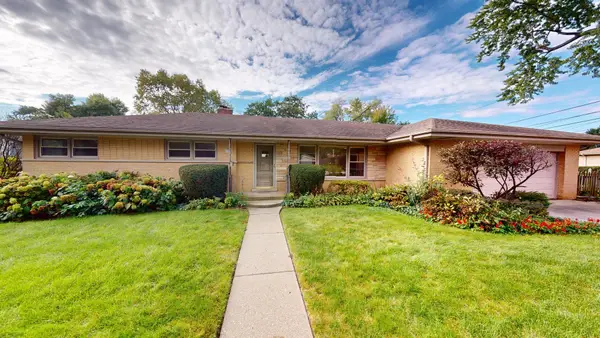 $559,900Active3 beds 2 baths1,616 sq. ft.
1105 W Grove Street, Arlington Heights, IL 60005
MLS# 12768172Listed by: RE/MAX SUBURBAN - New
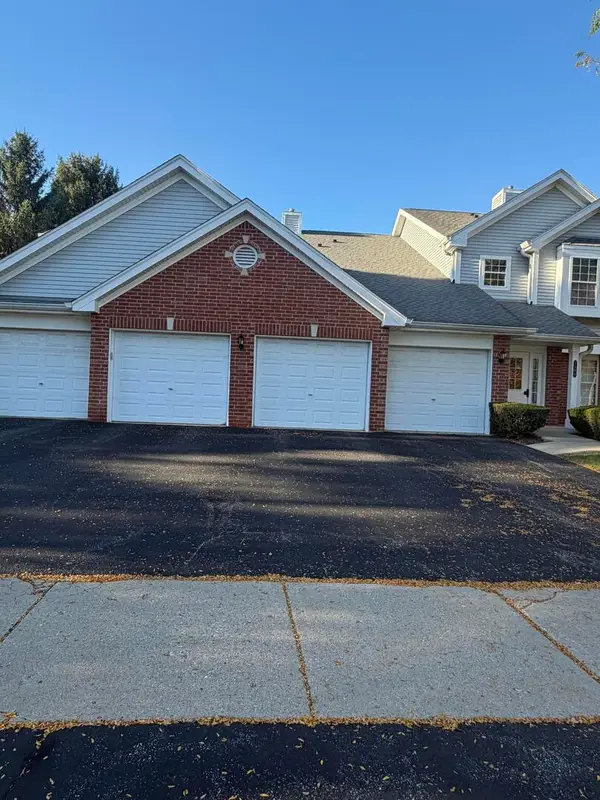 $339,000Active2 beds 2 baths1,379 sq. ft.
1508 W Pheasant Trail Drive #1, Arlington Heights, IL 60004
MLS# 12775404Listed by: BEYCOME BROKERAGE REALTY LLC - New
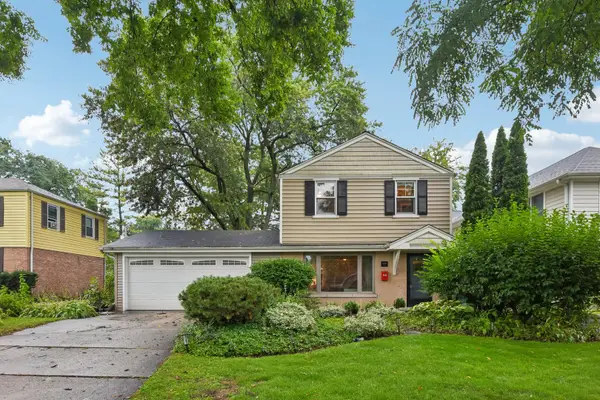 $500,000Active3 beds 2 baths1,457 sq. ft.
606 S Dryden Place, Arlington Heights, IL 60005
MLS# 12769657Listed by: REDFIN CORPORATION - New
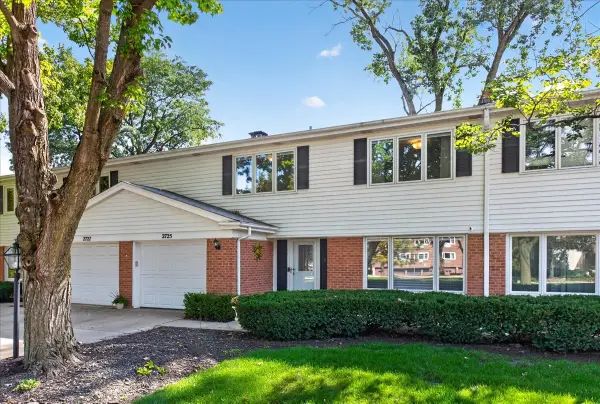 $485,000Active3 beds 3 baths1,915 sq. ft.
2725 E Bel Aire Drive, Arlington Heights, IL 60004
MLS# 12773579Listed by: REAL BROKER LLC


Protect your home and budget from life's surprises with an Assurant Home Warranty, backed by a partner that supports you through every step of homeownership. Explore Plans.
© 2023 - 2026 ERA Franchise Systems LLC. All rights reserved. ERA Franchise Systems LLC fully supports the principles of the Fair Housing Act and the Equal Opportunity Act. ERA, ERA Real Estate powered, and their respective logos are registered service marks of ERA Franchise Systems LLC. Each office is independently owned and operated.