
711 E Euclid Avenue, Arlington Heights, IL 60004
Local realty services provided by:Results Realty ERA Powered
Listed by: lisa mullen
Office: compass
MLS#:12767231
Source:MLSNI
Price summary
- Price:$425,000
- Price per sq. ft.:$316.46
About this home
Welcome to 711 E Euclid Ave, a beautifully renovated 3-bedroom, 1-bath home in Arlington Heights where every detail has been thoughtfully updated and all that's left to do is move in! From the moment you step inside, you'll love the bright, open-concept layout featuring new hardwood floors throughout and a beautiful built-in bookcase that add character and charm. The completely updated kitchen is the heart of the home, featuring a large center island that flows seamlessly into the dining area and family room-perfect for entertaining or everyday living. Sliding glass doors open to a brand-new deck and newly poured concrete patio, extending your living space outdoors to a generous fully fenced backyard with plenty of room to relax, entertain, garden or play. A storage shed provides additional space for all your outdoor essentials. The spacious primary bedroom features dual cedar closets and sliding glass doors leading directly to the deck. With its generous size and outdoor access, this versatile space could also be used as a home office, den, or additional living/family room, depending on your needs. Additional highlights include an attached 1-car garage and an extra-long driveway offering plenty of additional parking. Even the exterior is getting a fresh update-the brick will be newly caulked and painted, completing this home's transformation inside and out. Ideally located and feeding into Windsor Elementary, South Middle School and Prospect High School, this is the definition of move-in ready. Beautifully renovated, thoughtfully finished and ready for its next chapter-there's truly nothing to do but unpack and enjoy!...
Contact an agent
Home facts
- Year built:1947
- Listing ID #:12767231
- Updated:September 28, 2026 at 12:21 PM
Rooms and interior
- Bedrooms:3
- Total bathrooms:1
- Full bathrooms:1
- Rooms Total:6
- Dining Description:Combined With Family Room
- Kitchen Description:Dishwasher, Range, Refrigerator
- Living area:1,343 sq. ft.
Heating and cooling
- Cooling:Central Air
- Heating:Natural Gas
- Central air:Yes
Structure and exterior
- Year built:1947
- Building area:1,343 sq. ft.
- Architectural Style:Ranch
- Levels:1 Story
Schools
- High school:Prospect High School
- Middle school:South Middle School
- Elementary school:Windsor Elementary School
Utilities
- Water:Lake Michigan, Public
- Sewer:Public Sewer
Finances and disclosures
- Price:$425,000
- Price per sq. ft.:$316.46
- Tax amount:$7,178 (2025)
Parking
- Total parking spaces:6
- Parking description:Attached Garage, Garage
- Garage:Yes
- Garage spaces:1
 Copyright 2026 Midwest Real Estate Data LLC. All rights reserved. The data relating to real estate for sale on this web site comes in part from the Broker Reciprocity Program of the Midwest Real Estate Data LLC. Listing information is deemed reliable but not guaranteed.
New listings near 711 E Euclid Avenue
- New
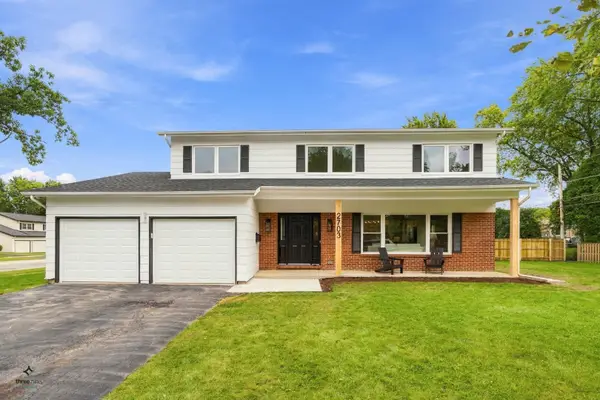 $835,000Active5 beds 3 baths2,425 sq. ft.
2703 N Ridge Avenue, Arlington Heights, IL 60004
MLS# 12770785Listed by: CIRCLE ONE REALTY - Open Sun, 1 to 3pmNew
 $329,000Active2 beds 2 baths
225 E Wing Street #302, Arlington Heights, IL 60004
MLS# 12770771Listed by: AK HOMES - New
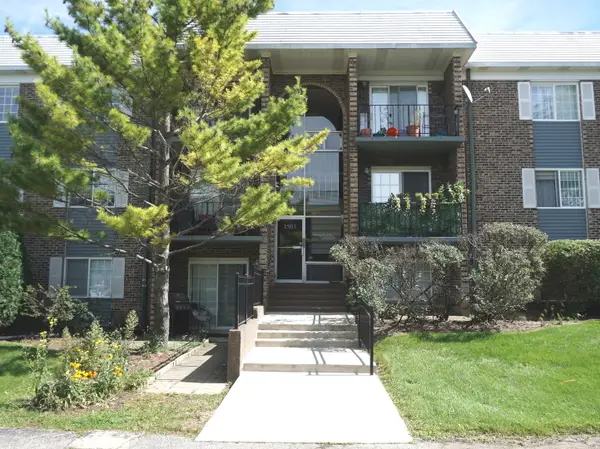 $255,000Active2 beds 1 baths850 sq. ft.
1503 N Windsor Drive #302, Arlington Heights, IL 60004
MLS# 12770485Listed by: CHICAGOLAND BROKERS, INC. - New
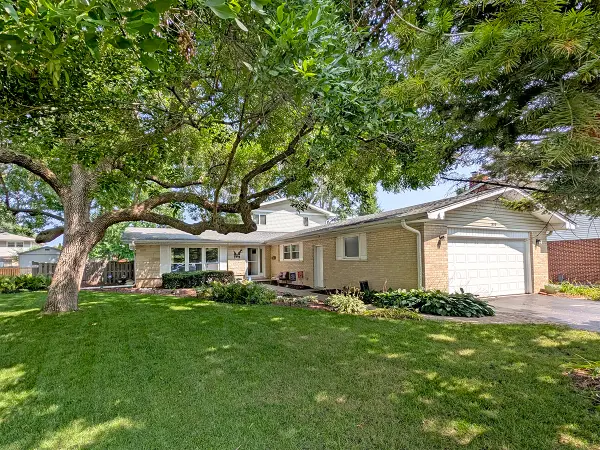 $599,900Active4 beds 3 baths2,491 sq. ft.
910 E Cherry Lane, Arlington Heights, IL 60004
MLS# 12758378Listed by: COLDWELL BANKER REALTY - New
 $265,000Active2 beds 2 baths1,400 sq. ft.
3300 N Carriageway Drive #211, Arlington Heights, IL 60004
MLS# 12767106Listed by: CORE REALTY & INVESTMENTS, INC - New
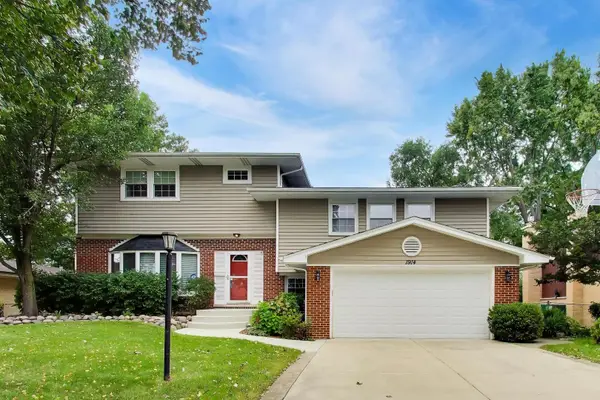 $835,000Active4 beds 4 baths4,138 sq. ft.
1914 N Burke Drive, Arlington Heights, IL 60004
MLS# 12757498Listed by: @PROPERTIES CHRISTIE'S INTERNATIONAL REAL ESTATE - New
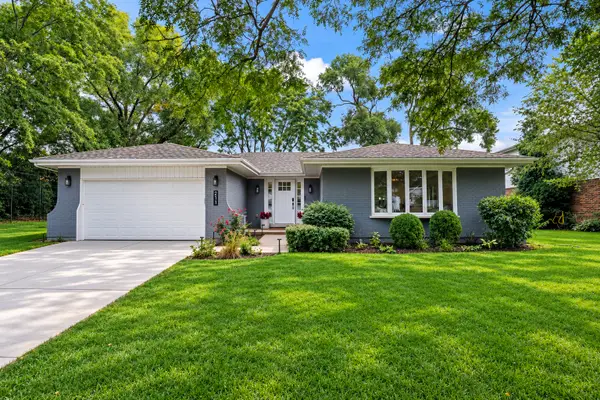 $799,000Active4 beds 4 baths2,708 sq. ft.
211 S Leonard Lane, Arlington Heights, IL 60005
MLS# 12759234Listed by: BERKSHIRE HATHAWAY HOMESERVICES STARCK REAL ESTATE - New
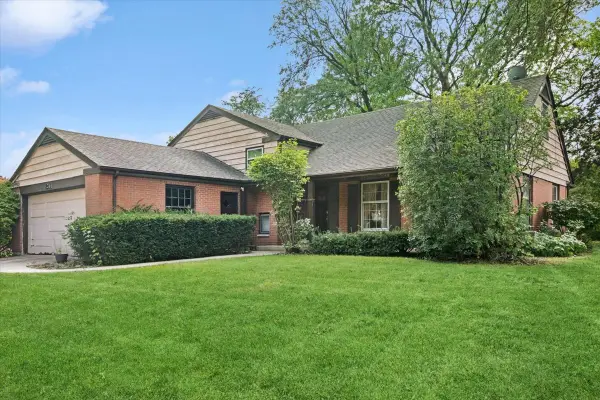 $475,000Active4 beds 3 baths2,464 sq. ft.
211 W Pickwick Road, Arlington Heights, IL 60005
MLS# 12765825Listed by: BAIRD & WARNER - New
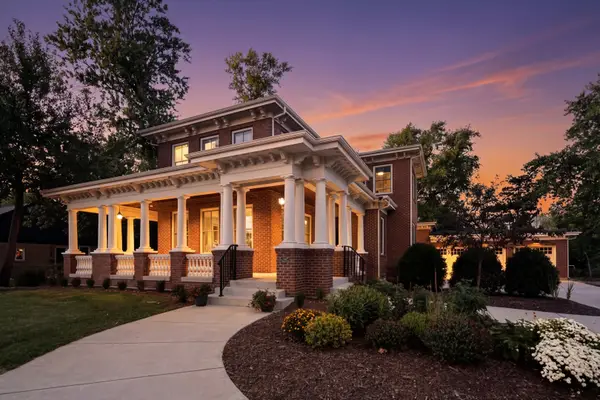 $1,749,900Active5 beds 5 baths4,497 sq. ft.
326 E Central Road, Arlington Heights, IL 60005
MLS# 12769532Listed by: EXP REALTY


Protect your home and budget from life's surprises with an Assurant Home Warranty, backed by a partner that supports you through every step of homeownership. Explore Plans.
© 2023 - 2026 ERA Franchise Systems LLC. All rights reserved. ERA Franchise Systems LLC fully supports the principles of the Fair Housing Act and the Equal Opportunity Act. ERA, ERA Real Estate powered, and their respective logos are registered service marks of ERA Franchise Systems LLC. Each office is independently owned and operated.