
211 W Pickwick Road, Arlington Heights, IL 60005
Local realty services provided by:ERA Naper Realty
211 W Pickwick Road,Arlington Heights, IL 60005
$475,000
- 4 Beds
- 3 Baths
- 2,464 sq. ft.
- Single family
- Active
Listed by: samuel lubeck, arbiona tafic
Office: baird & warner
MLS#:12765825
Source:MLSNI
Price summary
- Price:$475,000
- Price per sq. ft.:$192.78
About this home
Opportunity knocks in Arlington Heights! Bring your ideas and unlock the potential in this spacious 4-bedroom, 2.1-bath tri-level offering generous living space, a flexible floor plan, and a prime location. Whether you're an investor, flipper, or buyer looking for a home you can update and make your own, this property offers plenty to work with. The main and upper levels feature hardwood floors, while the oversized kitchen already includes granite countertops, stainless steel appliances, and an expansive granite eating area with room for everyday dining and entertaining. Upstairs, you'll find four generously sized bedrooms, including an enormous fourth bedroom on the third level that could also function as a home office, playroom, studio, or multi-purpose space. The spacious lower level provides even more room to spread out and entertain, complete with a wet bar and excellent potential for a refreshed recreation or media space. This home is ready for its next chapter and presents an exciting opportunity for someone willing to invest some time, creativity, and updates. Improve the exterior, modernize the interior, add your own finishes, and take advantage of the home's size and highly convenient Arlington Heights location. Just steps from Juliette Low School and Heritage Park and close to Busse Woods, Route 53, I-90, shopping, dining, recreation, and more. Bring your contractor, your vision, and your imagination. With substantial square footage and plenty of upside, this is the kind of property that allows you to create value while making it your own....
Contact an agent
Home facts
- Year built:1966
- Listing ID #:12765825
- Updated:September 25, 2026 at 06:38 PM
Rooms and interior
- Bedrooms:4
- Total bathrooms:3
- Full bathrooms:2
- Half bathrooms:1
- Rooms Total:8
- Kitchen Description:Dishwasher, Microwave, Range, Refrigerator, Stainless Steel Appliance(s)
- Basement Description:Finished, Partial
- Living area:2,464 sq. ft.
Heating and cooling
- Cooling:Central Air
- Heating:Forced Air, Natural Gas
- Central air:Yes
Structure and exterior
- Roof:Asphalt
- Year built:1966
- Building area:2,464 sq. ft.
- Lot area:0.21 Acres
- Foundation Description:Concrete Perimeter
- Levels:Split Level
Schools
- High school:Rolling Meadows High School
- Middle school:Holmes Junior High School
- Elementary school:Juliette Low Elementary School
Utilities
- Water:Lake Michigan
- Sewer:Public Sewer
Finances and disclosures
- Price:$475,000
- Price per sq. ft.:$192.78
- Tax amount:$8,972 (2025)
Features and amenities
- Laundry features:Dryer, Washer
- Amenities:CO Detectors, Ceiling Fan(s), Sump Pump
Parking
- Total parking spaces:2
- Parking description:Attached Garage, Concrete, Garage
- Garage:Yes
- Garage spaces:2
 Copyright 2026 Midwest Real Estate Data LLC. All rights reserved. The data relating to real estate for sale on this web site comes in part from the Broker Reciprocity Program of the Midwest Real Estate Data LLC. Listing information is deemed reliable but not guaranteed.
New listings near 211 W Pickwick Road
- Open Sun, 1 to 3pmNew
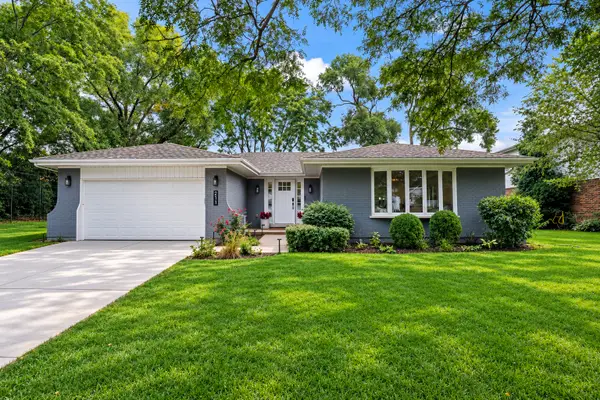 $799,000Active4 beds 4 baths2,708 sq. ft.
211 S Leonard Lane, Arlington Heights, IL 60005
MLS# 12759234Listed by: BERKSHIRE HATHAWAY HOMESERVICES STARCK REAL ESTATE - New
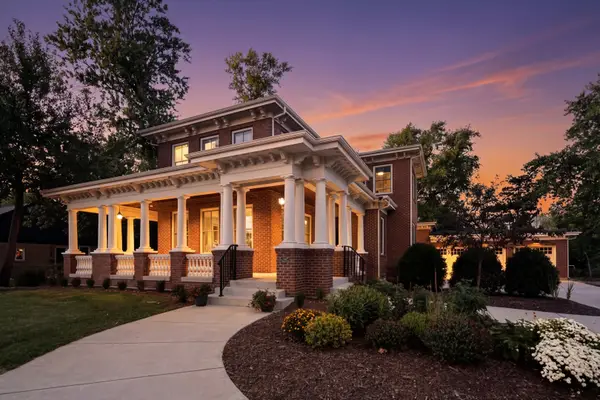 $1,749,900Active5 beds 5 baths4,497 sq. ft.
326 E Central Road, Arlington Heights, IL 60005
MLS# 12769532Listed by: EXP REALTY - New
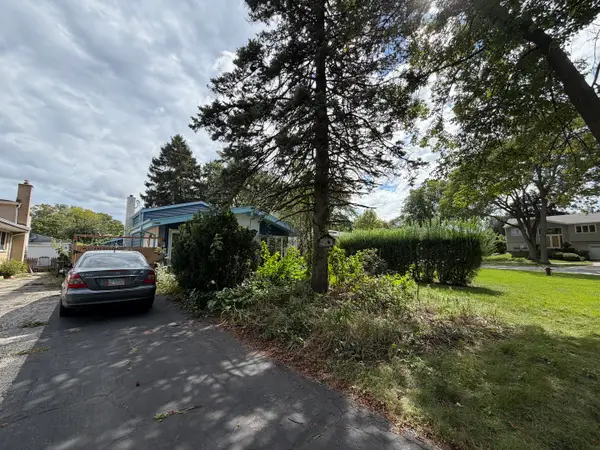 $260,000Active3 beds 2 baths1,600 sq. ft.
1357 S Vail Avenue, Arlington Heights, IL 60005
MLS# 12766217Listed by: Y REALTY - New
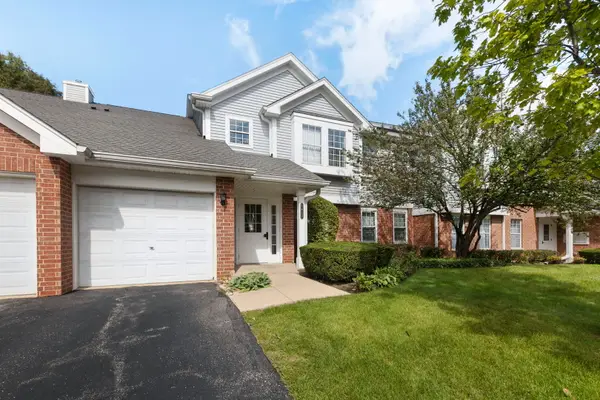 $259,800Active2 beds 1 baths1,070 sq. ft.
1412 W Crane Street #14114, Arlington Heights, IL 60004
MLS# 12758792Listed by: COLDWELL BANKER REALTY - New
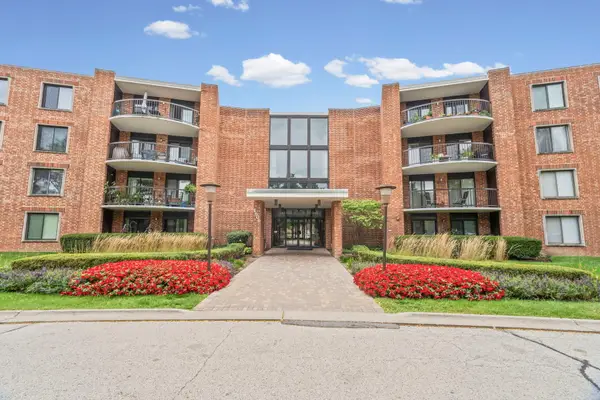 $235,000Active2 beds 2 baths1,200 sq. ft.
1505 E Central Road #216B, Arlington Heights, IL 60005
MLS# 12755908Listed by: @PROPERTIES CHRISTIE'S INTERNATIONAL REAL ESTATE - New
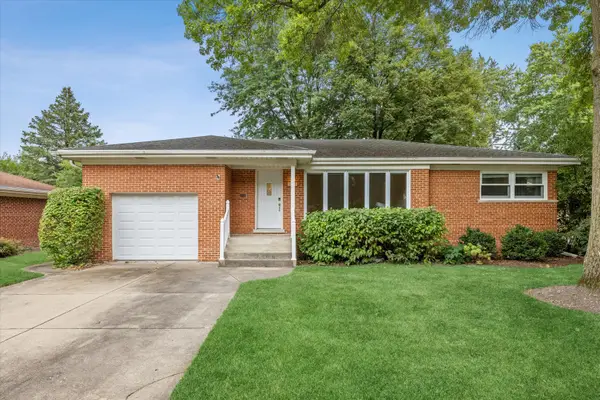 $525,000Active3 beds 2 baths1,576 sq. ft.
507 S Donald Avenue, Arlington Heights, IL 60004
MLS# 12753774Listed by: COMPASS - Open Sun, 1 to 3pmNew
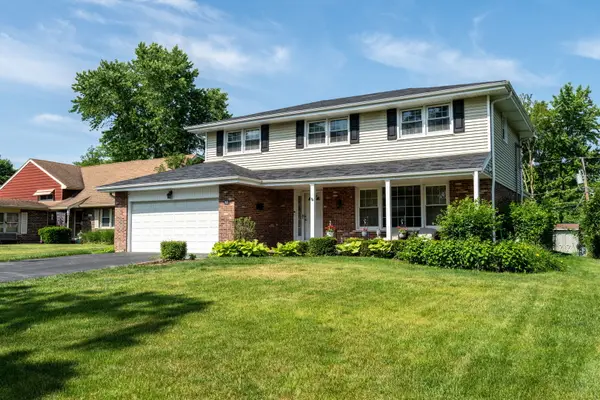 $799,000Active4 beds 4 baths
918 S Walnut Avenue, Arlington Heights, IL 60005
MLS# 12768254Listed by: COMPASS - New
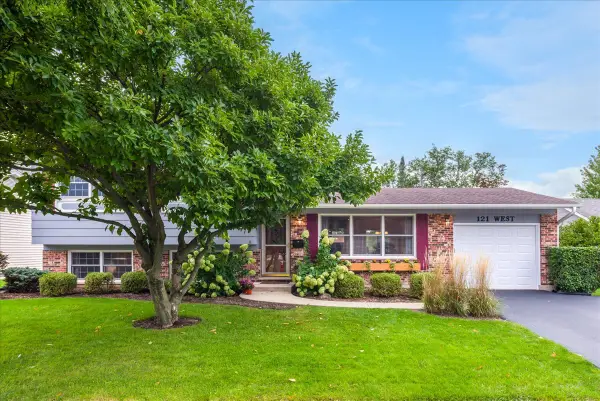 $475,000Active3 beds 2 baths1,174 sq. ft.
121 W Suffield Drive, Arlington Heights, IL 60004
MLS# 12768152Listed by: HOMESMART CONNECT LLC - New
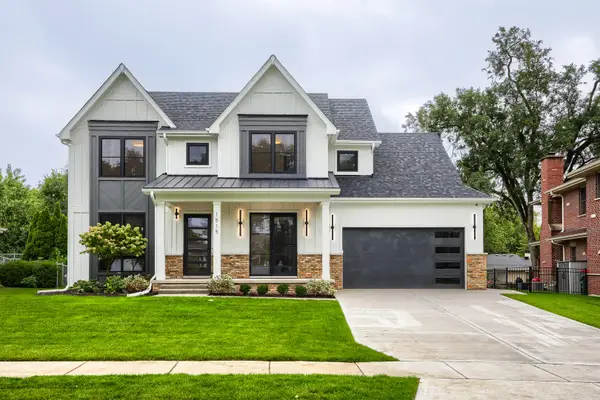 $1,799,000Active4 beds 6 baths3,706 sq. ft.
1515 N Fernandez Place, Arlington Heights, IL 60004
MLS# 12765251Listed by: ARHOME REALTY


Protect your home and budget from life's surprises with an Assurant Home Warranty, backed by a partner that supports you through every step of homeownership. Explore Plans.
© 2023 - 2026 ERA Franchise Systems LLC. All rights reserved. ERA Franchise Systems LLC fully supports the principles of the Fair Housing Act and the Equal Opportunity Act. ERA, ERA Real Estate powered, and their respective logos are registered service marks of ERA Franchise Systems LLC. Each office is independently owned and operated.