
1252 Townes Circle, Aurora, IL 60502
Local realty services provided by:ERA Naper Realty
1252 Townes Circle,Aurora, IL 60502
$419,000
- 2 Beds
- 3 Baths
- 2,004 sq. ft.
- Townhouse
- Active
Listed by: abhijit leekha
Office: property economics inc.
MLS#:12629462
Source:MLSNI
Price summary
- Price:$419,000
- Price per sq. ft.:$209.08
- Monthly HOA dues:$380
About this home
Presenting in Townes of Stonebridge: Nearly 2800+ sqft on 3 levels - This highly desirable northeast-facing corner end-unit boasts a spacious 3-bedroom floor plan town home was previously the builders MODEL HOUSE. Currently configured as 2 bedrooms plus a massive, sun-drenched loft 2nd floor loft. The two-story foyer and turned staircase welcome you into a bright, open main level featuring a great combined living and dining room with a cozy fireplace, an awesome mudroom, and a huge kitchen complete with 42-inch cabinets, updated lighting, a movable island, a new stove, and a breakfast bar. Head out to the deck-recently updated with new deck boards (2024)-for outdoor entertaining, or head upstairs to find freshly painted bedrooms with brand-new carpet, including a master suite and a versatile, vaulted loft. Massive master bedroom has Vaulted ceilings and a huge walk in closet. Master bathroom has dual sinks, separate tub + shower. The fully finished English lookout basement offers an open, light-filled layout with new 2026 baseboards, perfect for a home theater, gym, or office. Fully loaded with major high-ticket upgrades, the home features a brand-new AC (2025), washer (2025), dishwasher (2025), a central humidifier (2023), a whole-house water softener, and a reverse osmosis drinking water system. Combined with a 2-car attached garage, top-rated District 204 schools With Brooks + Granger and Metea valley high school, and unbeatable proximity to the Metra, I-88, and the Aurora Outlets, this turn-key home has it all. Truly one of the premium locations in all of Naperville/Aurora market. MOVE IN READY....
Contact an agent
Home facts
- Year built:2002
- Subdivision & Development:Stonebridge
- Listing ID #:12629462
- Updated:August 18, 2026 at 10:53 AM
Rooms and interior
- Bedrooms:2
- Total bathrooms:3
- Full bathrooms:2
- Half bathrooms:1
- Rooms Total:8
- Dining Description:Separate Dining Room
- Bathrooms Description:Separate Shower, Whirlpool
- Kitchen Description:Dishwasher, Disposal, Microwave, Range, Refrigerator
- Basement Description:Full, Unfinished
- Living area:2,004 sq. ft.
Heating and cooling
- Cooling:Central Air
- Heating:Forced Air, Natural Gas
- Central air:Yes
Structure and exterior
- Roof:Asphalt
- Year built:2002
- Building area:2,004 sq. ft.
- Lot Features:Common Grounds
- Foundation Description:Concrete Perimeter
Schools
- High school:Metea Valley High School
- Middle school:Granger Middle School
- Elementary school:Brooks Elementary School
Utilities
- Water:Public
- Sewer:Public Sewer
Finances and disclosures
- Price:$419,000
- Price per sq. ft.:$209.08
- Tax amount:$8,566 (2024)
Features and amenities
- Laundry features:Dryer, Washer
- Amenities:CO Detectors, Ceiling Fan(s), Sump Pump
Parking
- Total parking spaces:2
- Parking description:Asphalt, Attached Garage, Garage
- Garage:Yes
- Garage spaces:2
 Copyright 2026 Midwest Real Estate Data LLC. All rights reserved. The data relating to real estate for sale on this web site comes in part from the Broker Reciprocity Program of the Midwest Real Estate Data LLC. Listing information is deemed reliable but not guaranteed.
New listings near 1252 Townes Circle
- New
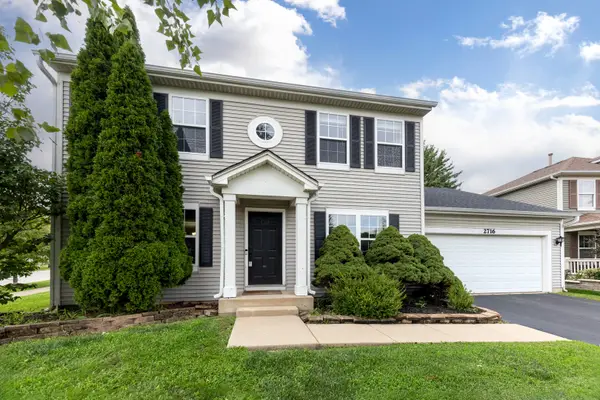 $450,000Active4 beds 3 baths2,292 sq. ft.
2716 Middleton Court, Aurora, IL 60503
MLS# 12730891Listed by: RE/MAX PROFESSIONALS SELECT - New
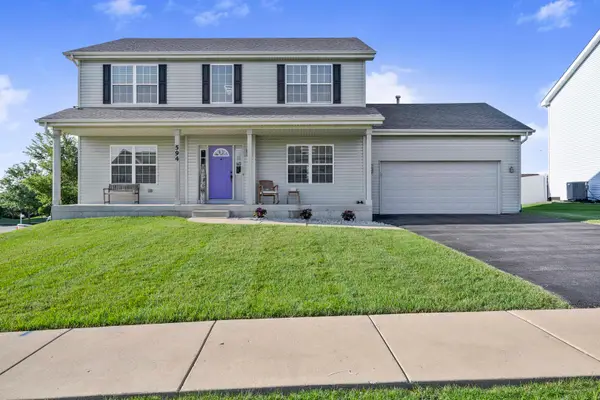 $465,000Active5 beds 3 baths2,200 sq. ft.
594 Camellia Avenue, Aurora, IL 60505
MLS# 12734858Listed by: PARK PLACE REALTY GROUP LLC - New
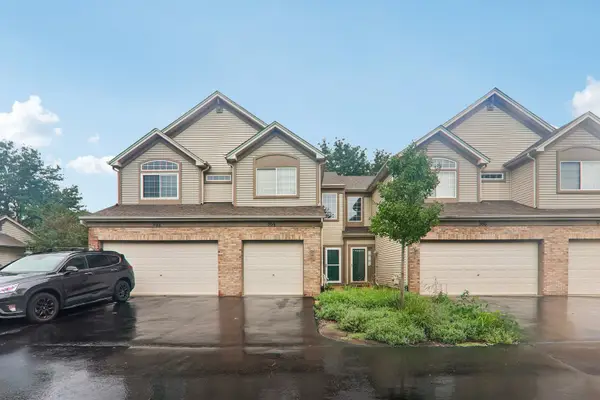 $285,000Active2 beds 2 baths1,213 sq. ft.
984 Parkhill Circle, Aurora, IL 60502
MLS# 12735129Listed by: CHARLES RUTENBERG REALTY OF IL - New
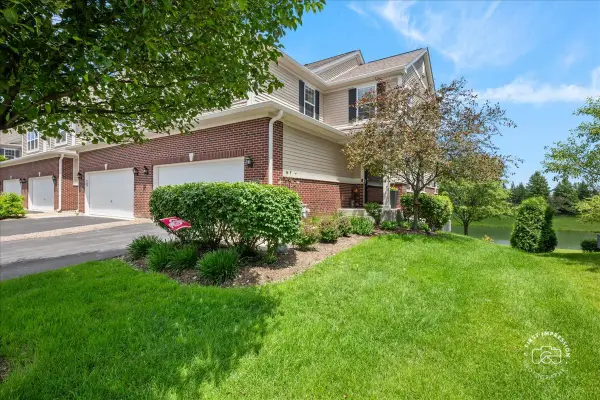 $418,000Active2 beds 3 baths2,064 sq. ft.
2927 Church Road, Aurora, IL 60502
MLS# 12734094Listed by: KELLER WILLIAMS INNOVATE - AURORA - New
 $549,900Active3 beds 3 baths
301 Le Grande Boulevard, Aurora, IL 60506
MLS# 12734638Listed by: BAIRD & WARNER - New
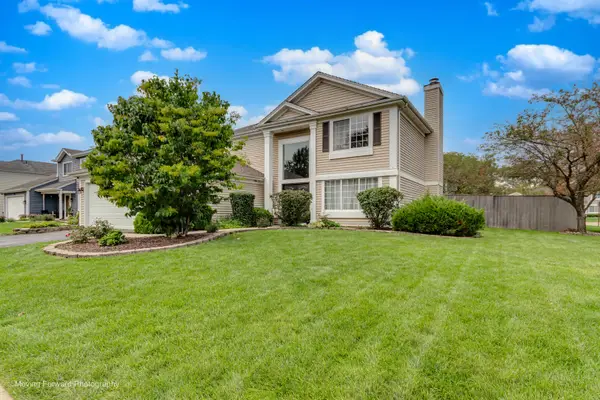 $435,000Active4 beds 3 baths2,241 sq. ft.
1301 Big Oak Trail, Aurora, IL 60506
MLS# 12733819Listed by: HOMESMART CONNECT LLC - New
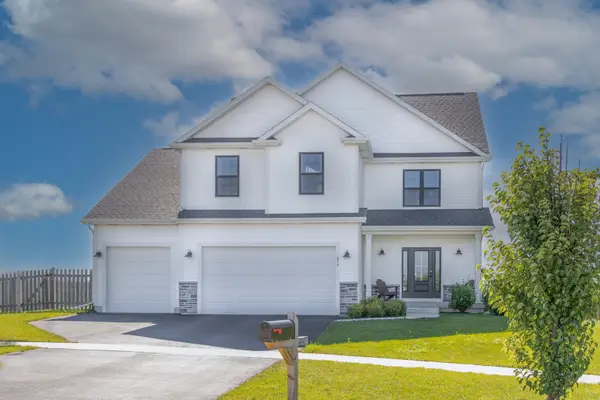 $632,990Active4 beds 3 baths2,235 sq. ft.
Lot 15 Michelle Avenue, North Aurora, IL 60542
MLS# 12733878Listed by: HOME SELL FLAT LLC - New
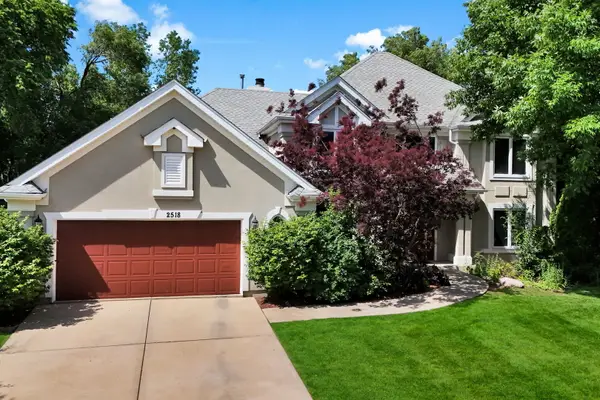 $695,000Active4 beds 5 baths2,903 sq. ft.
2518 W Adamsway Drive, Aurora, IL 60502
MLS# 12733898Listed by: KELLER WILLIAMS INFINITY - Open Sat, 12 to 2pmNew
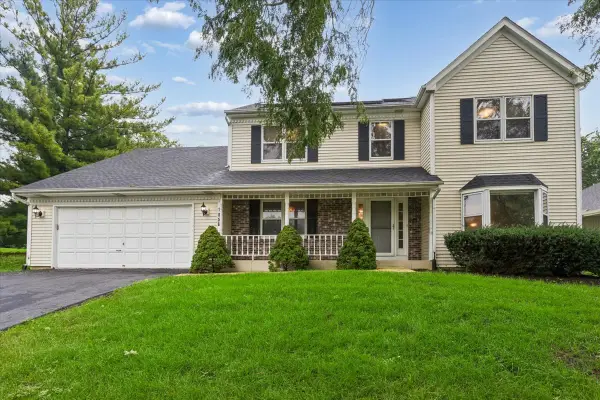 $535,000Active5 beds 4 baths2,810 sq. ft.
1056 Fox Valley Drive, Aurora, IL 60504
MLS# 12693796Listed by: BAIRD & WARNER - New
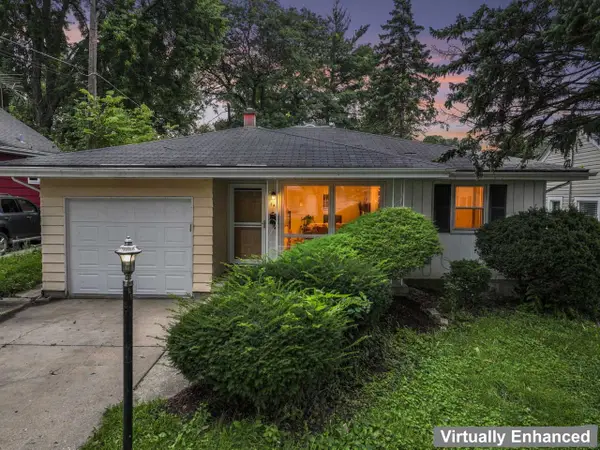 $200,000Active3 beds 2 baths1,112 sq. ft.
746 Schomer Avenue, Aurora, IL 60505
MLS# 12722775Listed by: KELLER WILLIAMS INFINITY


Protect your home and budget from life's surprises with an Assurant Home Warranty, backed by a partner that supports you through every step of homeownership. Explore Plans.
© 2023 - 2026 ERA Franchise Systems LLC. All rights reserved. ERA Franchise Systems LLC fully supports the principles of the Fair Housing Act and the Equal Opportunity Act. ERA, ERA Real Estate powered, and their respective logos are registered service marks of ERA Franchise Systems LLC. Each office is independently owned and operated.