
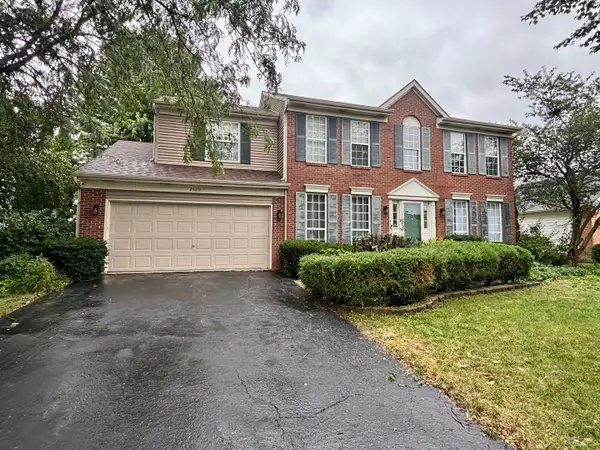
2503 Stonehenge Drive, Aurora, IL 60502
Local realty services provided by:Results Realty ERA Powered
2503 Stonehenge Drive,Aurora, IL 60502
$915,000
- 6 Beds
- 4 Baths
- - sq. ft.
- Single family
- Sold
Listed by: thomas pilafas
Office: charles rutenberg realty
MLS#:12663216
Source:MLSNI
Sorry, we are unable to map this address
Price summary
- Price:$915,000
- Monthly HOA dues:$62.5
About this home
Experience exceptional space and comfort in this meticulously maintained home offering over 4,500 sq ft of finished living space, 6 generously sized bedrooms, and 3.5 bathrooms. Thoughtfully designed for both everyday living and effortless entertaining, this residence delivers the ideal blend of functionality, flexibility, and timeless appeal. From the moment you step inside, you're welcomed by rich dark hardwood floors, custom white trim with crown molding, and updated black hardware that create a clean, modern first impression. The first-floor bedroom, featuring French door entry and a full closet, provides valuable versatility-perfect for a private guest suite or a dedicated home office. The living room/dining room combination offers expansive space for hosting holidays, celebrations, and gatherings of any size. At the heart of the main level is the beautifully updated, high-end kitchen, showcasing stainless steel appliances, quartz countertops, a breakfast bar with seating for three, custom lighting, and a built-in wine fridge with glass shelving. The adjoining breakfast nook overlooks the inviting family room, anchored by a floor to ceiling stone fireplace with gas start/logs beneath soaring cathedral ceilings. Sliding glass doors lead to the oversized Trex deck, creating seamless indoor-outdoor living and offering views of the professionally landscaped yard, which backs to mature trees and open common areas for exceptional privacy. A stylish half bath and a thoughtfully designed mudroom-complete with a sink and custom cubbies for school and sports gear-enhance everyday convenience. The freshly painted 3 car tandem garage provides abundant storage and flexible parking options. The second level continues the home's thoughtful design, highlighted by the luxurious primary suite. The impressive 23' x 12' bedroom offers exceptional space, complemented by a completely renovated, spa quality bathroom that feels straight out of a five-star resort. The expansive walk-in closet provides outstanding storage for any wardrobe. The true standout of this suite is the dedicated laundry room, an incredible convenience featuring two front load washer/dryers, laundry basket cubbies, a folding station, and a hanging rack-an extraordinary upgrade that elevates daily living. Three additional generously sized bedrooms share a beautifully updated full bathroom with dual sinks, custom flooring, and an updated shower with floor to ceiling tile and a built-in niche. Bedroom 4 includes its own walk-in closet for added storage. The English basement offers an impressive extension of living space, featuring a versatile workout, game, and recreation area complete with a dry bar and abundant cabinetry. The sixth bedroom offering direct access to a full bathroom and its own walk-in closet-ideal for guests, extended family, or an in-law arrangement. A large storage/utility room provides ample space for seasonal items, household supplies, and long-term storage needs. Make sure to check out the 3D Matterport for the entire virtual tour!...
Contact an agent
Home facts
- Year built:1998
- Subdivision & Development:Stonebrook
- Listing ID #:12663216
- Updated:August 24, 2026 at 07:49 AM
Rooms and interior
- Bedrooms:6
- Total bathrooms:4
- Full bathrooms:3
- Half bathrooms:1
- Rooms Total:13
- Dining Description:Combined With Living Room
- Bathrooms Description:Double Sinks, Separate Shower, Soaking Tub
- Kitchen Description:Dishwasher, Disposal, Double Oven, Gas Cooktop, Gas Oven, Microwave, Refrigerator, Stainless Steel Appliance(s), Wine Refrigerator
- Basement Description:Finished, Full
Heating and cooling
- Cooling:Central Air, Zoned
- Heating:Natural Gas
- Central air:Yes
Structure and exterior
- Roof:Asphalt
- Year built:1998
- Lot Features:Landscaped, Wooded
- Architectural Style:Traditional
- Foundation Description:Concrete Perimeter
- Levels:2 Story
Schools
- High school:Metea Valley High School
- Middle school:Granger Middle School
- Elementary school:Brooks Elementary School
Utilities
- Water:Public
- Sewer:Public Sewer
Finances and disclosures
- Price:$915,000
- Tax amount:$17,793 (2025)
Features and amenities
- Laundry features:Dryer, Washer
- Amenities:Backup Sump Pump, CO Detectors, Ceiling Fan(s), Multiple Water Heaters, Radon Mitigation System, Security System, Sprinkler-Lawn, Sump Pump, TV-Cable
Parking
- Total parking spaces:7
- Parking description:Attached Garage, Brick Driveway, Driveway, Garage, Tandem
- Garage:Yes
- Garage spaces:3
 Copyright 2026 Midwest Real Estate Data LLC. All rights reserved. The data relating to real estate for sale on this web site comes in part from the Broker Reciprocity Program of the Midwest Real Estate Data LLC. Listing information is deemed reliable but not guaranteed.
New listings near 2503 Stonehenge Drive
 $944,965Pending3 beds 3 baths2,436 sq. ft.
2050 Iron Ridge Lane, Naperville, IL 60563
MLS# 12740488Listed by: LITTLE REALTY- New
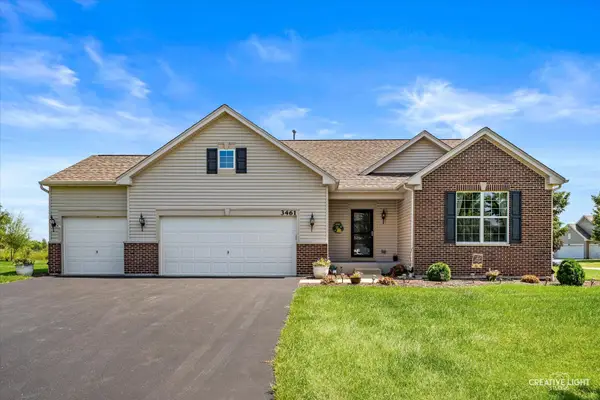 $525,000Active3 beds 2 baths2,152 sq. ft.
3461 Fletcher Lane, Aurora, IL 60506
MLS# 12729658Listed by: KETTLEY & CO. INC. - YORKVILLE - New
 $379,900Active3 beds 2 baths1,232 sq. ft.
3262 Salem Court, Aurora, IL 60504
MLS# 12740407Listed by: VISTA REAL ESTATE GROUP LLC - New
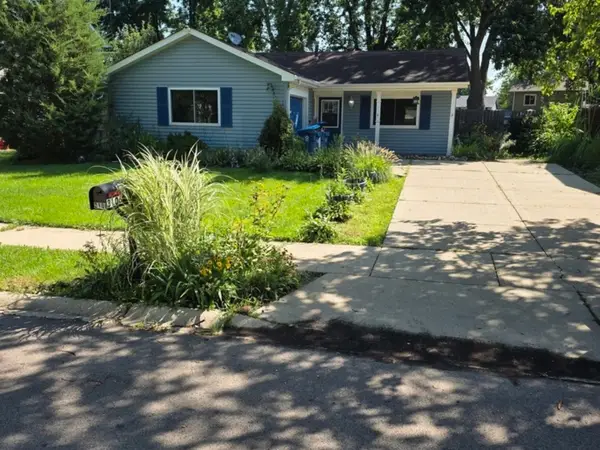 $225,000Active2 beds 1 baths800 sq. ft.
3106 Timber Hill Lane, Aurora, IL 60504
MLS# 12740295Listed by: TYKUHN PROPERTIES - New
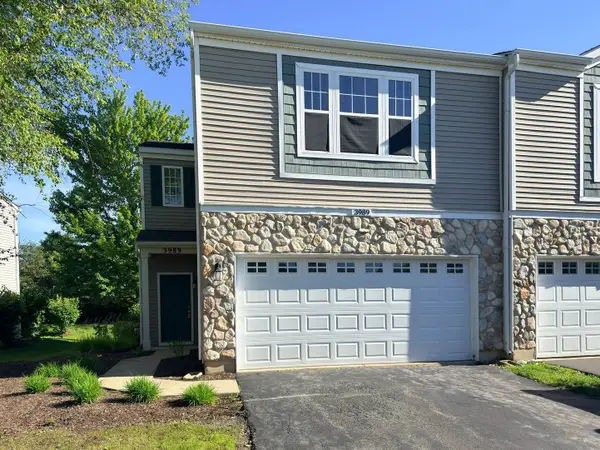 $379,000Active3 beds 3 baths1,600 sq. ft.
3989 Blackstone Drive #3989, Aurora, IL 60504
MLS# 12740380Listed by: WANG J REALTY LLC - New
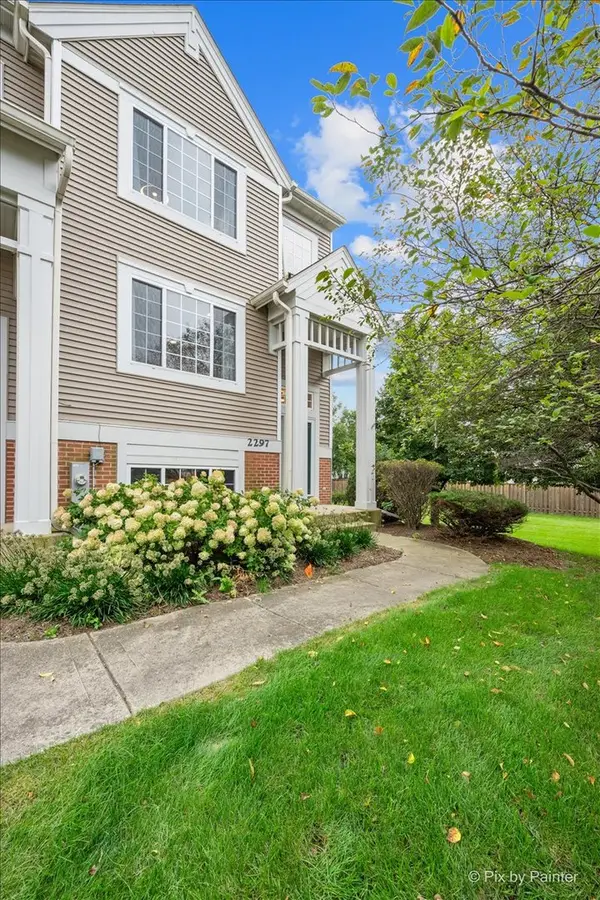 $335,000Active2 beds 3 baths1,777 sq. ft.
2297 Twilight Drive, Aurora, IL 60503
MLS# 12738972Listed by: HOMESMART CONNECT LLC - New
 $239,900Active2 beds 2 baths1,268 sq. ft.
797 Serendipity Drive, Aurora, IL 60504
MLS# 12738432Listed by: WHEATLAND REALTY - New
 $399,900Active4 beds 3 baths2,600 sq. ft.
2580 Westminster Lane, Aurora, IL 60506
MLS# 12740224Listed by: SIGNATURE REALTY GROUP LLC - New
 $378,500Active3 beds 3 baths1,776 sq. ft.
3383 Kentshire Circle, Aurora, IL 60504
MLS# 12740109Listed by: UNITED REAL ESTATE - CHICAGO - New
 $276,000Active3 beds 2 baths1,276 sq. ft.
2716 Yorkshire Court, Aurora, IL 60502
MLS# 12740124Listed by: ICALYX REAL ESTATE


Protect your home and budget from life's surprises with an Assurant Home Warranty, backed by a partner that supports you through every step of homeownership. Explore Plans.
© 2023 - 2026 ERA Franchise Systems LLC. All rights reserved. ERA Franchise Systems LLC fully supports the principles of the Fair Housing Act and the Equal Opportunity Act. ERA, ERA Real Estate powered, and their respective logos are registered service marks of ERA Franchise Systems LLC. Each office is independently owned and operated.