
39 S Oakhurst Drive, Aurora, IL 60504
Local realty services provided by:Results Realty ERA Powered
Listed by: jake tysiak, leigh ann lenz tysiak
Office: keller williams inspire
MLS#:12698018
Source:MLSNI
Price summary
- Price:$325,000
- Price per sq. ft.:$221.69
- Monthly HOA dues:$244
About this home
This light, bright, end unit townhome is the one you have been looking for! The 2 bed/2.5 bath home is quite, literally just a few steps away from a park, the beautiful Oakhurst Wetlands, and the Waubonsie Creek Trail. It also includes recent updates: AC/Furnace 2022, Water Heater 2022, Oven 2025, Refrigerator 2025, Vinyl Flooring 2020, Garage Door/Opener 2023. Big windows let in a flood of natural light and the cozy patio provides a serene outdoor space. The 2 car garage also offers additional shelving for extra storage and the prime location boasts ample shopping, restaurants, and numerous amenities only minutes away.
Contact an agent
Home facts
- Year built:1996
- Listing ID #:12698018
- Updated:September 06, 2026 at 08:12 AM
Rooms and interior
- Bedrooms:2
- Total bathrooms:3
- Full bathrooms:2
- Half bathrooms:1
- Rooms Total:6
- Dining Description:Combined With Living Room
- Kitchen Description:Dishwasher, Disposal, Freezer, Microwave, Refrigerator
- Living area:1,466 sq. ft.
Heating and cooling
- Cooling:Central Air
- Heating:Natural Gas
- Central air:Yes
Structure and exterior
- Roof:Asphalt
- Year built:1996
- Building area:1,466 sq. ft.
- Foundation Description:Concrete Perimeter
Schools
- High school:Waubonsie Valley High School
- Elementary school:Mccarty Elementary School
Utilities
- Water:Lake Michigan, Public
- Sewer:Public Sewer
Finances and disclosures
- Price:$325,000
- Price per sq. ft.:$221.69
- Tax amount:$6,091 (2025)
Features and amenities
- Laundry features:Dryer, Washer
Parking
- Total parking spaces:2
- Parking description:Asphalt, Attached Garage, Garage
- Garage:Yes
- Garage spaces:2
 Copyright 2026 Midwest Real Estate Data LLC. All rights reserved. The data relating to real estate for sale on this web site comes in part from the Broker Reciprocity Program of the Midwest Real Estate Data LLC. Listing information is deemed reliable but not guaranteed.
New listings near 39 S Oakhurst Drive
- New
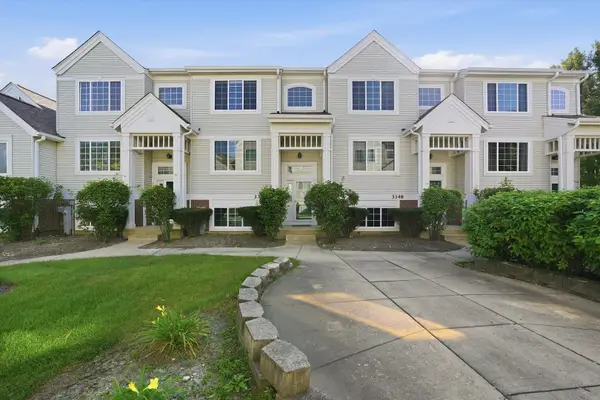 $319,900Active2 beds 3 baths1,806 sq. ft.
3350 Ravinia Circle, Aurora, IL 60504
MLS# 12752501Listed by: TAYLOR REALTY PARTNERS LLC - New
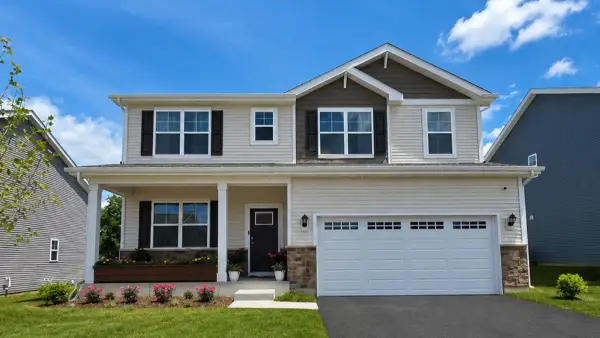 $649,990Active4 beds 3 baths2,836 sq. ft.
1858 Keating Drive, Aurora, IL 60503
MLS# 12752461Listed by: DAYNAE GAUDIO - New
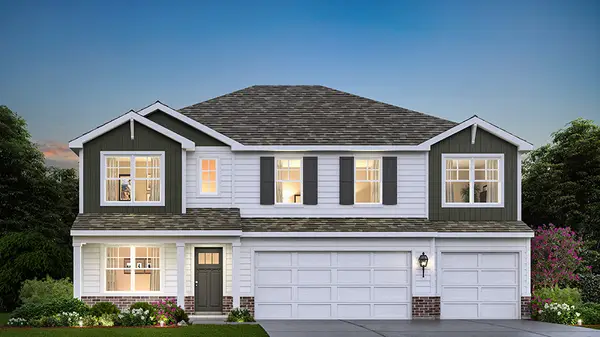 $664,990Active5 beds 3 baths3,044 sq. ft.
1862 Keating Drive, Aurora, IL 60503
MLS# 12752462Listed by: DAYNAE GAUDIO - New
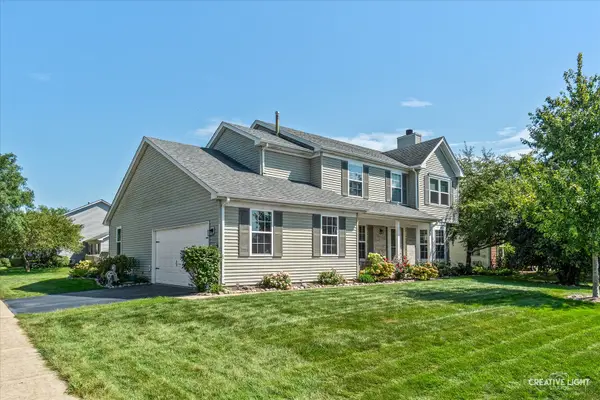 $499,500Active5 beds 4 baths2,344 sq. ft.
52 Blackberry Trail, Aurora, IL 60506
MLS# 12752346Listed by: LEGACY PROPERTIES - New
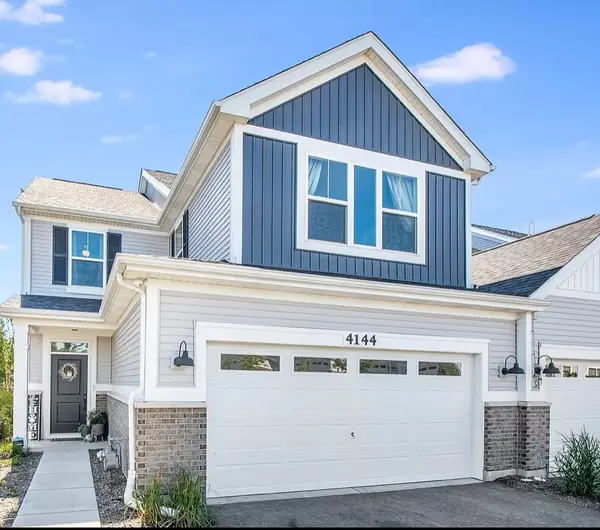 $489,900Active2 beds 3 baths2,100 sq. ft.
4144 Calder Lane, Aurora, IL 60504
MLS# 12746206Listed by: GC REALTY AND DEVELOPMENT - New
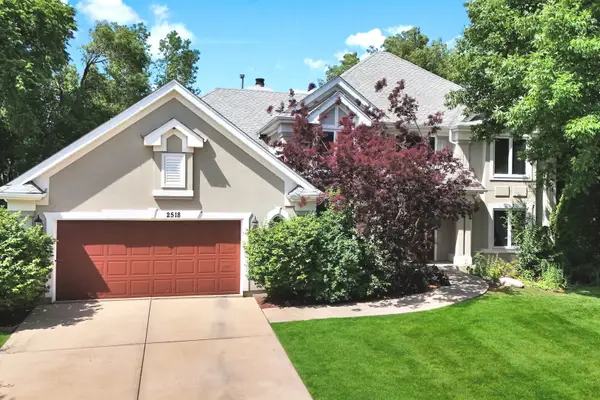 $695,000Active4 beds 5 baths2,903 sq. ft.
2518 Adamsway Drive, Aurora, IL 60502
MLS# 12751882Listed by: KELLER WILLIAMS INFINITY - Open Sun, 12 to 2pmNew
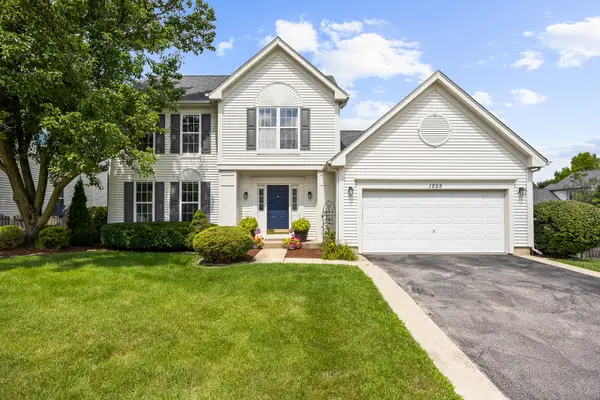 $515,000Active4 beds 3 baths2,187 sq. ft.
1255 Chicory Lane, Naperville, IL 60564
MLS# 12752003Listed by: JOHN GREENE, REALTOR - New
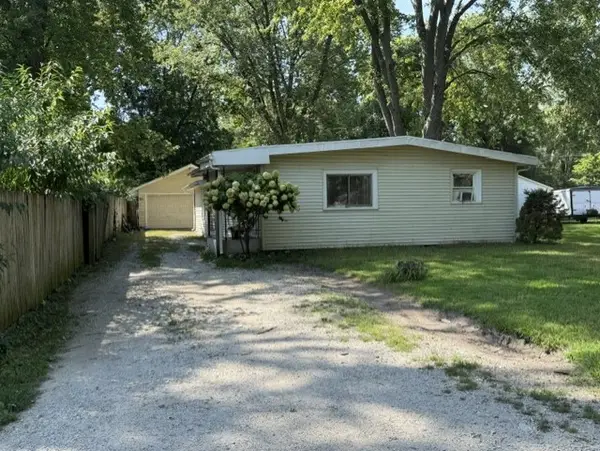 $250,000Active3 beds 1 baths1,305 sq. ft.
1383 Pearl Street, Aurora, IL 60505
MLS# 12750630Listed by: LOMITAS REAL ESTATE - New
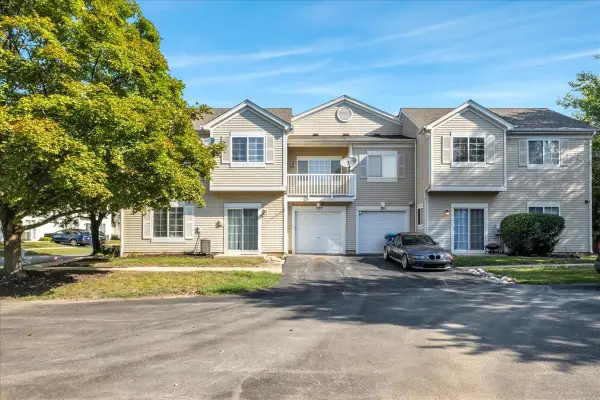 $289,900Active2 beds 3 baths1,185 sq. ft.
129 Braxton Lane, Aurora, IL 60504
MLS# 12751699Listed by: CIRCLE ONE REALTY 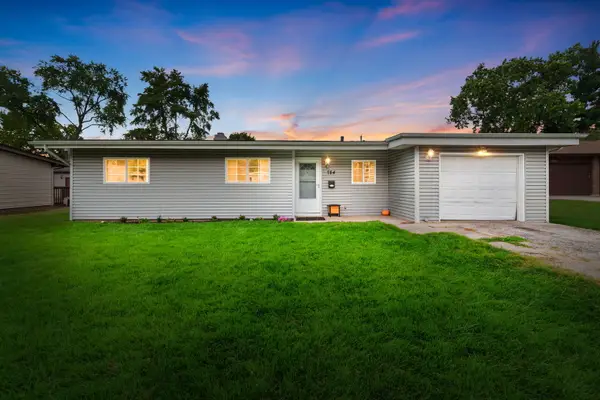 $250,000Pending3 beds 1 baths1,120 sq. ft.
784 N Elmwood Drive, Aurora, IL 60506
MLS# 12748800Listed by: COLDWELL BANKER REALTY


Protect your home and budget from life's surprises with an Assurant Home Warranty, backed by a partner that supports you through every step of homeownership. Explore Plans.
© 2023 - 2026 ERA Franchise Systems LLC. All rights reserved. ERA Franchise Systems LLC fully supports the principles of the Fair Housing Act and the Equal Opportunity Act. ERA, ERA Real Estate powered, and their respective logos are registered service marks of ERA Franchise Systems LLC. Each office is independently owned and operated.