
715 E Main Street, Barrington, IL 60010
Local realty services provided by:ERA Partners
715 E Main Street,Barrington, IL 60010
$480,000
- 3 Beds
- 2 Baths
- 1,555 sq. ft.
- Single family
- Active
Listed by: connie antoniou, anthony antoniou
Office: jameson sotheby's international realty
MLS#:12692245
Source:MLSNI
Price summary
- Price:$480,000
- Price per sq. ft.:$308.68
About this home
Nothing to do but move in! Ideally located just moments from vibrant Downtown Barrington, this beautifully renovated 3-bedroom, 1.5-bath split-level home combines modern updates with everyday comfort. The sun-filled main level features a spacious living room, separate dining room, and an updated kitchen with custom 42-inch cabinetry, granite countertops, and stainless steel appliances. Upstairs, you'll find three generously sized bedrooms and a beautifully remodeled full bath. The completely renovated lower level offers a stylish new powder room, a versatile office or flex space, and a convenient mudroom. The finished basement provides an inviting family room, laundry area, and abundant storage. Step outside to a spacious backyard with a large patio-perfect for relaxing, entertaining, or enjoying summer evenings. Hardwood and wood laminate flooring run throughout most of the home. Recent improvements include a new furnace and AC, new water softener, new covered rear entrance, new front door, new rear door, new interior garage door, 1 year old Roof, and many additional updates, providing peace of mind for years to come. Complete with a one-car attached garage, an oversized driveway, highly rated schools, 8 minutes to Barrington High School, 3 minutes to Station Middle School and Arnett C. Lines Elementary School, and an unbeatable location just minutes from Metra, shopping, dining, parks, and everything Downtown Barrington has to offer, this turnkey home is ready for its next owner. Seller offering 5,000.00 dollar credit to the Buyer for a new Driveway....
Contact an agent
Home facts
- Year built:1958
- Listing ID #:12692245
- Updated:October 08, 2026 at 11:26 AM
Rooms and interior
- Bedrooms:3
- Total bathrooms:2
- Full bathrooms:1
- Half bathrooms:1
- Rooms Total:7
- Dining Description:Combined With Living Room
- Bathrooms Description:Soaking Tub
- Kitchen Description:Dishwasher, Microwave, Range, Refrigerator, Stainless Steel Appliance(s)
- Basement Description:Partial, Partially Finished, Sub-Basement
- Living area:1,555 sq. ft.
Heating and cooling
- Cooling:Central Air
- Heating:Forced Air, Natural Gas
- Central air:Yes
Structure and exterior
- Year built:1958
- Building area:1,555 sq. ft.
- Lot area:0.18 Acres
- Foundation Description:Concrete Perimeter
- Levels:Split Level with Sub
Schools
- High school:Barrington High School
- Middle school:Barrington Middle School - Stati
- Elementary school:Arnett C Lines Elementary School
Utilities
- Water:Public
- Sewer:Public Sewer
Finances and disclosures
- Price:$480,000
- Price per sq. ft.:$308.68
- Tax amount:$7,182 (2024)
Features and amenities
- Laundry features:Dryer, Washer
- Amenities:CO Detectors, Ceiling Fan(s), Water-Softener Owned
Parking
- Total parking spaces:3
- Parking description:Asphalt, Attached Garage, Driveway, Garage
- Garage:Yes
- Garage spaces:1
 Copyright 2026 Midwest Real Estate Data LLC. All rights reserved. The data relating to real estate for sale on this web site comes in part from the Broker Reciprocity Program of the Midwest Real Estate Data LLC. Listing information is deemed reliable but not guaranteed. MLSNI Member Broker: Frank Scibior
New listings near 715 E Main Street
- New
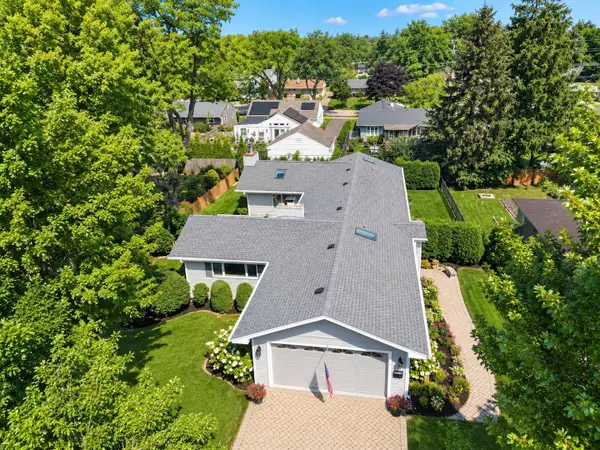 $699,000Active4 beds 4 baths1,907 sq. ft.
434 Valencia Avenue E, Barrington, IL 60010
MLS# 12762568Listed by: COLDWELL BANKER REALTY - New
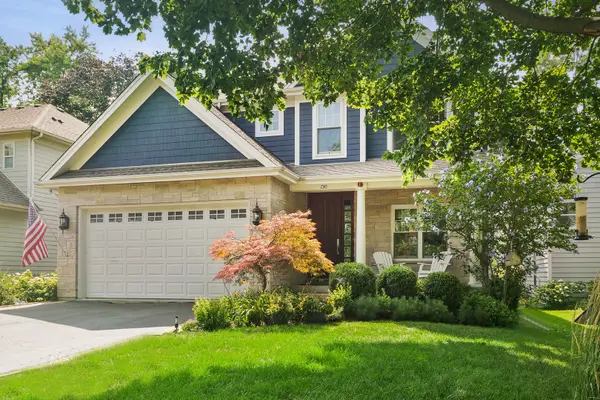 $1,150,000Active5 beds 5 baths2,700 sq. ft.
730 Highland Avenue, Barrington, IL 60010
MLS# 12778631Listed by: COMPASS - Open Sun, 12 to 2pmNew
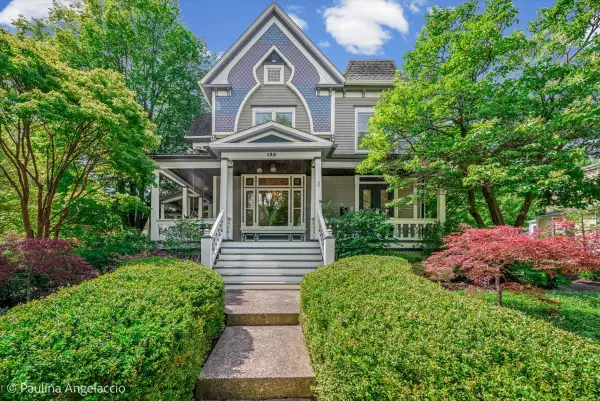 $1,499,000Active5 beds 4 baths4,152 sq. ft.
135 W Lake Street, Barrington, IL 60010
MLS# 12778413Listed by: COMPASS - New
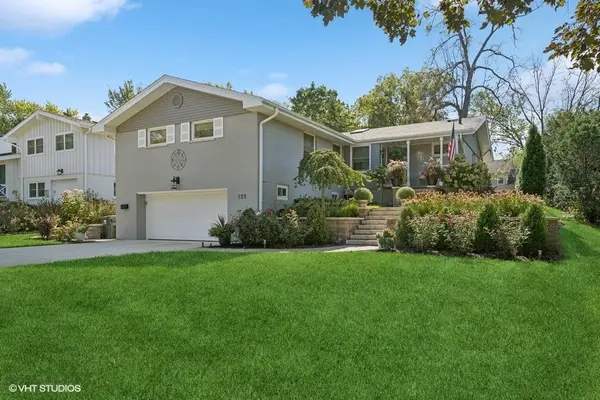 $695,000Active3 beds 2 baths1,756 sq. ft.
129 Sturtz Street, Barrington, IL 60010
MLS# 12777358Listed by: @PROPERTIES CHRISTIE'S INTERNATIONAL REAL ESTATE - Open Sun, 1 to 3pmNew
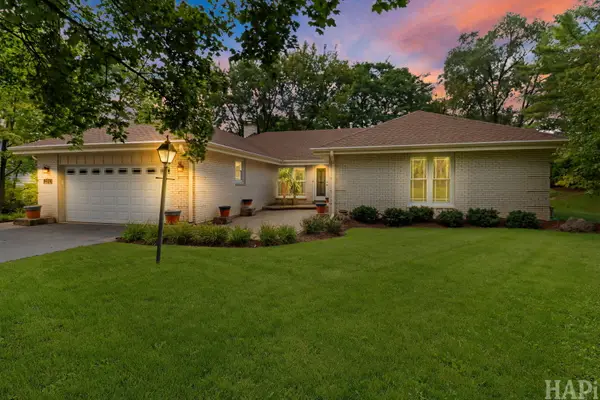 $635,000Active4 beds 3 baths3,149 sq. ft.
994 Commonwealth Court, Barrington, IL 60010
MLS# 12776584Listed by: KELLER WILLIAMS SUCCESS REALTY - New
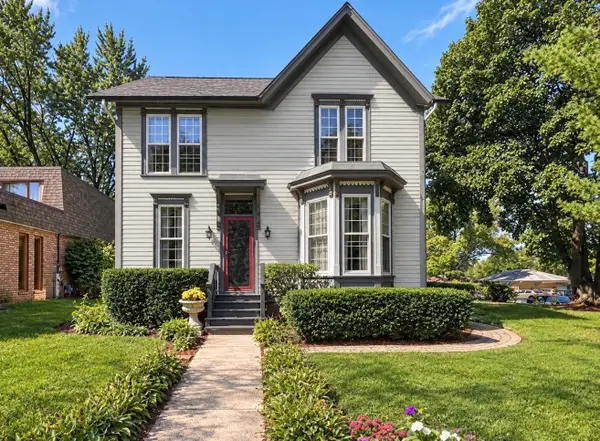 $595,000Active4 beds 3 baths
638 S Hough Street, Barrington, IL 60010
MLS# 12773410Listed by: YOUR CHOICE REAL ESTATE SERV - New
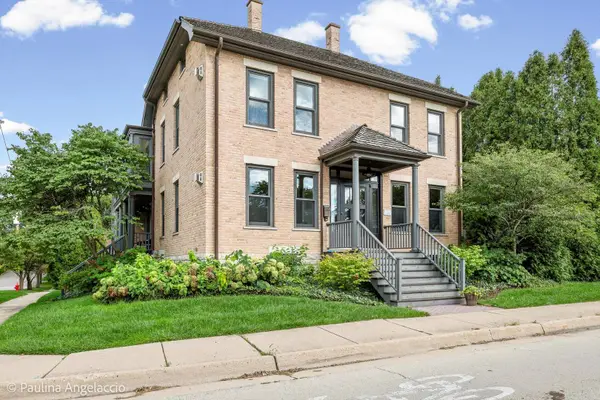 $1,899,000Active5 beds 9 baths6,303 sq. ft.
203 Dundee Avenue, Barrington, IL 60010
MLS# 12763017Listed by: @PROPERTIES CHRISTIE'S INTERNATIONAL REAL ESTATE 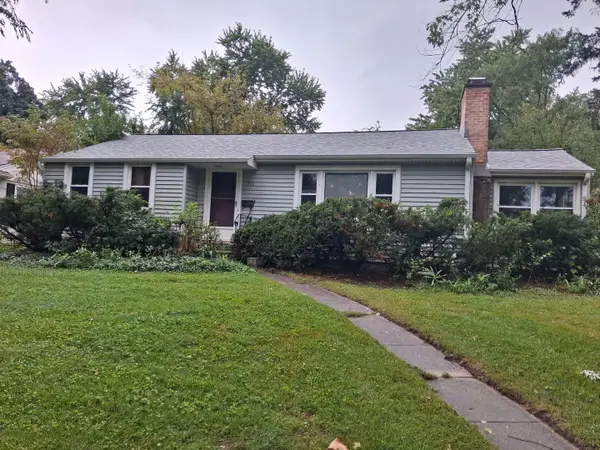 $350,000Pending3 beds 2 baths1,059 sq. ft.
712 Prairie Avenue, Barrington, IL 60010
MLS# 12759359Listed by: KELLER WILLIAMS SUCCESS REALTY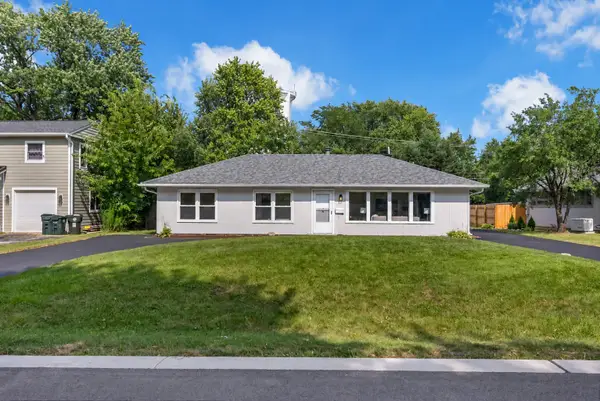 $385,000Pending3 beds 2 baths1,380 sq. ft.
727 Skyline Drive, Barrington, IL 60010
MLS# 12771508Listed by: BETTER HOMES & GARDENS REAL ESTATE- New
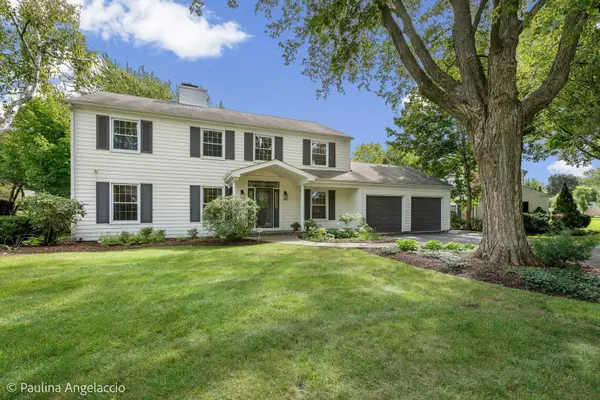 $1,395,000Active4 beds 5 baths4,183 sq. ft.
743 S Country Drive, Barrington, IL 60010
MLS# 12563310Listed by: @PROPERTIES CHRISTIE'S INTERNATIONAL REAL ESTATE


Protect your home and budget from life's surprises with an Assurant Home Warranty, backed by a partner that supports you through every step of homeownership. Explore Plans.
© 2023 - 2026 ERA Franchise Systems LLC. All rights reserved. ERA Franchise Systems LLC fully supports the principles of the Fair Housing Act and the Equal Opportunity Act. ERA, ERA Real Estate powered, and their respective logos are registered service marks of ERA Franchise Systems LLC. Each office is independently owned and operated.