
1029 Bentley Lane, Bartlett, IL 60103
Local realty services provided by:ERA Partners
1029 Bentley Lane,Bartlett, IL 60103
$389,900
- 2 Beds
- 2 Baths
- 2,288 sq. ft.
- Single family
- Active
Listed by: amy adorno, joseph burley
Office: executive realty group llc.
MLS#:12811980
Source:MLSNI
Price summary
- Price:$389,900
- Price per sq. ft.:$170.41
- Monthly HOA dues:$6.25
About this home
Heart of Bartlett 1/2 duplex with private yard/premium lot near community center, library, pool, pickle ball/tennis courts, golf course & shopping. Create memories watching the 4th of July fireworks from your driveway each year! This RANCH home offers the perfect floor plan featuring over 2000 square feet with finished walkout basement. The formal builders model showcases cathedral ceilings in your expansive living room with gas fireplace leading out to large composite deck. A perfect sized kitchen with room for table and cabinets galore exits to your 2-car garage! A gorgeous master suite awaits you with update bath with dual vanities & HUGE walk-in closet! A generously sized 2nd bedroom and a full bath rounds out the 1st floor! Downstairs you'll find an enormous walkout basement freshly painted with rec area and office/3rd bedroom! You are going to love this property!
Contact an agent
Home facts
- Year built:1991
- Subdivision & Development:Orchards of Bartlett
- Listing ID #:12811980
- Updated:November 19, 2026 at 10:42 PM
Rooms and interior
- Bedrooms:2
- Total bathrooms:2
- Full bathrooms:2
- Rooms Total:7
- Basement Description:Finished, Full
- Living area:2,288 sq. ft.
Heating and cooling
- Cooling:Central Air
- Heating:Forced Air, Gas
- Central air:Yes
Structure and exterior
- Roof:Asphalt
- Year built:1991
- Building area:2,288 sq. ft.
Schools
- High school:Bartlett High School
- Middle school:Hawk Hollow Elementary School
- Elementary school:Sycamore Trails Elementary Schoo
Utilities
- Water:Lake Michigan
- Sewer:Public Sewer
Finances and disclosures
- Price:$389,900
- Price per sq. ft.:$170.41
- Tax amount:$7,575 (2025)
Features and amenities
- Amenities:CO Detectors, Sump Pump
Parking
- Total parking spaces:2
- Parking description:Attached Garage, Garage
- Garage:Yes
- Garage spaces:2
 Copyright 2026 Midwest Real Estate Data LLC. All rights reserved. The data relating to real estate for sale on this web site comes in part from the Broker Reciprocity Program of the Midwest Real Estate Data LLC. Listing information is deemed reliable but not guaranteed. MLSNI Member Broker: Frank Scibior
New listings near 1029 Bentley Lane
- New
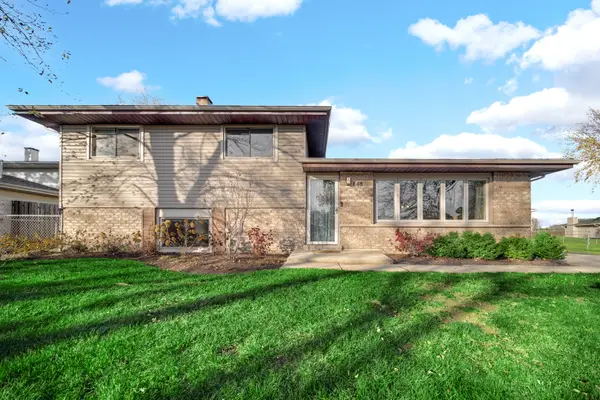 $384,900Active3 beds 2 baths1,155 sq. ft.
648 Bryn Mawr Avenue, Bartlett, IL 60103
MLS# 12810035Listed by: BERG PROPERTIES - New
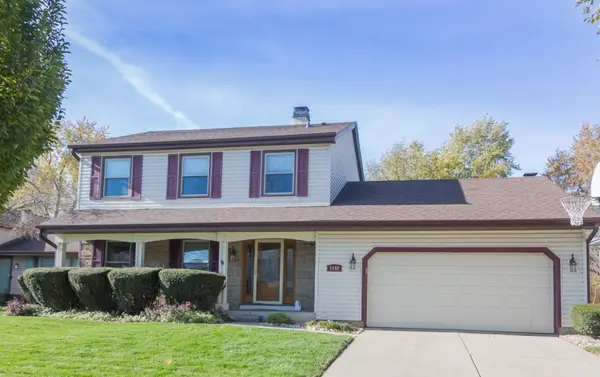 $439,900Active3 beds 3 baths1,938 sq. ft.
1132 Independence Drive, Bartlett, IL 60103
MLS# 12810944Listed by: REMAX LEGENDS - Open Sat, 11am to 1pmNew
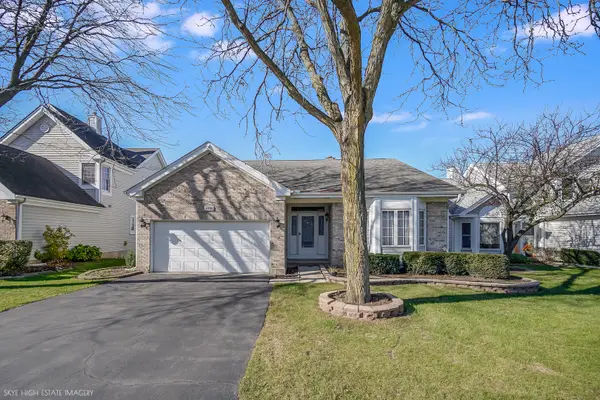 $424,900Active3 beds 2 baths1,760 sq. ft.
602 Golfers Lane, Bartlett, IL 60103
MLS# 12810140Listed by: COMPASS - Open Sat, 1 to 3pmNew
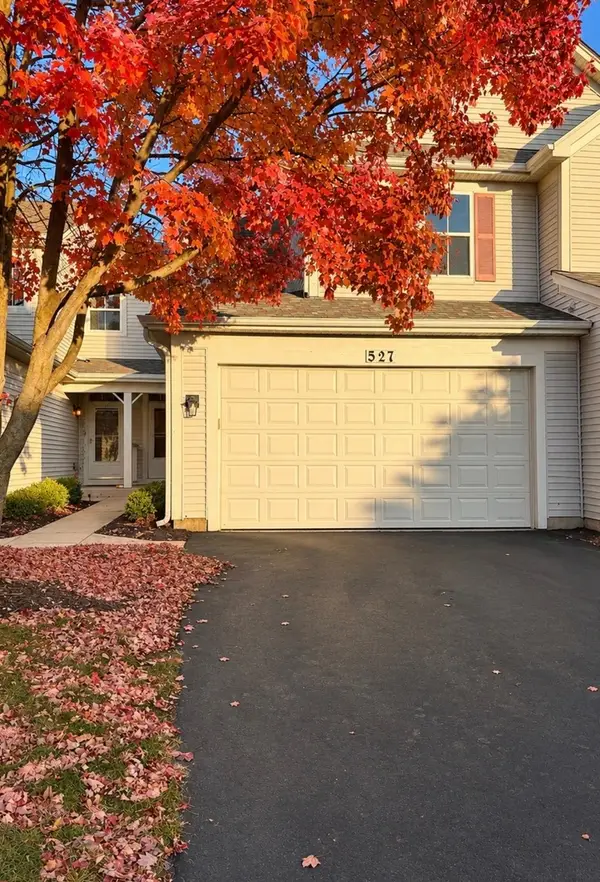 $379,000Active3 beds 3 baths1,461 sq. ft.
527 Horizon Drive #A1, Bartlett, IL 60103
MLS# 12810845Listed by: REALTY MARKETS LTD - New
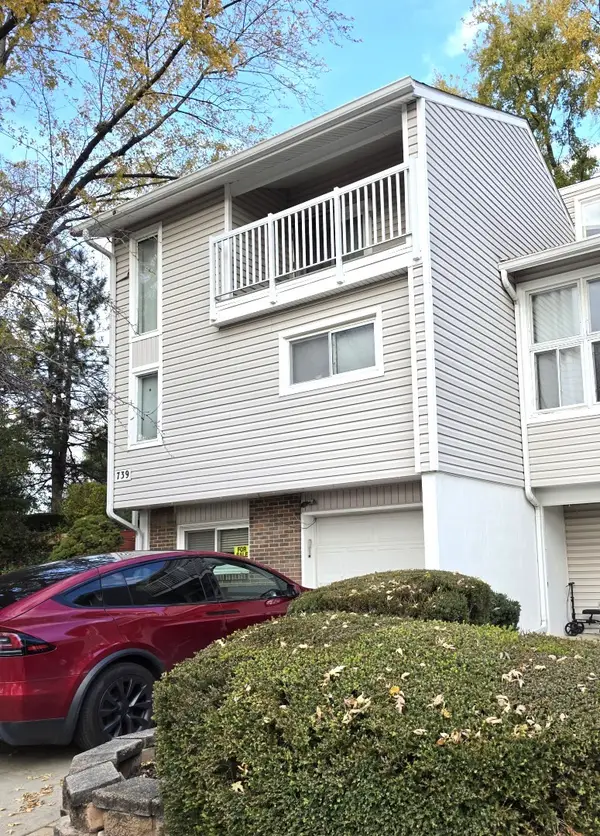 $309,100Active3 beds 3 baths1,943 sq. ft.
739 Cove Court, Bartlett, IL 60103
MLS# 12809173Listed by: REALTY ONE GROUP INC. - New
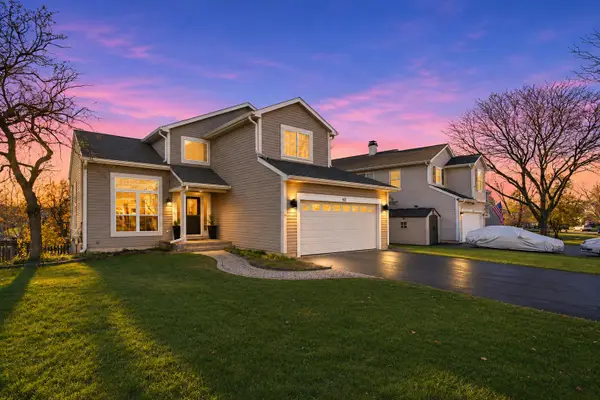 $524,900Active4 beds 3 baths2,100 sq. ft.
432 Sundance Drive, Bartlett, IL 60103
MLS# 12810066Listed by: HOMESMART CONNECT LLC 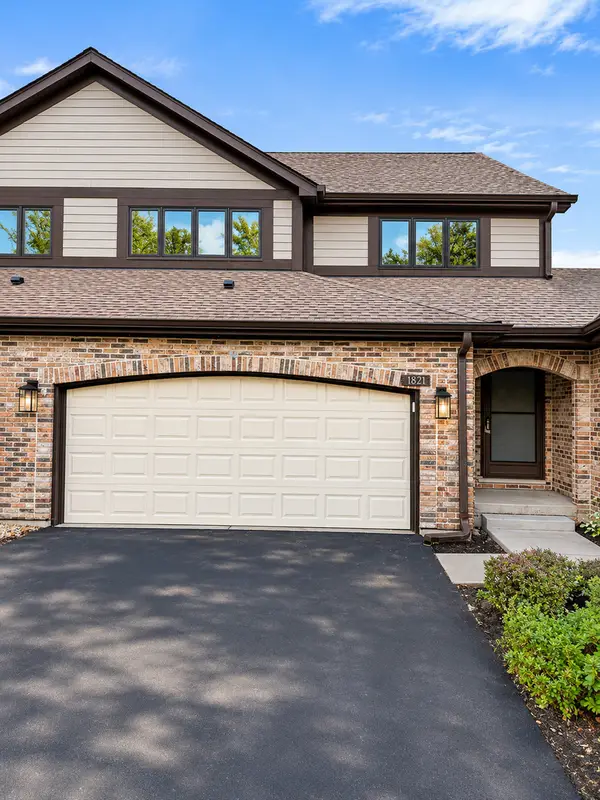 $415,000Pending3 beds 3 baths2,026 sq. ft.
1821 Golf View Drive, Bartlett, IL 60103
MLS# 12806005Listed by: HOMESMART REALTY GROUP- New
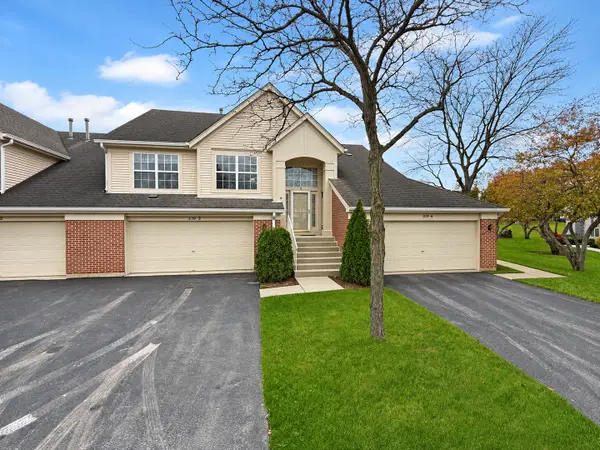 $319,900Active2 beds 2 baths1,458 sq. ft.
370 Ashford Circle #3, Bartlett, IL 60103
MLS# 12736322Listed by: RE/MAX CONNECTIONS II 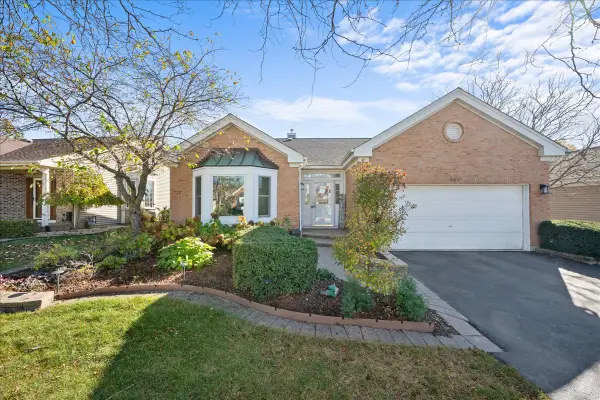 $489,900Pending3 beds 3 baths1,864 sq. ft.
Address Withheld By Seller, Bartlett, IL 60103
MLS# 12803941Listed by: KELLER WILLIAMS SUCCESS REALTY


Protect your home and budget from life's surprises with an Assurant Home Warranty, backed by a partner that supports you through every step of homeownership. Explore Plans.
© 2023 - 2026 ERA Franchise Systems LLC. All rights reserved. ERA Franchise Systems LLC fully supports the principles of the Fair Housing Act and the Equal Opportunity Act. ERA, ERA Real Estate powered, and their respective logos are registered service marks of ERA Franchise Systems LLC. Each office is independently owned and operated.