
1316 Tiger Lily Drive, Bartlett, IL 60103
Local realty services provided by:Results Realty ERA Powered
1316 Tiger Lily Drive,Bartlett, IL 60103
$725,000
- 5 Beds
- 3 Baths
- 3,044 sq. ft.
- Single family
- Pending
Listed by: dina florina
Office: berkshire hathaway homeservices starck real estate
MLS#:12697690
Source:MLSNI
Price summary
- Price:$725,000
- Price per sq. ft.:$238.17
- Monthly HOA dues:$92
About this home
Better than new construction! 2024 Emerson model offering 3,044 sq ft of modern luxury in desirable Bartlett complete with high-quality owner upgrades & remaining builder's warranty! A grand two-story entryway welcomes you into an airy main level with 9' ceilings and luxury vinyl plank floors. The chef's kitchen features 42" cabinets, quartz counters, a large island w/seating, walk-in pantry, and butler's pantry, opening seamlessly to the family room. Rare 1st-floor bedroom with an adjacent full bath is perfect for guests or multi-generational living. Upstairs features 4 bedrooms, a large versatile loft, convenient laundry room, and a primary suite with custom walk-in closet and spa-like bath. Includes smart home tech, tankless water heater, and a bright walkout basement roughed-in for a bath. Outside, enjoy an expansive 28'x28' patio enclosed by a white vinyl privacy fence with solar lights. Complete with an attached 3-car garage close to Metra, shopping, and dining. The home is in inpeccable condition and is being conveyed as is....
Contact an agent
Home facts
- Year built:2024
- Subdivision & Development:The Grasslands
- Listing ID #:12697690
- Updated:September 18, 2026 at 08:30 AM
Rooms and interior
- Bedrooms:5
- Total bathrooms:3
- Full bathrooms:3
- Rooms Total:10
- Dining Description:Breakfast Room, Separate Dining Room
- Kitchen Description:Dishwasher, Disposal, Microwave, Range, Refrigerator, Stainless Steel Appliance(s)
- Basement Description:Full, Unfinished
- Living area:3,044 sq. ft.
Heating and cooling
- Cooling:Central Air
- Heating:Forced Air, Natural Gas
- Central air:Yes
Structure and exterior
- Roof:Asphalt
- Year built:2024
- Building area:3,044 sq. ft.
- Exterior Features:Balcony
- Levels:2 Story
Schools
- High school:South Elgin High School
- Middle school:Kenyon Woods Middle School
- Elementary school:Liberty Elementary School
Utilities
- Water:Public
- Sewer:Public Sewer
Finances and disclosures
- Price:$725,000
- Price per sq. ft.:$238.17
- Tax amount:$3,933 (2025)
Features and amenities
- Laundry features:Dryer, Washer
- Amenities:CO Detectors, Ceiling Fan(s), Sump Pump
- Smart home:Yes
Parking
- Total parking spaces:3
- Parking description:Asphalt, Attached Garage, Garage
- Garage:Yes
- Garage spaces:3
 Copyright 2026 Midwest Real Estate Data LLC. All rights reserved. The data relating to real estate for sale on this web site comes in part from the Broker Reciprocity Program of the Midwest Real Estate Data LLC. Listing information is deemed reliable but not guaranteed.
New listings near 1316 Tiger Lily Drive
- New
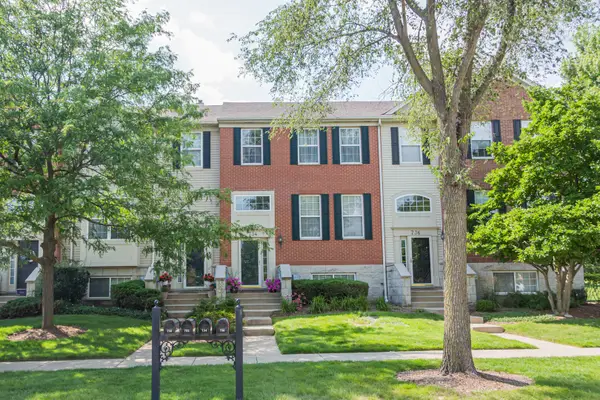 $369,000Active3 beds 3 baths1,900 sq. ft.
734 Thornbury Road, Bartlett, IL 60103
MLS# 12762922Listed by: REMAX LEGENDS - New
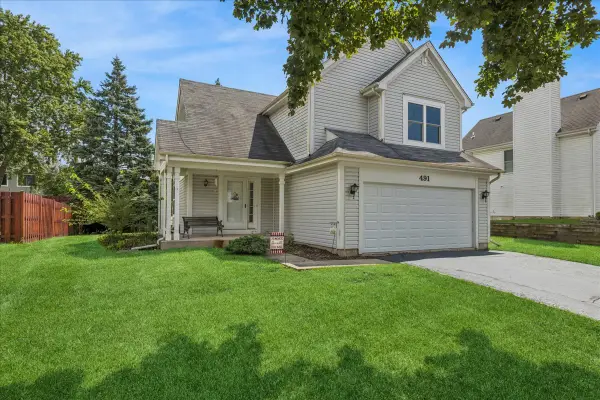 $355,000Active2 beds 2 baths1,337 sq. ft.
491 Harvard Lane, Bartlett, IL 60103
MLS# 12759000Listed by: BAIRD & WARNER - New
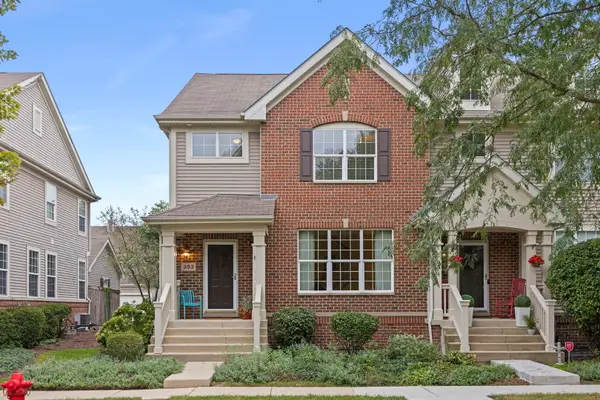 $365,000Active3 beds 3 baths2,030 sq. ft.
353 Bradbury Lane, Bartlett, IL 60103
MLS# 12762225Listed by: @PROPERTIES CHRISTIE'S INTERNATIONAL REAL ESTATE - New
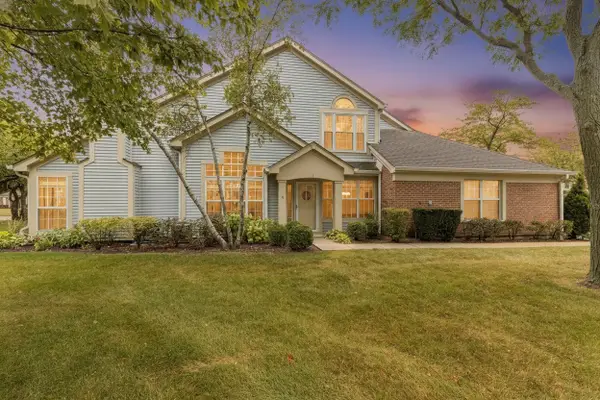 $335,000Active2 beds 2 baths1,418 sq. ft.
383 Aberdeen Court #1, Bartlett, IL 60103
MLS# 12752581Listed by: BERKSHIRE HATHAWAY HOMESERVICES STARCK REAL ESTATE - New
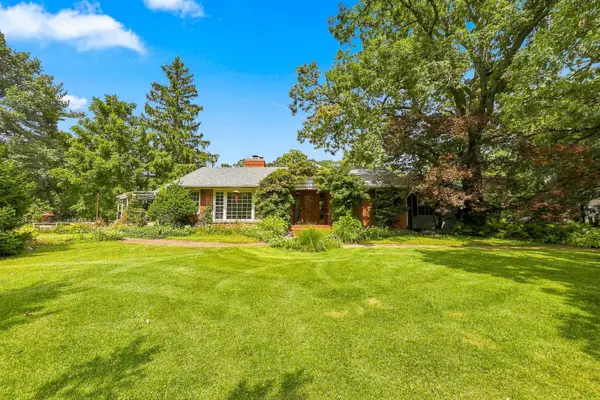 $599,900Active3 beds 2 baths2,324 sq. ft.
30w030 Schick Road, Bartlett, IL 60103
MLS# 12760070Listed by: RE/MAX LIBERTY - New
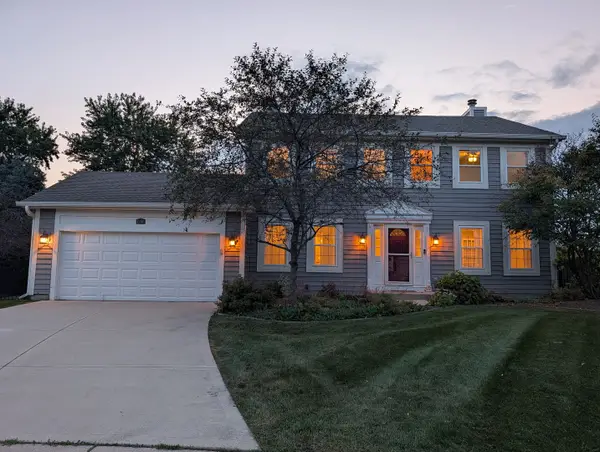 $549,900Active4 beds 3 baths2,108 sq. ft.
1350 Northgate Court, Bartlett, IL 60103
MLS# 12761341Listed by: REALTY CHAMPIONS, INC. - New
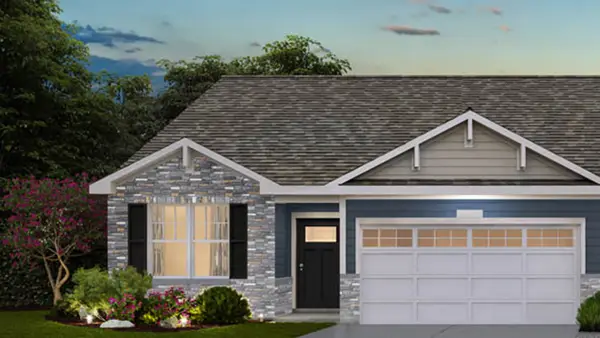 $459,990Active3 beds 2 baths1,505 sq. ft.
1139 Wood Lily Lane, Bartlett, IL 60103
MLS# 12760372Listed by: DAYNAE GAUDIO - New
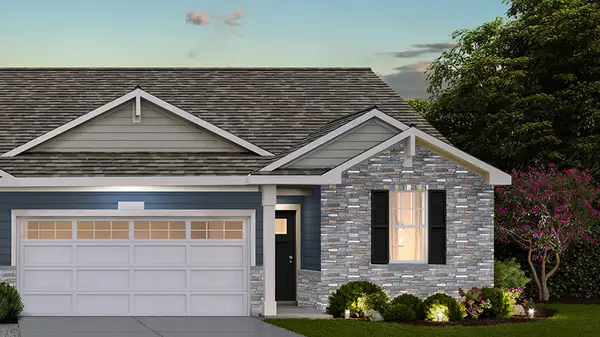 $459,990Active3 beds 2 baths1,505 sq. ft.
1137 Wood Lily Lane, Bartlett, IL 60103
MLS# 12760378Listed by: DAYNAE GAUDIO - New
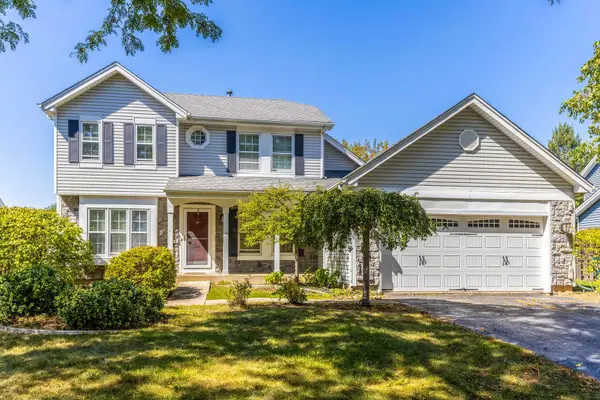 $479,000Active3 beds 4 baths1,800 sq. ft.
984 Georgian Place, Bartlett, IL 60103
MLS# 12759861Listed by: STELLA PREMIER REALTY - New
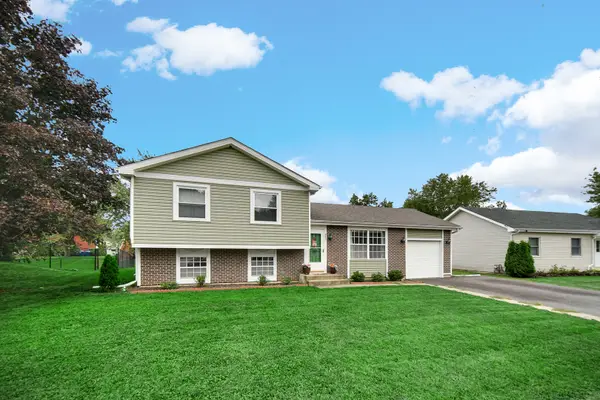 $399,900Active3 beds 2 baths1,586 sq. ft.
951 Surf Court, Bartlett, IL 60103
MLS# 12758693Listed by: RE/MAX SUBURBAN


Protect your home and budget from life's surprises with an Assurant Home Warranty, backed by a partner that supports you through every step of homeownership. Explore Plans.
© 2023 - 2026 ERA Franchise Systems LLC. All rights reserved. ERA Franchise Systems LLC fully supports the principles of the Fair Housing Act and the Equal Opportunity Act. ERA, ERA Real Estate powered, and their respective logos are registered service marks of ERA Franchise Systems LLC. Each office is independently owned and operated.