
8722 Sheffield Drive, Belvidere, IL 61008
Local realty services provided by:Results Realty ERA Powered
8722 Sheffield Drive,Belvidere, IL 61008
$315,000
- 3 Beds
- 3 Baths
- 2,041 sq. ft.
- Single family
- Pending
Listed by: lisa ellis
Office: exp realty
MLS#:12712290
Source:MLSNI
Price summary
- Price:$315,000
- Price per sq. ft.:$154.34
About this home
Looking for a solid home where all the big-ticket items are done for you? New roof, newer windows and patio doors, newer appliances, newer well pump and bladder tank, and newer flooring are already taken care of. Move in with confidence and start putting your own stamp on the place from day one. This 3 bed, 3 bath sits on .68 acres with vaulted ceilings and an open kitchen-to-family-room layout with hardwood floors, built for everyday living. The exterior is low maintenance with hardscape and perennials done, so you can sit back and watch the blooms from spring to fall. The 6-car tandem garage gives you room for vehicles, toys, and projects alike. The details: new roof and stove and microwave in 2025, refrigerator in 2024, well pump and pressure tank in 2019, plus newer windows, patio doors, and carpet throughout. With the major systems already updated, this one is ready for its next owner to move in and enjoy. Schedule your showing today.
Contact an agent
Home facts
- Year built:1965
- Listing ID #:12712290
- Updated:September 18, 2026 at 10:28 AM
Rooms and interior
- Bedrooms:3
- Total bathrooms:3
- Full bathrooms:3
- Rooms Total:8
- Dining Description:Separate Dining Room
- Kitchen Description:Dishwasher, Microwave, Range
- Basement Description:Full, Unfinished
- Living area:2,041 sq. ft.
Heating and cooling
- Heating:Electric
Structure and exterior
- Roof:Asphalt
- Year built:1965
- Building area:2,041 sq. ft.
- Lot area:0.68 Acres
- Lot Features:Landscaped, Mature Trees
- Levels:Split Level with Sub
Schools
- High school:Belvidere High School
- Middle school:Belvidere Central Middle School
- Elementary school:Seth Whitman Elementary School
Finances and disclosures
- Price:$315,000
- Price per sq. ft.:$154.34
- Tax amount:$5,812 (2025)
Parking
- Total parking spaces:6
- Parking description:Asphalt, Attached Garage, Garage, Tandem
- Garage:Yes
- Garage spaces:6
 Copyright 2026 Midwest Real Estate Data LLC. All rights reserved. The data relating to real estate for sale on this web site comes in part from the Broker Reciprocity Program of the Midwest Real Estate Data LLC. Listing information is deemed reliable but not guaranteed.
New listings near 8722 Sheffield Drive
- New
 $321,900Active3 beds 3 baths2,003 sq. ft.
2121 Bridgewater Drive, Belvidere, IL 61008
MLS# 12728174Listed by: REALTY OF AMERICA, LLC - New
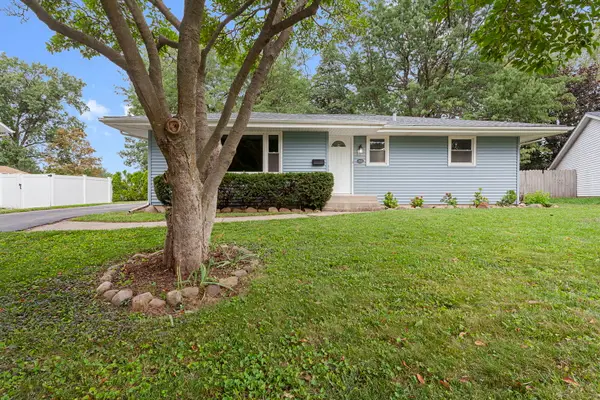 $254,000Active3 beds 1 baths1,078 sq. ft.
903 W 10th Street, Belvidere, IL 61008
MLS# 12758315Listed by: BERKSHIRE HATHAWAY HOMESERVICES STARCK REAL ESTATE - New
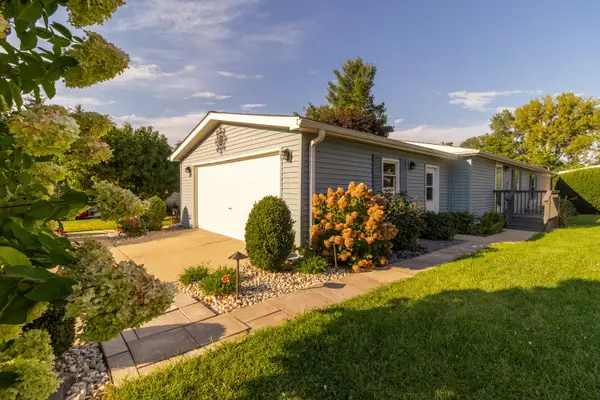 $95,000Active3 beds 2 baths
610 Eastwood Lane, Belvidere, IL 61008
MLS# 12758299Listed by: REALTY OF AMERICA, LLC - New
 $624,900Active4 beds 4 baths4,247 sq. ft.
11705 Braemar Circle, Belvidere, IL 61008
MLS# 12757607Listed by: CENTURY 21 AFFILIATED - ROCKFORD - New
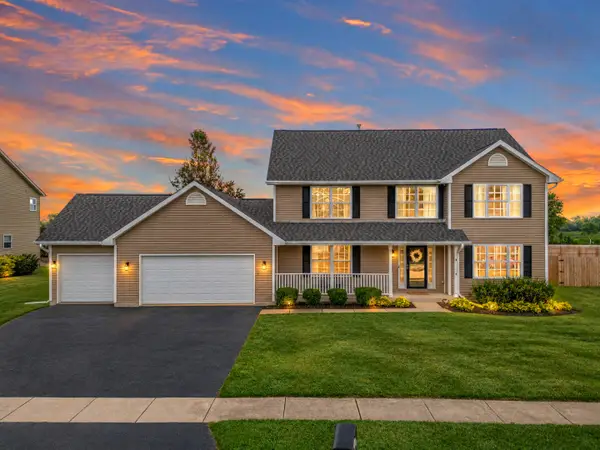 $415,000Active5 beds 3 baths3,474 sq. ft.
219 Bear Dusk Way, Belvidere, IL 61008
MLS# 12757052Listed by: BERKSHIRE HATHAWAY HOMESERVICE 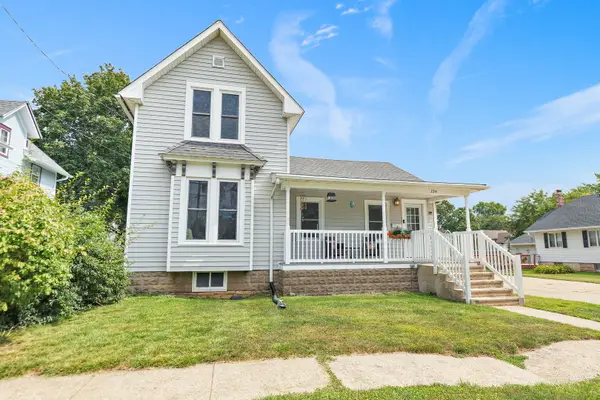 $219,990Pending4 beds 1 baths1,414 sq. ft.
724 5th Avenue, Belvidere, IL 61008
MLS# 12755089Listed by: @PROPERTIES CHRISTIE'S INTERNATIONAL REAL ESTATE- New
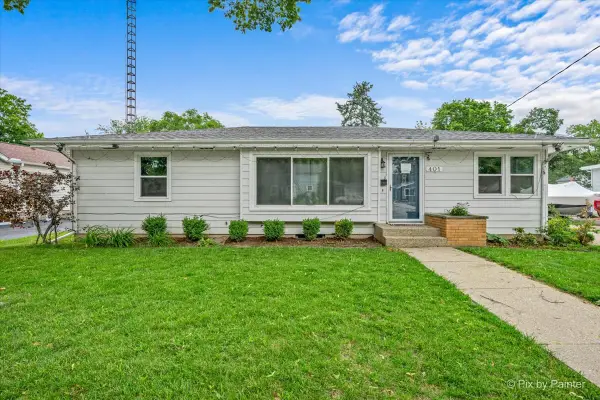 $239,900Active3 beds 2 baths1,092 sq. ft.
401 W Madison Street, Belvidere, IL 61008
MLS# 12756704Listed by: GREAT HOMES REAL ESTATE, INC. - New
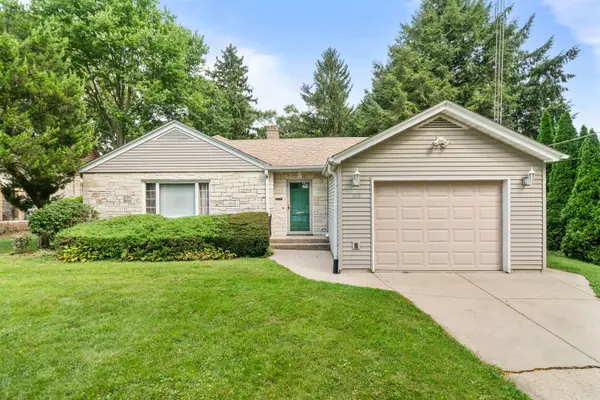 $225,000Active3 beds 1 baths1,448 sq. ft.
915 W Lincoln Avenue, Belvidere, IL 61008
MLS# 12755781Listed by: REALTY ONE GROUP STRATEGIES - Open Sat, 12 to 2pmNew
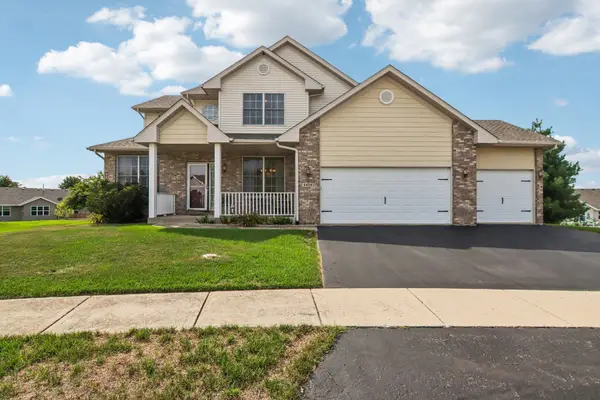 $400,000Active4 beds 3 baths2,613 sq. ft.
4478 Tufted Deer Court, Belvidere, IL 61008
MLS# 12751387Listed by: RE/MAX CONNECTIONS II 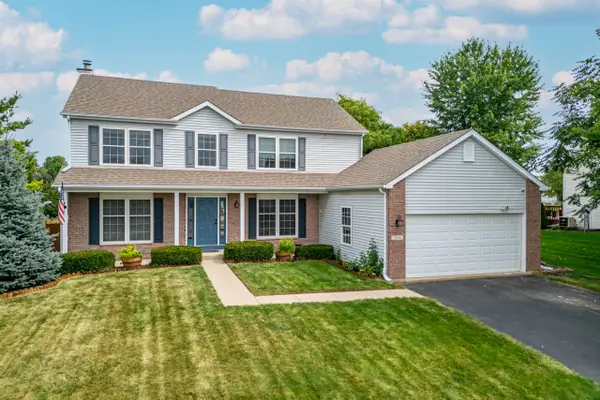 $340,000Pending4 beds 4 baths2,894 sq. ft.
2516 Winfield Lane, Belvidere, IL 61008
MLS# 12734403Listed by: BERKSHIRE HATHAWAY HOMESERVICES STARCK REAL ESTATE


Protect your home and budget from life's surprises with an Assurant Home Warranty, backed by a partner that supports you through every step of homeownership. Explore Plans.
© 2023 - 2026 ERA Franchise Systems LLC. All rights reserved. ERA Franchise Systems LLC fully supports the principles of the Fair Housing Act and the Equal Opportunity Act. ERA, ERA Real Estate powered, and their respective logos are registered service marks of ERA Franchise Systems LLC. Each office is independently owned and operated.