
204 Jason Court, Bloomingdale, IL 60108
Local realty services provided by:ERA Partners
204 Jason Court,Bloomingdale, IL 60108
$460,000
- 3 Beds
- 3 Baths
- 2,184 sq. ft.
- Townhouse
- Pending
Listed by: lisa hofherr
Office: berkshire hathaway homeservices starck real estate
MLS#:12698632
Source:MLSNI
Price summary
- Price:$460,000
- Price per sq. ft.:$210.62
- Monthly HOA dues:$290
About this home
Enjoy low-maintenance living and a prime Bloomingdale location in this spacious On The Park townhome featuring vaulted ceilings, skylights, and a highly desirable first floor primary suite with walk in closet. The bright, open concept living and dining areas create an inviting setting highlighted by a cozy fireplace, abundant natural light, and French doors opening to a private deck. The eat-in kitchen provides plenty of space for meal prep, casual dining, and gathering with guests. Upstairs, two generously sized bedrooms share a Jack-and-Jill bath while a versatile loft overlooks the main living area and offers flexibility for a home office, reading area, or additional living space. The full basement provides exceptional potential for future finished living space, recreation, hobbies, or abundant storage. Ideally situated just off Lake Street and Schick Road, this home puts shopping, dining, parks, highly rated schools, and local amenities within easy reach. Enjoy the nearby The Grove development with lakeside dining and entertainment, along with year-round community events and recreational opportunities. Well maintained and offered AS-IS, this home is priced with opportunity for buyers to make updates and personalize the space to their own taste. A spacious floor plan, desirable first-floor primary suite, private outdoor space, and convenient location make this Bloomingdale townhome a must-see!...
Contact an agent
Home facts
- Year built:1995
- Subdivision & Development:On the Park
- Listing ID #:12698632
- Updated:August 23, 2026 at 10:28 AM
Rooms and interior
- Bedrooms:3
- Total bathrooms:3
- Full bathrooms:2
- Half bathrooms:1
- Rooms Total:8
- Dining Description:Combined With Living Room, Eating Area
- Kitchen Description:Dishwasher, Disposal, Range, Refrigerator
- Basement Description:Full, Unfinished
- Living area:2,184 sq. ft.
Heating and cooling
- Cooling:Central Air
- Heating:Forced Air, Natural Gas
- Central air:Yes
Structure and exterior
- Year built:1995
- Building area:2,184 sq. ft.
Schools
- High school:Lake Park High School
- Middle school:Westfield Middle School
- Elementary school:Erickson Elementary School
Utilities
- Water:Public
- Sewer:Public Sewer
Finances and disclosures
- Price:$460,000
- Price per sq. ft.:$210.62
- Tax amount:$9,154 (2025)
Features and amenities
- Laundry features:Dryer, Washer
- Amenities:Ceiling Fan(s), Sump Pump
Parking
- Total parking spaces:2
- Parking description:Asphalt, Attached Garage, Garage
- Garage:Yes
- Garage spaces:2
 Copyright 2026 Midwest Real Estate Data LLC. All rights reserved. The data relating to real estate for sale on this web site comes in part from the Broker Reciprocity Program of the Midwest Real Estate Data LLC. Listing information is deemed reliable but not guaranteed. MLSNI Member Broker: Frank Scibior
New listings near 204 Jason Court
- New
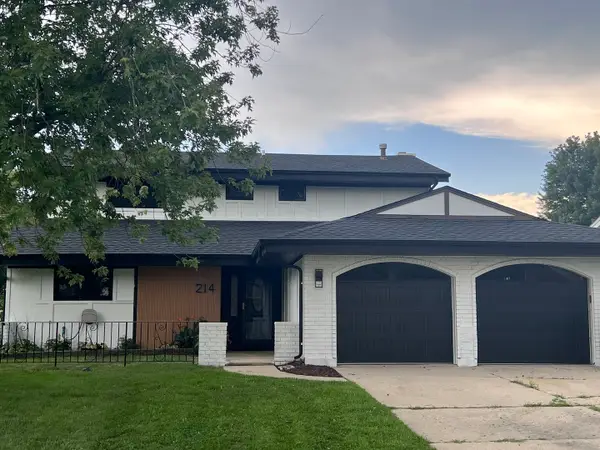 $619,900Active3 beds 3 baths1,984 sq. ft.
214 Cambridge Lane, Bloomingdale, IL 60108
MLS# 12721750Listed by: HOMESMART CONNECT LLC - New
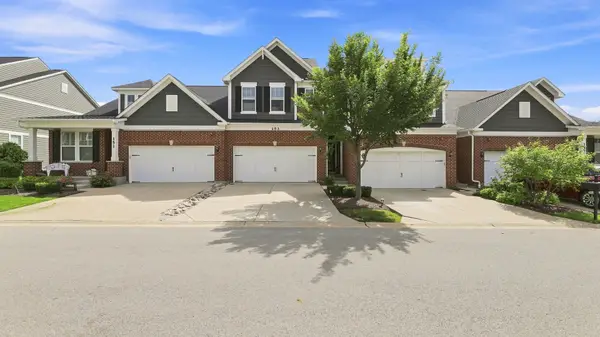 $525,000Active3 beds 3 baths2,100 sq. ft.
153 Roslyn Place, Bloomingdale, IL 60108
MLS# 12727871Listed by: COLDWELL BANKER REALTY - Open Sun, 1am to 3pmNew
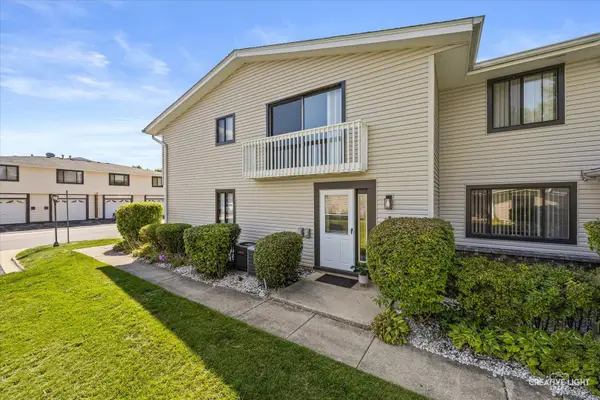 $259,000Active2 beds 1 baths1,192 sq. ft.
131 Fairlane Court, Bloomingdale, IL 60108
MLS# 12738757Listed by: HOMESMART CONNECT LLC - Open Sun, 1 to 3pmNew
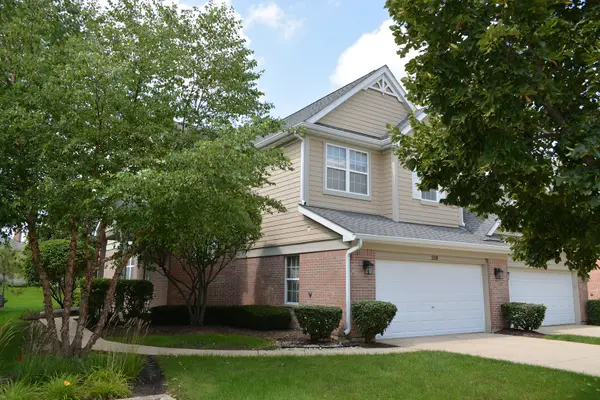 $499,000Active3 beds 3 baths3,715 sq. ft.
208 Westminster Drive, Bloomingdale, IL 60108
MLS# 12738813Listed by: JADESTONE REALTY INC. - New
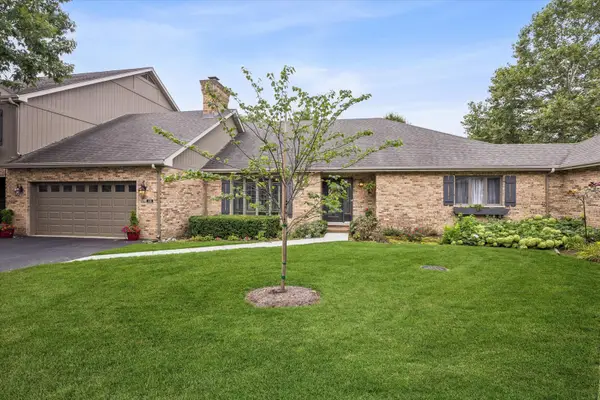 $569,900Active2 beds 2 baths2,485 sq. ft.
126 Castle Rock Lane, Bloomingdale, IL 60108
MLS# 12720757Listed by: COMPASS - New
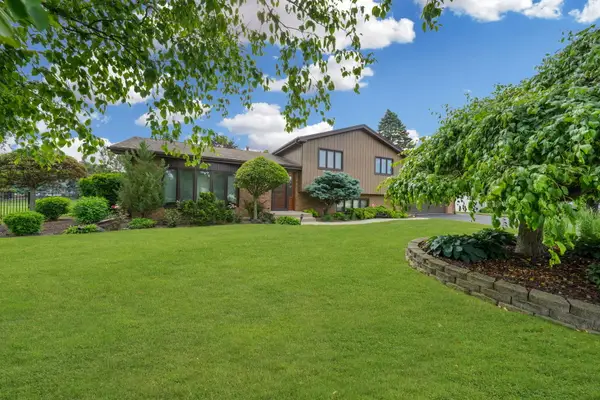 $675,000Active3 beds 3 baths1,871 sq. ft.
5N625 Santa Fe Trail, Bloomingdale, IL 60108
MLS# 12719860Listed by: @PROPERTIES CHRISTIE'S INTERNATIONAL REAL ESTATE - New
 $280,000Active2 beds 2 baths943 sq. ft.
206 Glengarry Drive #208, Bloomingdale, IL 60108
MLS# 12735892Listed by: MY PATH PROPERTIES, LLC - Open Sun, 1 to 3pmNew
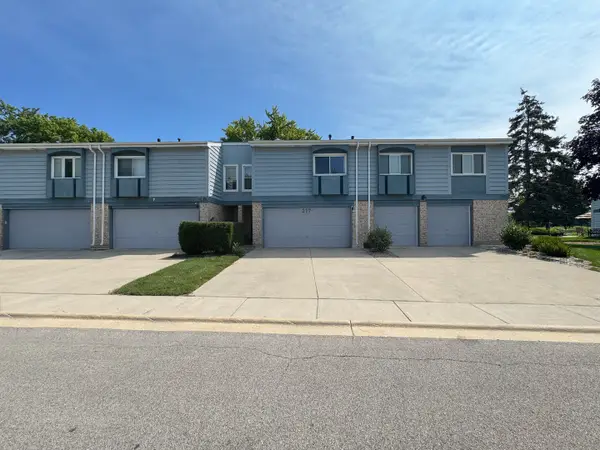 $309,900Active2 beds 2 baths1,570 sq. ft.
217 Lakeshore Lane, Bloomingdale, IL 60108
MLS# 12737980Listed by: KELLER WILLIAMS PREMIERE PROPERTIES - New
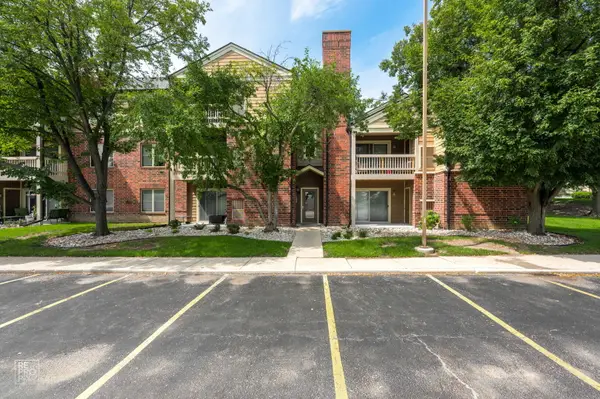 $229,999Active2 beds 2 baths969 sq. ft.
104 Glengarry Drive #208, Bloomingdale, IL 60108
MLS# 12734394Listed by: PROVIDENT REALTY, INC. - Open Sun, 1 to 3pmNew
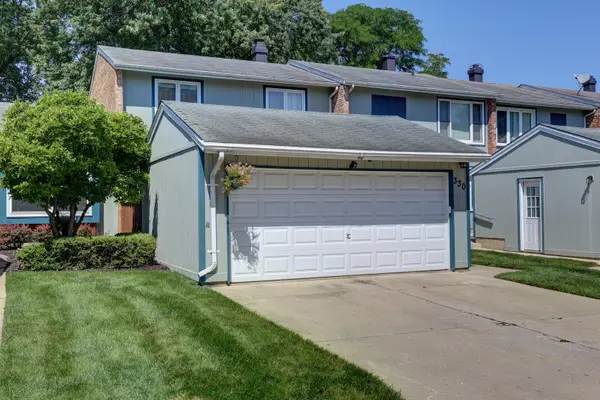 $315,000Active3 beds 2 baths1,974 sq. ft.
330 Elmwood Lane, Bloomingdale, IL 60108
MLS# 12735376Listed by: KELLER WILLIAMS ONECHICAGO


Protect your home and budget from life's surprises with an Assurant Home Warranty, backed by a partner that supports you through every step of homeownership. Explore Plans.
© 2023 - 2026 ERA Franchise Systems LLC. All rights reserved. ERA Franchise Systems LLC fully supports the principles of the Fair Housing Act and the Equal Opportunity Act. ERA, ERA Real Estate powered, and their respective logos are registered service marks of ERA Franchise Systems LLC. Each office is independently owned and operated.