
13635 Lucca Forest Drive, Bloomington, IL 61705
Local realty services provided by:ERA Naper Realty
13635 Lucca Forest Drive,Bloomington, IL 61705
$695,000
- 4 Beds
- 4 Baths
- 4,418 sq. ft.
- Single family
- Active
Listed by: taylor hoffman
Office: coldwell banker real estate group
MLS#:12773708
Source:MLSNI
Price summary
- Price:$695,000
- Price per sq. ft.:$157.31
About this home
Exceptional craftsmanship, extensive renovations, and resort-style outdoor living come together at 13635 Lucca Forest Drive. Situated on a beautifully landscaped .65-acre lot with no backyard neighbors, this 4-bedroom, 3.5-bath home offers sophisticated finishes, thoughtfully designed spaces, an inground pool, and a 3-car garage. Extensively renovated in 2024, the home features solid oak hardwood flooring throughout the main and second levels, including the staircase, along with custom crown molding and substantial 7.5-inch baseboards. At the heart of the home is a stunning custom kitchen designed by Creative Kitchens, featuring Kemp Amish cabinetry with 1-inch-thick flush inset doors and soft-close functionality, Taj Mahal quartzite countertops, high-end Thermador appliances including double ovens, Kohler cast iron sink, Brizo faucets, Top Knobs hardware, and integrated Sonos speakers. A custom wet bar/butler's pantry continues the elevated design with Kemp cabinetry, Zellige tile backsplash, Kohler cast iron sink, and two built-in refrigerator drawers. The beautifully appointed laundry room offers floor-to-ceiling custom cabinetry, an integrated locker system, pocket-door slides, Kohler cast iron sink, and quartzite countertop. The main-level family room features a gas fireplace and custom built-ins, while the sunroom is surrounded by windows and showcases vaulted ceilings and a second gas fireplace with a dramatic floor-to-ceiling stone hearth and surround added in 2024. Upstairs, hardwood flooring continues throughout. The primary suite includes separate his-and-hers closets and a spa-inspired bath with a glass walk-in shower, soaking tub, and custom vanity. Three additional bedrooms share a completely renovated hall bath featuring a custom vanity, tile flooring, and tiled tub/shower surround. The finished lower level expands the living space with a family room, theater room, exercise room, and abundant storage. Outside is your own private retreat. The large backyard was renovated in 2021 with extensive landscaping and improvements to the rear tree line to maximize the beautiful south-facing views. Enjoy the inground pool with deep end and safety ledge, new pool liner in 2025, and firepit added in 2021. An exterior full pool bath, makes entertaining effortless. New larger gutters and gutter guards were installed fall 2025. A rare opportunity offering extensive renovations, timeless custom finishes, exceptional indoor-outdoor living, and a private setting in Lucca Forest. *Floor plan available in Associated Docs*...
Contact an agent
Home facts
- Year built:1988
- Subdivision & Development:Lucca Forest
- Listing ID #:12773708
- Updated:October 05, 2026 at 05:34 PM
Rooms and interior
- Bedrooms:4
- Total bathrooms:4
- Full bathrooms:3
- Half bathrooms:1
- Rooms Total:10
- Bathrooms Description:Whirlpool
- Basement Description:Full, Partially Finished
- Living area:4,418 sq. ft.
Heating and cooling
- Cooling:Central Air
- Heating:Forced Air, Natural Gas
- Central air:Yes
Structure and exterior
- Year built:1988
- Building area:4,418 sq. ft.
- Lot area:0.65 Acres
- Lot Features:Landscaped, Mature Trees
- Architectural Style:Traditional
- Exterior Features:Fire Pit
- Levels:2 Story
Schools
- High school:Normal Community West High Schoo
- Middle school:Parkside Jr High
- Elementary school:Fox Creek Elementary
Utilities
- Water:Public
Finances and disclosures
- Price:$695,000
- Price per sq. ft.:$157.31
- Tax amount:$11,477 (2025)
Parking
- Total parking spaces:3
- Parking description:Attached Garage, Garage
- Garage:Yes
- Garage spaces:3
 Copyright 2026 Midwest Real Estate Data LLC. All rights reserved. The data relating to real estate for sale on this web site comes in part from the Broker Reciprocity Program of the Midwest Real Estate Data LLC. Listing information is deemed reliable but not guaranteed.
New listings near 13635 Lucca Forest Drive
- New
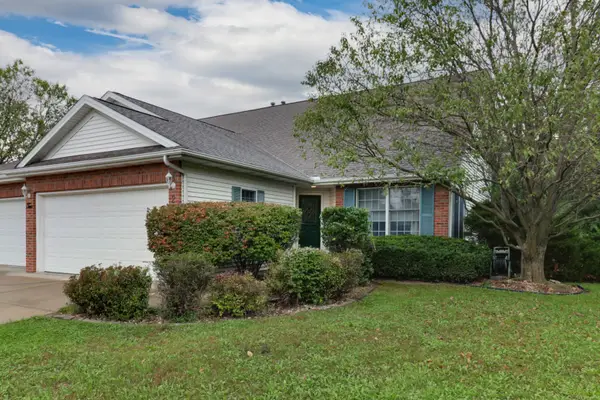 $280,000Active2 beds 3 baths2,775 sq. ft.
2 Lone Oak Court, Bloomington, IL 61705
MLS# 12768119Listed by: BHHS CENTRAL ILLINOIS, REALTORS - New
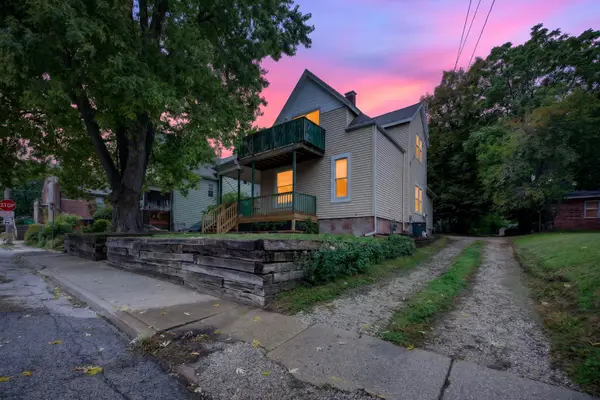 $140,000Active3 beds 1 baths1,503 sq. ft.
605 S Lee Street, Bloomington, IL 61701
MLS# 12630966Listed by: RE/MAX RISING - New
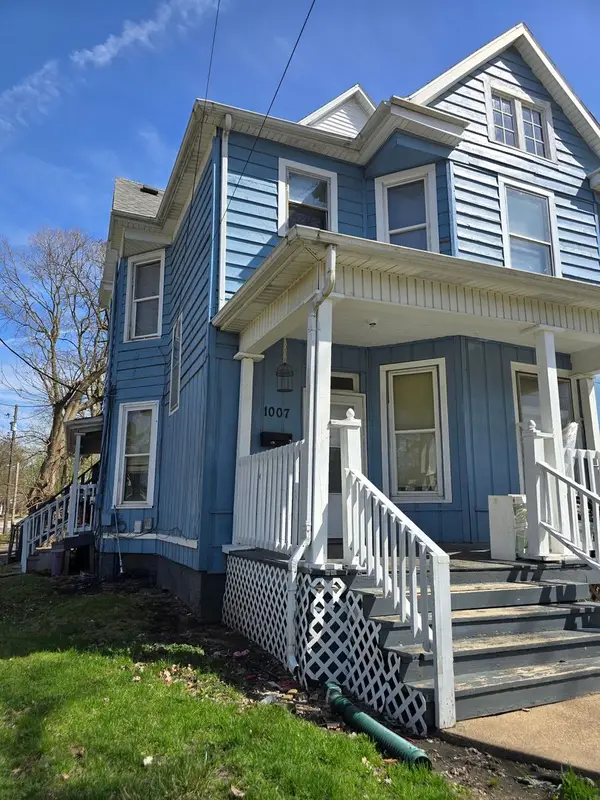 $190,000Active5 beds 3 baths
1007 N Mason Street, Bloomington, IL 61701
MLS# 12775747Listed by: COUILLARD AND COMPANY - New
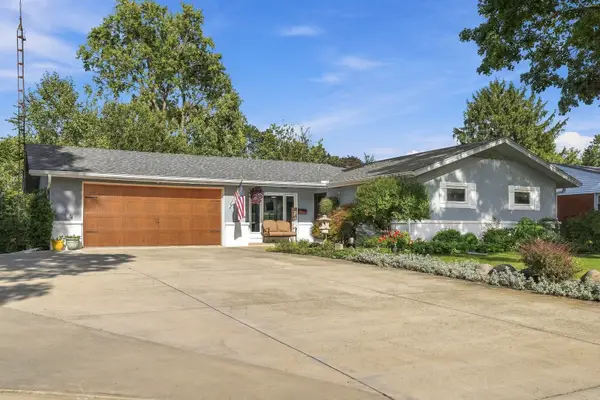 $269,900Active3 beds 2 baths2,290 sq. ft.
208 Mecherle Drive, Bloomington, IL 61701
MLS# 12773828Listed by: KELLER WILLIAMS REVOLUTION - New
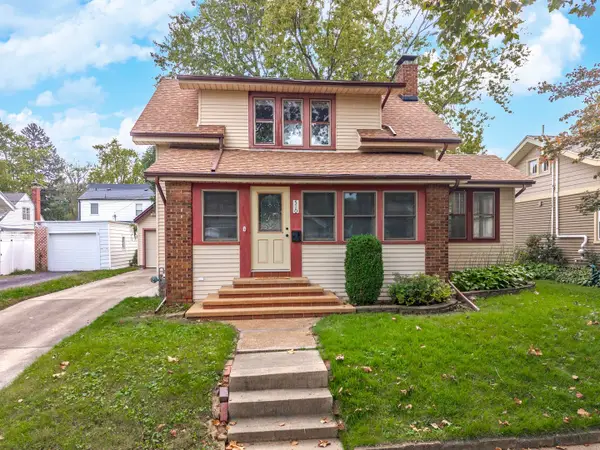 $249,900Active3 beds 3 baths2,121 sq. ft.
510 Kreitzer Avenue, Bloomington, IL 61701
MLS# 12775083Listed by: COLDWELL BANKER REAL ESTATE GROUP - New
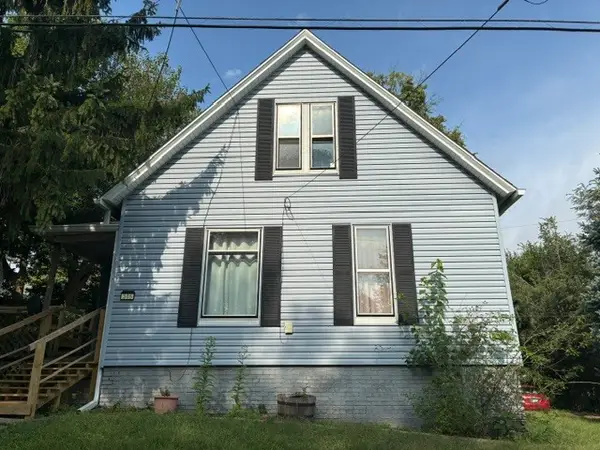 $99,000Active2 beds 1 baths2,283 sq. ft.
305 S Lumber Street, Bloomington, IL 61701
MLS# 12763450Listed by: RE/MAX RISING - New
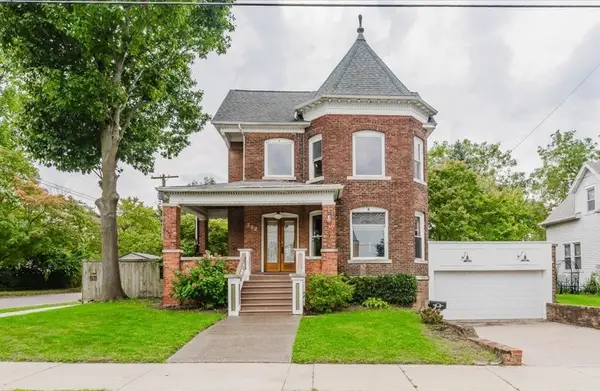 $240,000Active3 beds 2 baths2,898 sq. ft.
302 W Wood Street, Bloomington, IL 61701
MLS# 12771205Listed by: KELLER WILLIAMS REVOLUTION 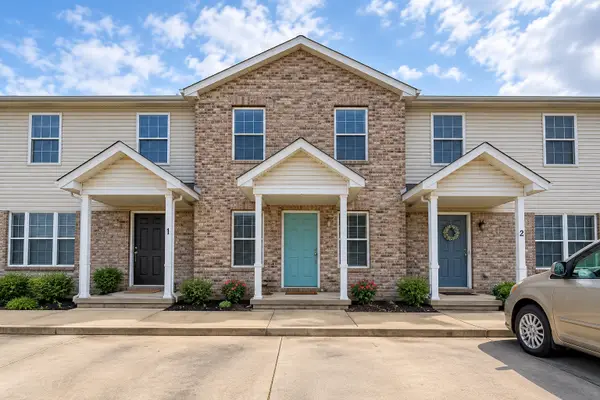 $195,000Pending3 beds 4 baths2,280 sq. ft.
1102 Lockenvitz Lane #3, Bloomington, IL 61704
MLS# 12773902Listed by: BRILLIANT REAL ESTATE- New
 $245,000Active3 beds 2 baths2,205 sq. ft.
912 Parmon Road, Bloomington, IL 61701
MLS# 12775033Listed by: CORE 3 RESIDENTIAL REAL ESTATE LLC


Protect your home and budget from life's surprises with an Assurant Home Warranty, backed by a partner that supports you through every step of homeownership. Explore Plans.
© 2023 - 2026 ERA Franchise Systems LLC. All rights reserved. ERA Franchise Systems LLC fully supports the principles of the Fair Housing Act and the Equal Opportunity Act. ERA, ERA Real Estate powered, and their respective logos are registered service marks of ERA Franchise Systems LLC. Each office is independently owned and operated.