
3102 Wisteria Lane, Bloomington, IL 61704
Local realty services provided by:ERA Naper Realty
3102 Wisteria Lane,Bloomington, IL 61704
$499,900
- 5 Beds
- 4 Baths
- 4,592 sq. ft.
- Single family
- Active
Listed by: joy szmaj, liliana taimoorazi
Office: coldwell banker real estate group
MLS#:12606214
Source:MLSNI
Price summary
- Price:$499,900
- Price per sq. ft.:$108.86
- Monthly HOA dues:$41.67
About this home
Beautifully crafted by Rave Construction and ideally situated in one of Bloomington's most sought-after neighborhoods, this exceptional home blends quality, space, and thoughtful updates throughout. A dramatic two-story foyer welcomes you into an open and inviting floor plan featuring 9' ceilings, a formal dining room, and a versatile living room currently utilized as a private office. The spacious eat-in kitchen is designed for both everyday living and entertaining, offering granite countertops, double ovens, and an expansive prep island, all opening seamlessly to the warm and inviting family room with custom built-ins and a gas fireplace. Upstairs, the stunning primary suite showcases newer bamboo flooring and a luxurious en-suite bath complete with a walk-in shower, jetted tub, and generous space. Three additional bedrooms and a full bath complete the second level. The finished basement expands your living space with a large family/recreation room, full bath, and an additional bedroom-plus the potential for a sixth bedroom. Note for the Savvy buyers! Enjoy very low electrical bill thanks to the solar panels (already paid off) $30 a month and stored electric for winter. New Windows include (Andersen windows 2026). More updates and upgrades include Lawn irrigation system (2019), main floor and upper floor brand new carpet in June 2026 and some freshly painted rooms. Enjoy outdoor living and community amenities including neighborhood tennis courts, park, fishing dock, and playground. Conveniently located near ISU, IWU, schools, shopping, and with easy access to major routes....
Contact an agent
Home facts
- Year built:1990
- Subdivision & Development:Hawthorne Hills
- Listing ID #:12606214
- Updated:October 05, 2026 at 11:29 AM
Rooms and interior
- Bedrooms:5
- Total bathrooms:4
- Full bathrooms:3
- Half bathrooms:1
- Rooms Total:11
- Dining Description:Breakfast Room, Separate Dining Room
- Bathrooms Description:Double Sinks, Separate Shower, Whirlpool
- Kitchen Description:Cooktop, Dishwasher, Disposal, Double Oven, High End Refrigerator
- Basement Description:Full, Partially Finished
- Living area:4,592 sq. ft.
Heating and cooling
- Cooling:Central Air
- Heating:Natural Gas
- Central air:Yes
Structure and exterior
- Roof:Asphalt
- Year built:1990
- Building area:4,592 sq. ft.
- Lot Features:Corner Lot, Landscaped, Mature Trees
- Architectural Style:Colonial
- Foundation Description:Concrete Perimeter
- Levels:2 Story
Schools
- High school:Normal Community High School
- Middle school:Kingsley Jr High
- Elementary school:Northpoint Elementary
Utilities
- Water:Public
- Sewer:Public Sewer
Finances and disclosures
- Price:$499,900
- Price per sq. ft.:$108.86
- Tax amount:$12,027 (2025)
Features and amenities
- Laundry features:Dryer, Washer
- Amenities:Ceiling Fan(s), Fan-Whole House, Sprinkler-Lawn, Sump Pump
Parking
- Total parking spaces:3
- Parking description:Attached Garage, Concrete, Garage
- Garage:Yes
- Garage spaces:3
 Copyright 2026 Midwest Real Estate Data LLC. All rights reserved. The data relating to real estate for sale on this web site comes in part from the Broker Reciprocity Program of the Midwest Real Estate Data LLC. Listing information is deemed reliable but not guaranteed.
New listings near 3102 Wisteria Lane
- New
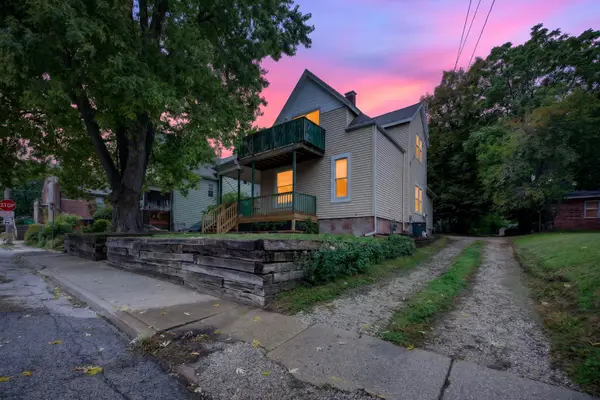 $140,000Active3 beds 1 baths1,503 sq. ft.
605 S Lee Street, Bloomington, IL 61701
MLS# 12630966Listed by: RE/MAX RISING - New
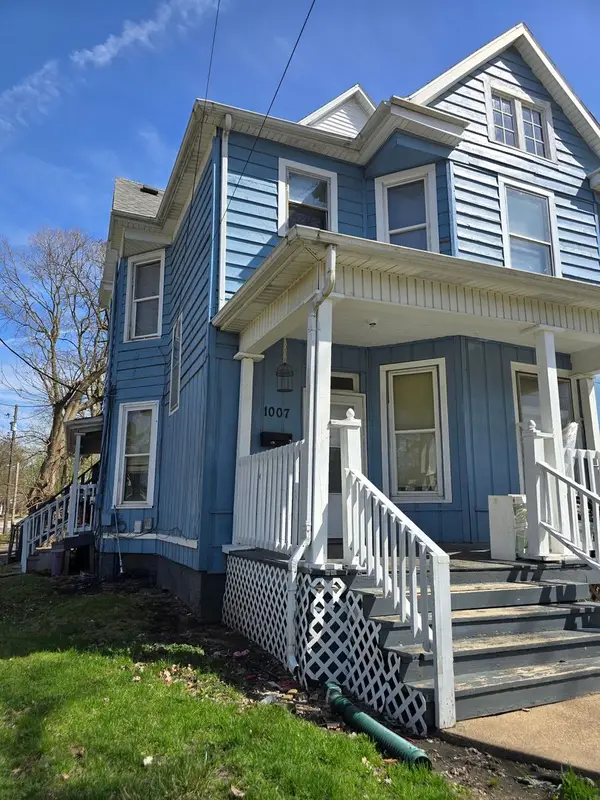 $190,000Active5 beds 3 baths
1007 N Mason Street, Bloomington, IL 61701
MLS# 12775747Listed by: COUILLARD AND COMPANY - New
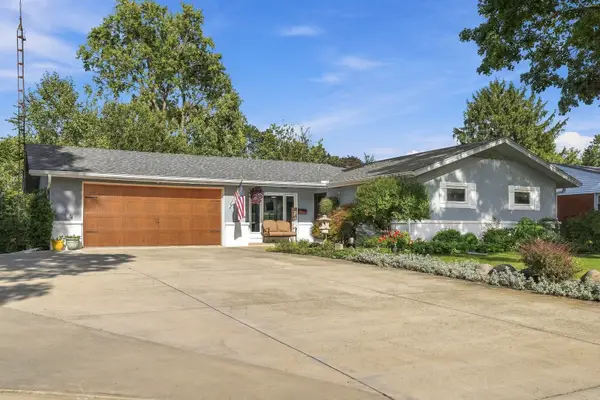 $269,900Active3 beds 2 baths2,290 sq. ft.
208 Mecherle Drive, Bloomington, IL 61701
MLS# 12773828Listed by: KELLER WILLIAMS REVOLUTION - New
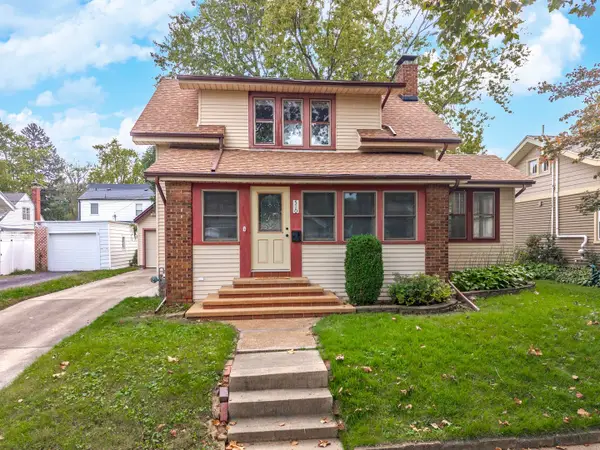 $249,900Active3 beds 3 baths2,121 sq. ft.
510 Kreitzer Avenue, Bloomington, IL 61701
MLS# 12775083Listed by: COLDWELL BANKER REAL ESTATE GROUP - New
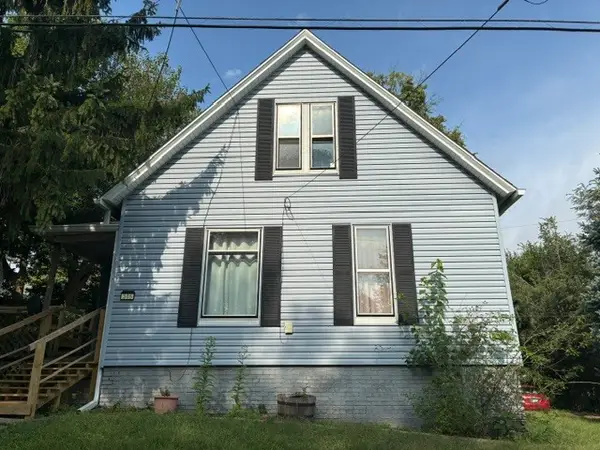 $99,000Active2 beds 1 baths2,283 sq. ft.
305 S Lumber Street, Bloomington, IL 61701
MLS# 12763450Listed by: RE/MAX RISING - New
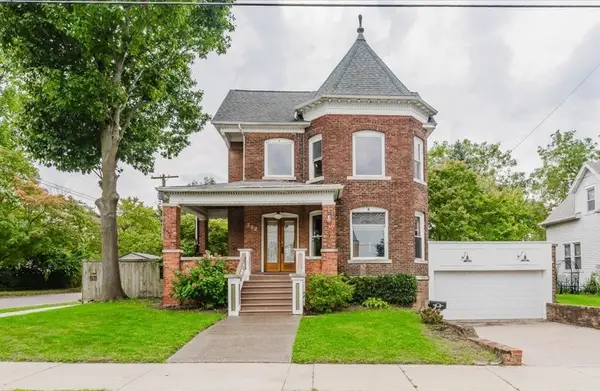 $240,000Active3 beds 2 baths2,898 sq. ft.
302 W Wood Street, Bloomington, IL 61701
MLS# 12771205Listed by: KELLER WILLIAMS REVOLUTION 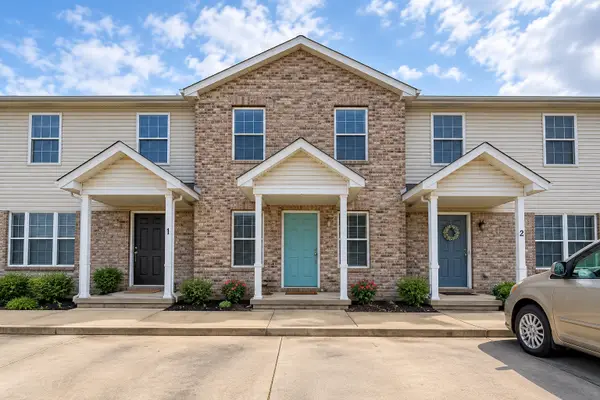 $195,000Pending3 beds 4 baths2,280 sq. ft.
1102 Lockenvitz Lane #3, Bloomington, IL 61704
MLS# 12773902Listed by: BRILLIANT REAL ESTATE- New
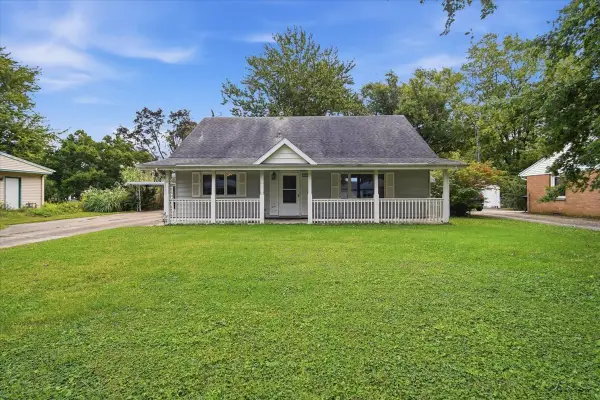 $245,000Active3 beds 2 baths2,205 sq. ft.
912 Parmon Road, Bloomington, IL 61701
MLS# 12775033Listed by: CORE 3 RESIDENTIAL REAL ESTATE LLC - New
 $314,900Active4 beds 4 baths2,567 sq. ft.
1208 Royal Pointe Drive, Bloomington, IL 61704
MLS# 12773041Listed by: RE/MAX RISING  $35,000Pending0 Acres
Lot 198 & 199 Fox Trot Trail, Bloomington, IL 61705
MLS# 12772257Listed by: RE/MAX RISING


Protect your home and budget from life's surprises with an Assurant Home Warranty, backed by a partner that supports you through every step of homeownership. Explore Plans.
© 2023 - 2026 ERA Franchise Systems LLC. All rights reserved. ERA Franchise Systems LLC fully supports the principles of the Fair Housing Act and the Equal Opportunity Act. ERA, ERA Real Estate powered, and their respective logos are registered service marks of ERA Franchise Systems LLC. Each office is independently owned and operated.