
297 Braemar Glen, Bolingbrook, IL 60440
Local realty services provided by:Results Realty ERA Powered
297 Braemar Glen,Bolingbrook, IL 60440
$415,000
- 4 Beds
- 3 Baths
- 2,451 sq. ft.
- Single family
- Active
Listed by: pat murray, jodiann paras
Office: berkshire hathaway homeservices chicago
MLS#:12765803
Source:MLSNI
Price summary
- Price:$415,000
- Price per sq. ft.:$169.32
About this home
Welcome to 297 Braemar Glen! BEAUTIFUL two story in a prime location of Hunter's Glen Subdivision, just steps from park, school and recreation center with convenient access to expressways! This updated 4-bedroom, 2.5-bath colonial sits on a larger corner lot with a beautiful brick driveway and a partially fenced yard with a nice sized deck and backyard patio. The all-white kitchen (remodeled 2020) features granite countertops and stainless steel appliances, including a brand-new dishwasher (2026) and a stove/oven and microwave (2025). Both upstairs bathrooms were remodeled in 2026, and the whole home has been freshly painted. The finished basement offers luxury vinyl flooring, new stair carpeting, and plenty of storage. Major updates are already done: HVAC and water heater (2025), new laundry plumbing (2026), insulated garage door (2023) with a new opener (2025), and roof (2013). Outside, enjoy a rebuilt front step, fresh mulch, tree trimming, and a power-washed exterior. Move-in ready!...
Contact an agent
Home facts
- Year built:1993
- Subdivision & Development:Hunters Trail
- Listing ID #:12765803
- Updated:October 05, 2026 at 09:51 PM
Rooms and interior
- Bedrooms:4
- Total bathrooms:3
- Full bathrooms:2
- Half bathrooms:1
- Rooms Total:9
- Dining Description:Separate Dining Room
- Bathrooms Description:Double Sinks
- Kitchen Description:Dishwasher, Microwave, Range, Refrigerator, Stainless Steel Appliance(s)
- Basement Description:Finished, Full
- Living area:2,451 sq. ft.
Heating and cooling
- Cooling:Central Air
- Heating:Natural Gas
- Central air:Yes
Structure and exterior
- Roof:Asphalt
- Year built:1993
- Building area:2,451 sq. ft.
- Lot Features:Corner Lot
- Architectural Style:Colonial
- Foundation Description:Concrete Perimeter
- Levels:2 Story
Schools
- High school:Bolingbrook High School
- Middle school:Hubert H Humphrey Middle School
- Elementary school:Bernard J Ward Elementary School
Utilities
- Water:Public
- Sewer:Public Sewer
Finances and disclosures
- Price:$415,000
- Price per sq. ft.:$169.32
- Tax amount:$12,147 (2025)
Parking
- Total parking spaces:2
- Parking description:Attached Garage, Brick Driveway, Garage
- Garage:Yes
- Garage spaces:2
 Copyright 2026 Midwest Real Estate Data LLC. All rights reserved. The data relating to real estate for sale on this web site comes in part from the Broker Reciprocity Program of the Midwest Real Estate Data LLC. Listing information is deemed reliable but not guaranteed.
New listings near 297 Braemar Glen
- New
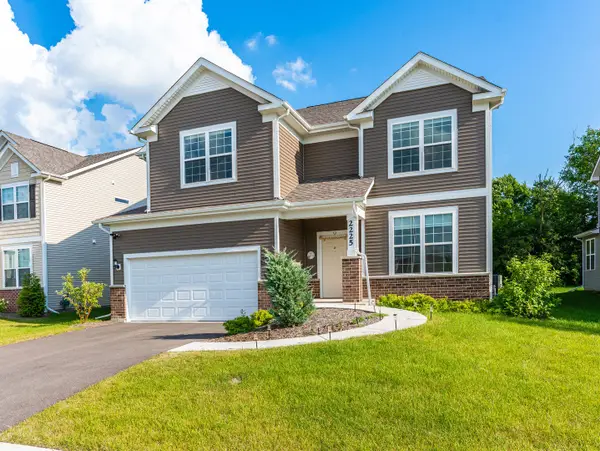 $859,999Active4 beds 4 baths3,413 sq. ft.
2225 Bent Grass Way, Bolingbrook, IL 60490
MLS# 12777522Listed by: WILK REAL ESTATE - Open Sat, 12 to 2pmNew
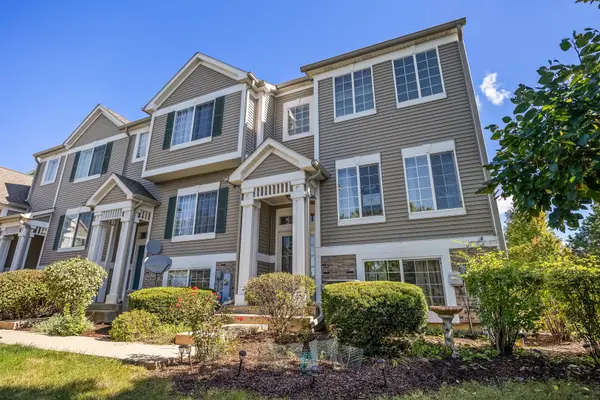 $298,000Active2 beds 2 baths1,600 sq. ft.
103 Enclave Circle #D, Bolingbrook, IL 60440
MLS# 12763778Listed by: BERKSHIRE HATHAWAY HOMESERVICES CHICAGO - New
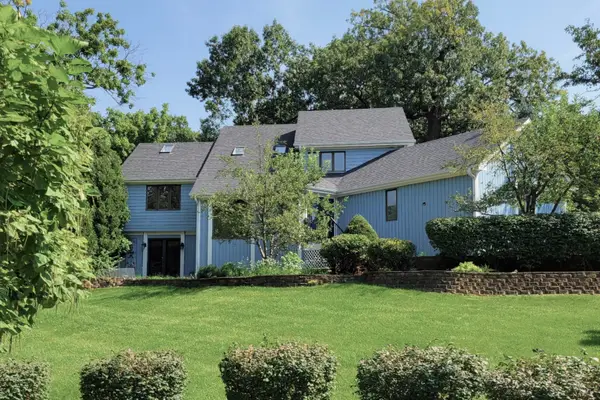 $539,000Active3 beds 3 baths2,501 sq. ft.
6 Potomac Court, Bolingbrook, IL 60440
MLS# 12775877Listed by: REALTY EXECUTIVES MIDWEST - New
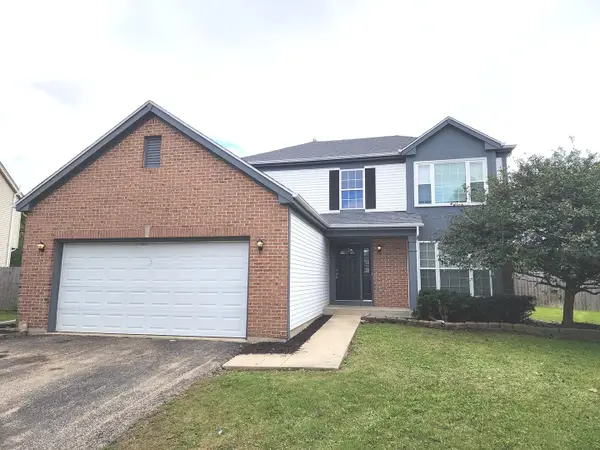 $449,900Active4 beds 3 baths2,074 sq. ft.
568 Rebecca Lane, Bolingbrook, IL 60440
MLS# 12700510Listed by: COLDWELL BANKER REAL ESTATE GROUP - New
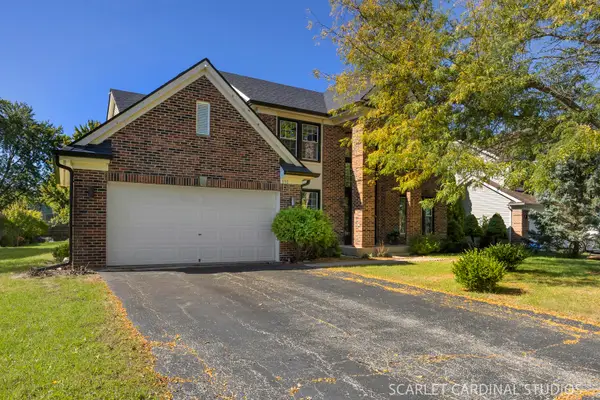 $539,000Active5 beds 4 baths3,300 sq. ft.
890 Brompton Circle, Bolingbrook, IL 60440
MLS# 12770743Listed by: @PROPERTIES CHRISTIES INTERNATIONAL REAL ESTATE - New
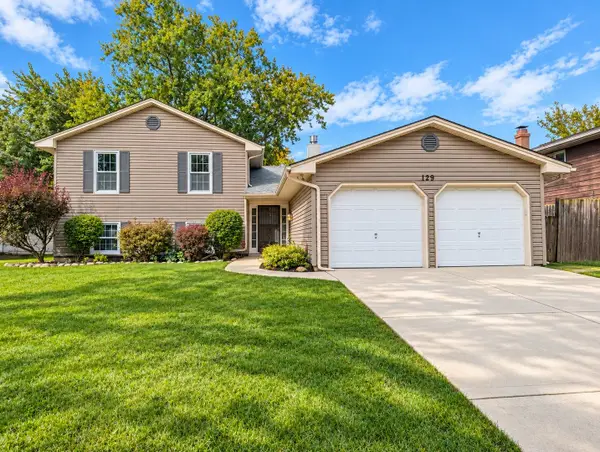 $324,900Active4 beds 3 baths2,212 sq. ft.
129 Newport Drive, Bolingbrook, IL 60440
MLS# 12776184Listed by: RE/MAX PROFESSIONALS - New
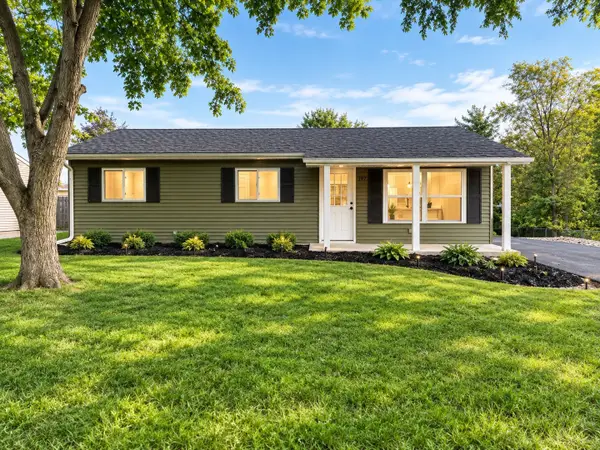 $297,000Active3 beds 1 baths1,000 sq. ft.
197 Hadleigh Road, Bolingbrook, IL 60440
MLS# 12776377Listed by: VISTA REAL ESTATE LLC. - New
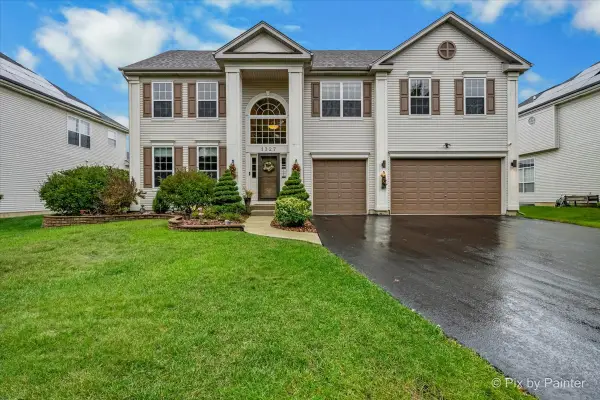 $675,000Active4 beds 3 baths3,930 sq. ft.
1327 Palisades Drive, Bolingbrook, IL 60490
MLS# 12775534Listed by: KELLER WILLIAMS INFINITY - Open Sat, 12 to 2pmNew
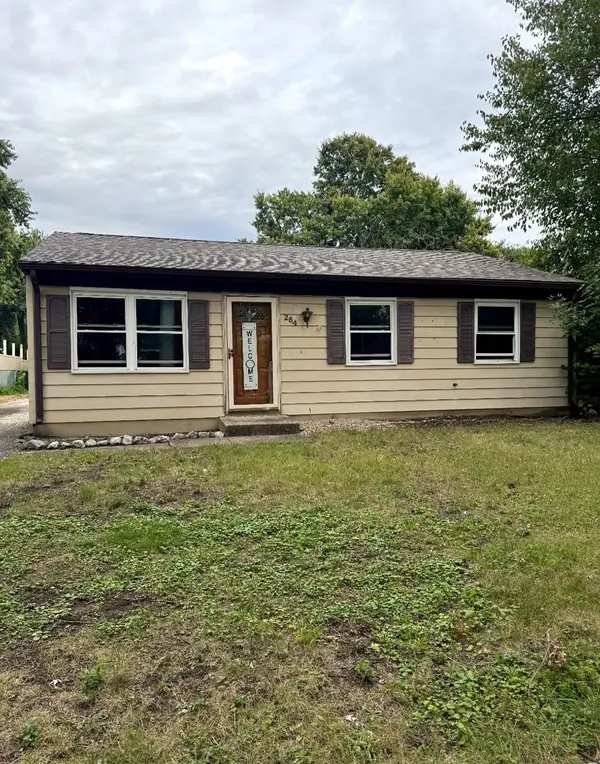 $280,000Active3 beds 1 baths864 sq. ft.
264 Creekside Drive, Bolingbrook, IL 60440
MLS# 12674822Listed by: LUNA REALTY GROUP - New
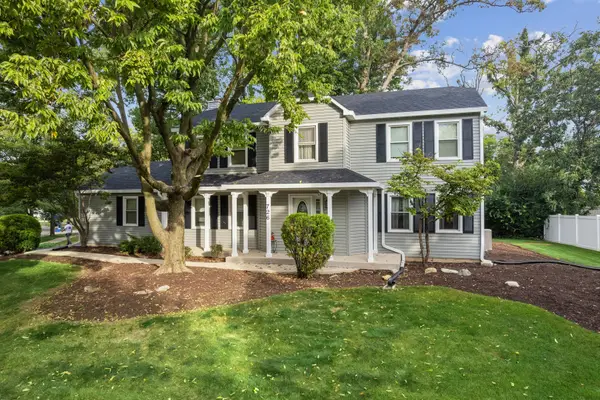 $459,000Active4 beds 4 baths2,370 sq. ft.
726 Dorchester Drive, Bolingbrook, IL 60440
MLS# 12750456Listed by: BAIRD & WARNER


Protect your home and budget from life's surprises with an Assurant Home Warranty, backed by a partner that supports you through every step of homeownership. Explore Plans.
© 2023 - 2026 ERA Franchise Systems LLC. All rights reserved. ERA Franchise Systems LLC fully supports the principles of the Fair Housing Act and the Equal Opportunity Act. ERA, ERA Real Estate powered, and their respective logos are registered service marks of ERA Franchise Systems LLC. Each office is independently owned and operated.