
702 N Pinecrest Road, Bolingbrook, IL 60440
Local realty services provided by:ERA Partners
702 N Pinecrest Road,Bolingbrook, IL 60440
$400,000
- 3 Beds
- 3 Baths
- 1,587 sq. ft.
- Single family
- Active
Listed by: beth tischler
Office: real broker, llc.
MLS#:12730543
Source:MLSNI
Price summary
- Price:$400,000
- Price per sq. ft.:$252.05
About this home
This beautifully updated ranch, full basement and a private nature backyard setting is ready to be shown off! Renovated 3-bedroom, 3-bath home combines a thoughtful design and comfortable one-level living. Step inside and immediately appreciate the high-end porcelain tile flooring with epoxy grout (making it totally waterproof) throughout, creating a sophisticated yet practical backdrop for everyday living. The heart of the home is the gorgeous custom kitchen, featuring beautifully crafted cabinetry, granite countertops, 36 inch professional gas/convection oven and an impressive 10' x 5' island with plenty of room for gathering, meal prep and casual dining. A charming coffee bar adds an extra touch of personality, while the spacious walk-in pantry provides exceptional storage. Two fireplaces, one in the Living Room and one in the downstairs Family Room, create 2 separate warm and inviting spaces for relaxing or entertaining. First floor laundry for convenience. A huge workshop space can be used for projects, hobbies or storage. Solid six-panel doors add a quality feel throughout the home. Major exterior updates offer peace of mind, including a NEW ROOF AND NEW SIDING IN 2026. Step outside to the patio and beautifully landscaped yard, where the setting truly sets this home apart. The backyard backs to preserved nature, offering privacy, peaceful views and no neighbors directly behind you-a rare and highly desirable feature. So many things to do in Bolingbrook including nature centers, parks, lakes, shopping, sports complex, community events, golf, etc....there's always something to do....
Contact an agent
Home facts
- Year built:1972
- Listing ID #:12730543
- Updated:August 13, 2026 at 12:14 PM
Rooms and interior
- Bedrooms:3
- Total bathrooms:3
- Full bathrooms:3
- Rooms Total:8
- Dining Description:Separate Dining Room
- Bathrooms Description:Separate Shower, Soaking Tub
- Kitchen Description:Dishwasher, Disposal, High End Refrigerator, Microwave, Range
- Basement Description:Full, Partially Finished
- Living area:1,587 sq. ft.
Heating and cooling
- Cooling:Central Air
- Heating:Natural Gas
- Central air:Yes
Structure and exterior
- Roof:Asphalt
- Year built:1972
- Building area:1,587 sq. ft.
- Lot Features:Natural Preserve Adjacent
- Architectural Style:Ranch
- Foundation Description:Concrete Perimeter
- Levels:1 Story
Utilities
- Water:Public
- Sewer:Public Sewer
Finances and disclosures
- Price:$400,000
- Price per sq. ft.:$252.05
- Tax amount:$8,385 (2024)
Features and amenities
- Laundry features:Dryer, Washer
- Amenities:Backup Sump Pump, CO Detectors, Ceiling Fan(s), Sump Pump
Parking
- Total parking spaces:2
- Parking description:Attached Garage, Concrete, Garage
- Garage:Yes
- Garage spaces:2
 Copyright 2026 Midwest Real Estate Data LLC. All rights reserved. The data relating to real estate for sale on this web site comes in part from the Broker Reciprocity Program of the Midwest Real Estate Data LLC. Listing information is deemed reliable but not guaranteed. MLSNI Member Broker: Frank Scibior
New listings near 702 N Pinecrest Road
- New
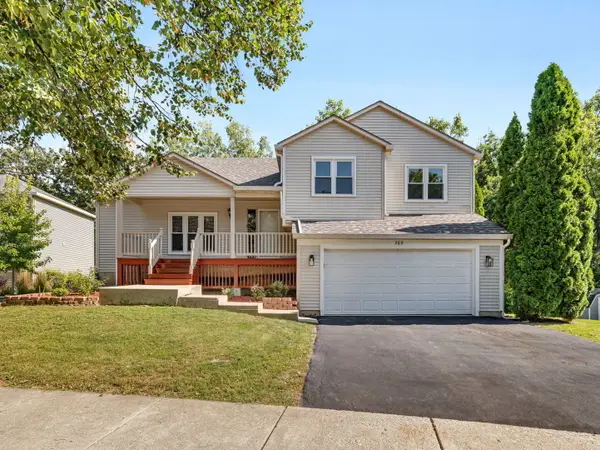 $580,000Active6 beds 3 baths2,800 sq. ft.
369 Twin Creeks Drive, Bolingbrook, IL 60440
MLS# 12731364Listed by: COLDWELL BANKER REAL ESTATE GROUP - New
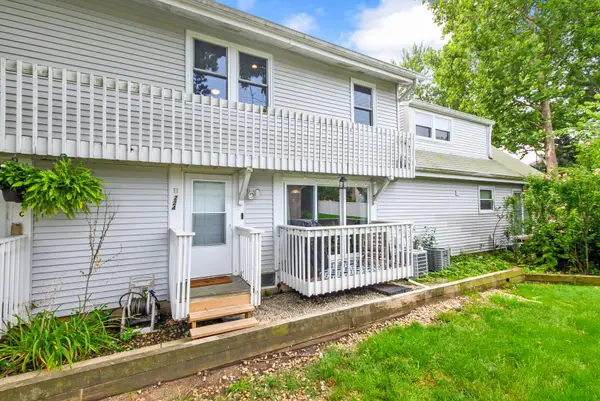 $230,000Active2 beds 2 baths986 sq. ft.
224 Foxhead Court #B, Bolingbrook, IL 60440
MLS# 12722751Listed by: @PROPERTIES CHRISTIE'S INTERNATIONAL REAL ESTATE - New
 $340,000Active3 beds 2 baths1,760 sq. ft.
205 Yellow Pine Drive, Bolingbrook, IL 60440
MLS# 12731044Listed by: 1 PERCENT LISTS HOMEGROWN REALTY - New
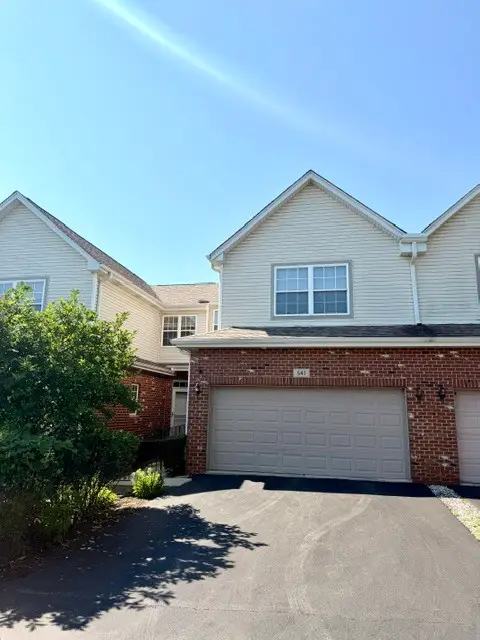 $389,900Active2 beds 4 baths1,750 sq. ft.
541 Goodwin Drive, Bolingbrook, IL 60440
MLS# 12731143Listed by: REMAX LEGENDS - New
 $415,000Active4 beds 3 baths2,050 sq. ft.
523 Concord Lane, Bolingbrook, IL 60440
MLS# 12727761Listed by: REALTY ONE GROUP HEARTLAND - New
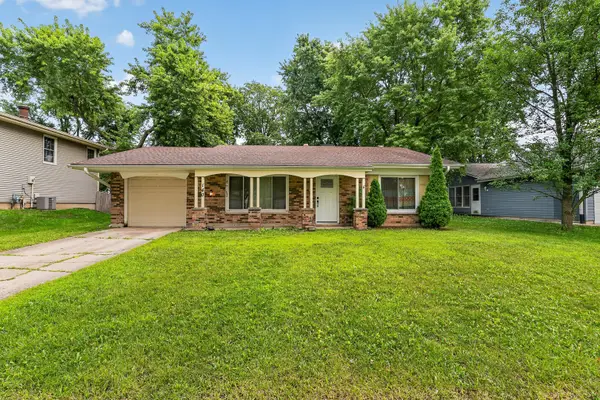 $250,000Active3 beds 1 baths1,210 sq. ft.
140 Tamarack Drive, Bolingbrook, IL 60440
MLS# 12728376Listed by: WIRTZ REAL ESTATE GROUP INC. - New
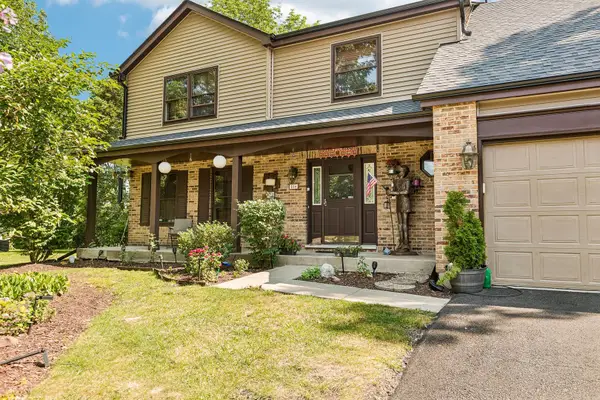 $569,900Active4 beds 3 baths2,675 sq. ft.
816 Bonnie Brae Lane, Bolingbrook, IL 60440
MLS# 12730107Listed by: REDFIN CORPORATION - Open Sat, 12 to 2pmNew
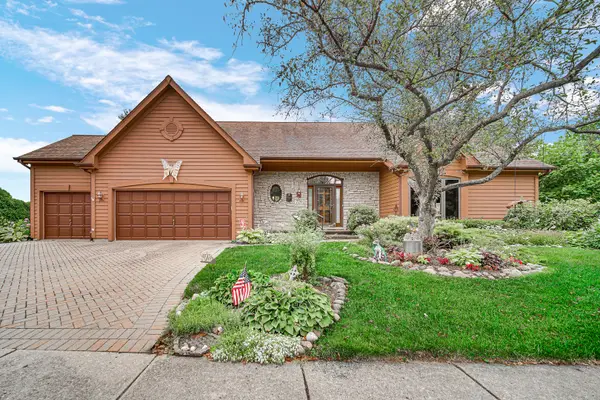 $559,000Active3 beds 2 baths2,498 sq. ft.
779 Feather Sound Drive, Bolingbrook, IL 60440
MLS# 12723659Listed by: COLDWELL BANKER GLADSTONE - New
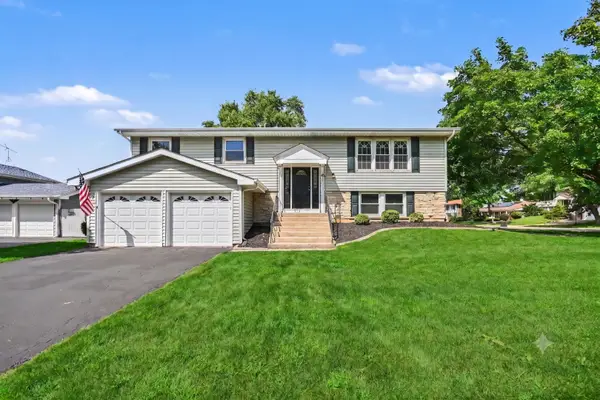 $349,900Active4 beds 2 baths
101 S Lancaster Drive, Bolingbrook, IL 60440
MLS# 12727199Listed by: O'NEIL PROPERTY GROUP, LLC


Protect your home and budget from life's surprises with an Assurant Home Warranty, backed by a partner that supports you through every step of homeownership. Explore Plans.
© 2023 - 2026 ERA Franchise Systems LLC. All rights reserved. ERA Franchise Systems LLC fully supports the principles of the Fair Housing Act and the Equal Opportunity Act. ERA, ERA Real Estate powered, and their respective logos are registered service marks of ERA Franchise Systems LLC. Each office is independently owned and operated.