
271 N Douglas Street, Bradley, IL 60915
Local realty services provided by:Results Realty ERA Powered
271 N Douglas Street,Bradley, IL 60915
$189,900
- 3 Beds
- 1 Baths
- 1,056 sq. ft.
- Single family
- Active
Listed by: dawn olson
Office: mccolly real estate
MLS#:12696986
Source:MLSNI
Price summary
- Price:$189,900
- Price per sq. ft.:$179.83
About this home
Welcome to this inviting brick home with the kind of comfort and outdoor space buyers love! Inside, you'll find natural hardwood floors and a warm, comfortable layout that feels easy to live in from day one. Nice sized Living Room with ample natural light that pours into the home. Enjoy the beautiful eat-in kitchen with stainless steel appliances and adjacent laundry room. The home includes a whole house fan, a fantastic feature for bringing in fresh air, cooling the home quickly on mild days, and helping reduce the need to run the air conditioning as often. Another standout feature is the updated bathroom, complete with heated floors and a heated jacuzzi tub, perfect for starting chilly mornings a little more comfortably or relaxing at the end of a long day. Want more storage? There are pull-down stairs to an attic in the home as another storage resource. Outside, the backyard feels like a private retreat. Mature trees, a wooden privacy fence, a covered pergola-like sitting area, and raised garden beds create a peaceful setting with plenty of room to relax, garden, entertain, or simply enjoy your own space. The oversized 2-car garage offers excellent storage and workspace flexibility. Major updates include a new roof and gutters (April 2026), giving you added peace of mind. This home offers charm, privacy, practical updates, and a great central location all in one package. The location is just as convenient, with shopping, restaurants, and everyday amenities nearby, plus quick access to Interstate 57 in about five minutes. Water heater in March 2025. Central Air 2021. Insulated garage door added in 2019....
Contact an agent
Home facts
- Year built:1953
- Listing ID #:12696986
- Updated:July 07, 2026 at 12:55 AM
Rooms and interior
- Bedrooms:3
- Total bathrooms:1
- Full bathrooms:1
- Rooms Total:5
- Kitchen Description:Dishwasher, Microwave, Range, Refrigerator
- Living area:1,056 sq. ft.
Heating and cooling
- Cooling:Central Air
- Heating:Forced Air, Natural Gas
- Central air:Yes
Structure and exterior
- Year built:1953
- Building area:1,056 sq. ft.
- Architectural Style:Ranch
- Levels:1 Story
Utilities
- Water:Shared Well
- Sewer:Public Sewer
Finances and disclosures
- Price:$189,900
- Price per sq. ft.:$179.83
- Tax amount:$1,834 (2025)
Features and amenities
- Amenities:Ceiling Fan(s), Fan-Whole House
Parking
- Total parking spaces:2
- Parking description:Detached Garage, Garage
- Garage:Yes
- Garage spaces:2
 Copyright 2026 Midwest Real Estate Data LLC. All rights reserved. The data relating to real estate for sale on this web site comes in part from the Broker Reciprocity Program of the Midwest Real Estate Data LLC. Listing information is deemed reliable but not guaranteed.
New listings near 271 N Douglas Street
- New
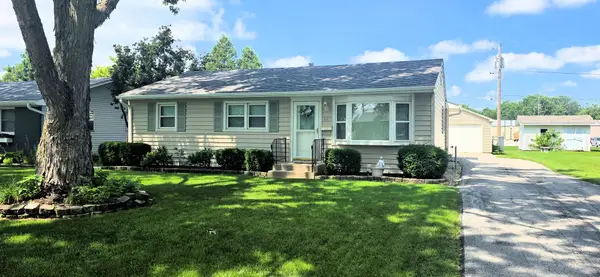 $185,000Active3 beds 1 baths1,138 sq. ft.
347 S Douglas Drive, Bradley, IL 60915
MLS# 12696519Listed by: BERKSHIRE HATHAWAY HOMESERVICES SPECKMAN REALTY - New
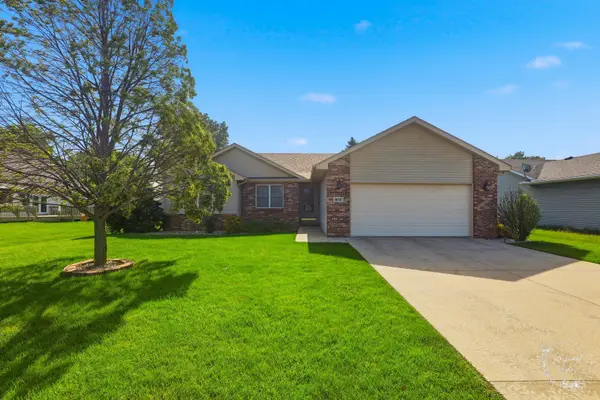 $309,900Active4 beds 2 baths1,896 sq. ft.
612 Madison Avenue, Bradley, IL 60915
MLS# 12692291Listed by: COLDWELL BANKER REALTY - New
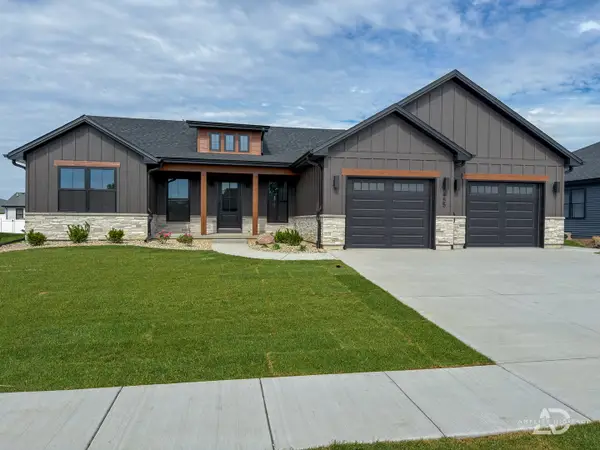 $399,995Active3 beds 2 baths1,700 sq. ft.
455 Edgebrook Drive, Bourbonnais, IL 60914
MLS# 12693682Listed by: MCCOLLY REAL ESTATE - New
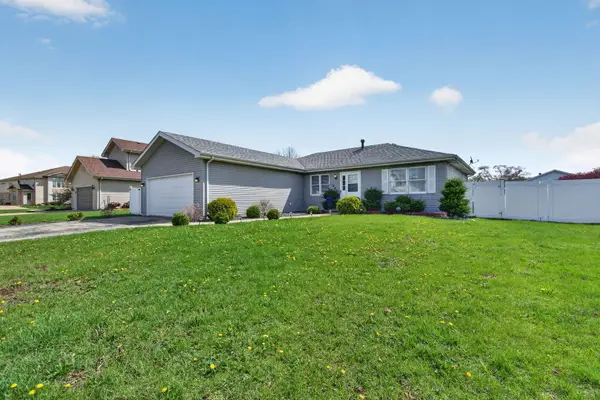 $290,000Active3 beds 2 baths1,502 sq. ft.
1486 Bradley Way, Bourbonnais, IL 60914
MLS# 12694011Listed by: HEXAGON REAL ESTATE - New
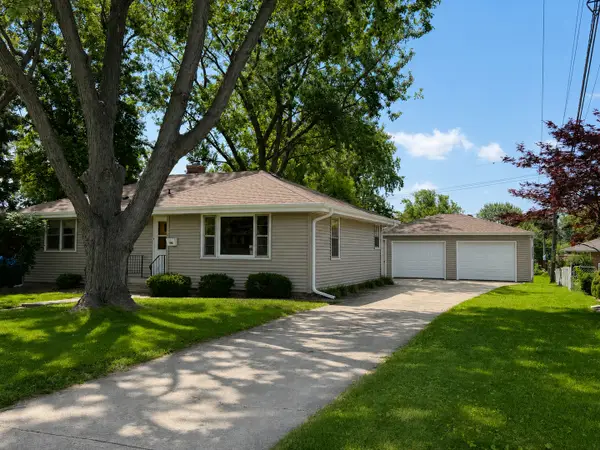 $244,900Active3 beds 1 baths1,106 sq. ft.
1136 Gertsam Drive, Bradley, IL 60915
MLS# 12690989Listed by: MCCOLLY ROSENBOOM - B - New
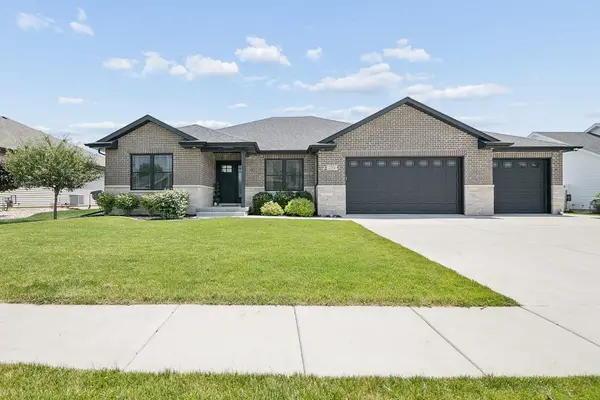 $415,000Active3 beds 2 baths1,850 sq. ft.
2254 Trappers Lane, Bourbonnais, IL 60914
MLS# 12692618Listed by: VILLAGE REALTY INC - New
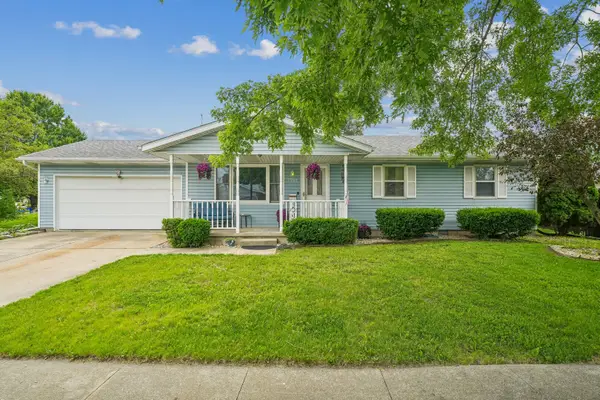 $244,999Active3 beds 2 baths1,200 sq. ft.
1353 Georgetown Drive, Bourbonnais, IL 60914
MLS# 12691667Listed by: @PROPERTIES CHRISTIE'S INTERNATIONAL REAL ESTATE 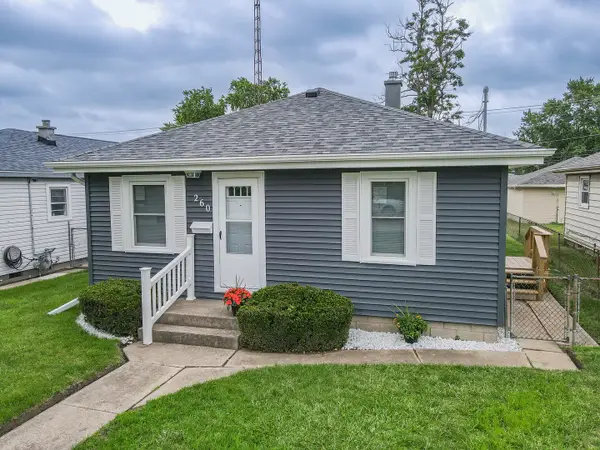 $219,900Pending3 beds 1 baths1,040 sq. ft.
260 N Clinton Avenue, Bradley, IL 60915
MLS# 12689711Listed by: LAMORE REALTY $439,999Pending4 beds 4 baths2,480 sq. ft.
1682 Bridle Court, Bourbonnais, IL 60914
MLS# 12686629Listed by: NEW NEIGHBORS REAL ESTATE


Protect your home and budget from life's surprises with an Assurant Home Warranty, backed by a partner that supports you through every step of homeownership. Explore Plans.
© 2023 - 2026 ERA Franchise Systems LLC. All rights reserved. ERA Franchise Systems LLC fully supports the principles of the Fair Housing Act and the Equal Opportunity Act. ERA, ERA Real Estate powered, and their respective logos are registered service marks of ERA Franchise Systems LLC. Each office is independently owned and operated.