
7744 W 81st Street, Bridgeview, IL 60455
Local realty services provided by:ERA Naper Realty
7744 W 81st Street,Bridgeview, IL 60455
$744,900
- 6 Beds
- 4 Baths
- 4,300 sq. ft.
- Single family
- Active
Listed by: kamila jurasik, julia wozniak
Office: re/max 10
MLS#:12698431
Source:MLSNI
Price summary
- Price:$744,900
- Price per sq. ft.:$173.23
About this home
Welcome to this exceptional new construction raised ranch, thoughtfully designed with modern living in mind. Currently in the final stages of construction with only the finishing touches remaining, this beautifully crafted home is expected to be completed by the end of July. Situated on an oversized lot, this home offers 6 spacious bedrooms, 4 full bathrooms, and an ideal layout that provides both comfort and functionality. Step inside to an open-concept main level designed for everyday living and effortless entertaining. The stunning wood kitchen features sleek cabinetry, quartz countertops, a large center island, and premium stainless steel appliances. The spacious living and dining areas flow seamlessly together, creating the perfect gathering space. The main level also includes generously sized bedrooms, highlighted by a luxurious primary suite with ample closet space and a spa-inspired ensuite bathroom. The finished lower level expands your living space with a large family room, additional bedrooms, a full bathroom, and endless possibilities for guests, a home office, or recreation. Throughout the home, enjoy the convenience of a built-in sound system with multi-room audio control, while the exterior is equipped with surveillance cameras for added peace of mind. The fully fenced backyard provides a private outdoor retreat, perfect for entertaining, relaxing, or enjoying time with family and friends. Combining quality craftsmanship, modern finishes, and thoughtful design, this stunning new construction home will be move-in ready upon completion and is built to impress. Don't miss your opportunity to own this beautiful brand-new home before it is gone!...
Contact an agent
Home facts
- Year built:2026
- Listing ID #:12698431
- Updated:July 09, 2026 at 12:12 PM
Rooms and interior
- Bedrooms:6
- Total bathrooms:4
- Full bathrooms:4
- Rooms Total:10
- Bathrooms Description:Double Sinks, Separate Shower, Soaking Tub
- Kitchen Description:Cooktop, Dishwasher, Double Oven, Electric Oven, High End Refrigerator, Microwave, Range Hood, Stainless Steel Appliance(s), Wine Refrigerator
- Basement Description:Finished, Full
- Living area:4,300 sq. ft.
Heating and cooling
- Cooling:Central Air
- Heating:Natural Gas
- Central air:Yes
Structure and exterior
- Roof:Asphalt
- Year built:2026
- Building area:4,300 sq. ft.
- Foundation Description:Concrete Perimeter
Schools
- High school:Argo Community High School
Utilities
- Water:Lake Michigan, Public
- Sewer:Public Sewer
Finances and disclosures
- Price:$744,900
- Price per sq. ft.:$173.23
- Tax amount:$643 (2024)
Features and amenities
- Laundry features:Dryer, Washer
Parking
- Total parking spaces:3
- Parking description:Attached Garage, Concrete, Garage
- Garage:Yes
- Garage spaces:3
 Copyright 2026 Midwest Real Estate Data LLC. All rights reserved. The data relating to real estate for sale on this web site comes in part from the Broker Reciprocity Program of the Midwest Real Estate Data LLC. Listing information is deemed reliable but not guaranteed.
New listings near 7744 W 81st Street
- Open Fri, 4:30 to 7pmNew
 $375,000Active4 beds 2 baths2,462 sq. ft.
7432 Beloit Avenue, Bridgeview, IL 60455
MLS# 12699229Listed by: BOUTIQUE HOME REALTY - New
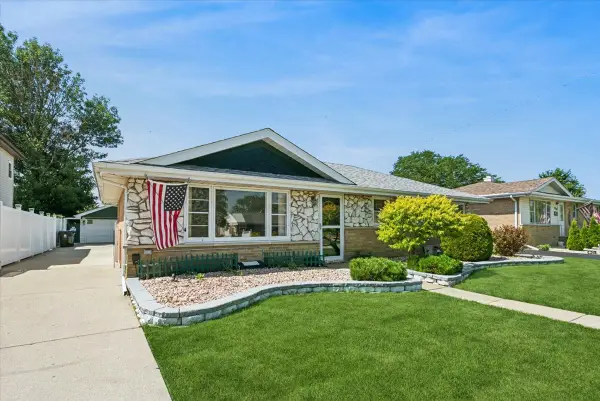 $289,900Active2 beds 2 baths1,370 sq. ft.
7821 W 73rd Place, Bridgeview, IL 60455
MLS# 12698428Listed by: BAIRD & WARNER - New
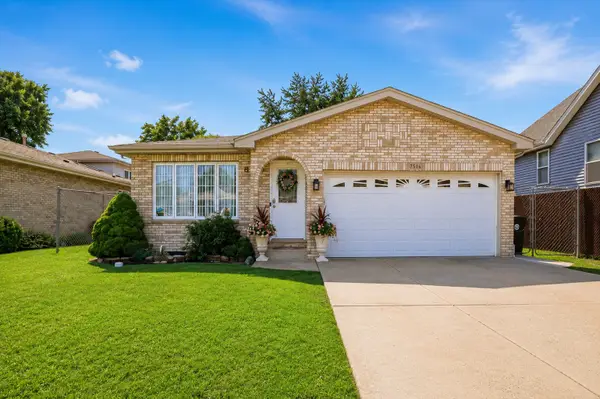 $499,990Active4 beds 3 baths3,091 sq. ft.
7516 Odell Avenue, Bridgeview, IL 60455
MLS# 12698352Listed by: LUNA REALTY GROUP - New
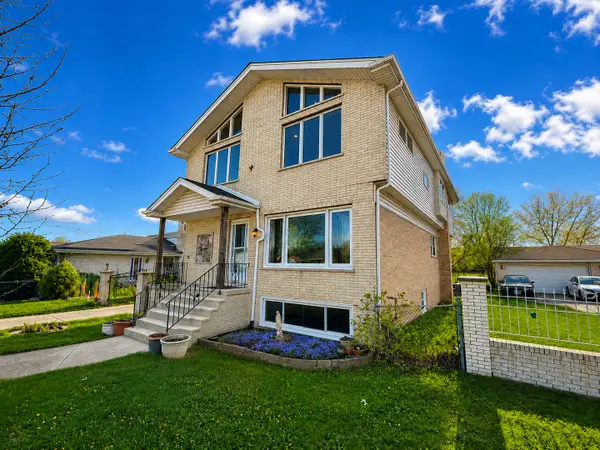 $479,000Active4 beds 4 baths2,500 sq. ft.
7332 Beloit Avenue, Bridgeview, IL 60455
MLS# 12698615Listed by: VYLLA HOME - New
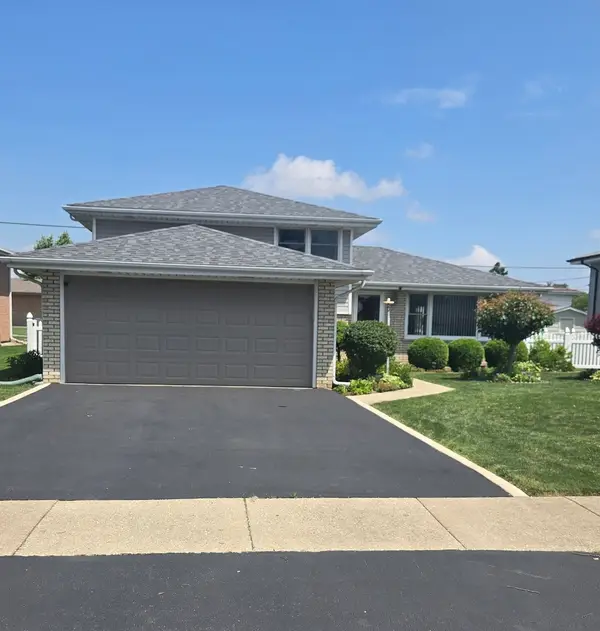 $359,900Active3 beds 2 baths1,153 sq. ft.
7836 W 81st Street, Bridgeview, IL 60455
MLS# 12698401Listed by: EXP REALTY - Open Fri, 5:30 to 6:15pmNew
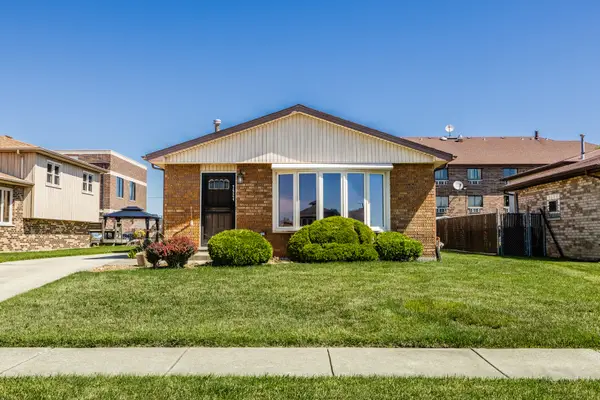 $315,000Active3 beds 2 baths1,308 sq. ft.
7924 W 79th Place, Bridgeview, IL 60455
MLS# 12693663Listed by: FULTON GRACE REALTY - Open Sat, 10am to 12pmNew
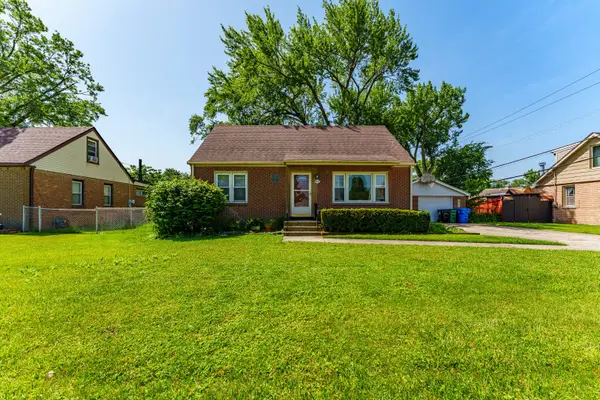 $275,000Active3 beds 1 baths918 sq. ft.
7805 Suburban Lane, Bridgeview, IL 60455
MLS# 12694607Listed by: REALTY OF AMERICA, LLC - New
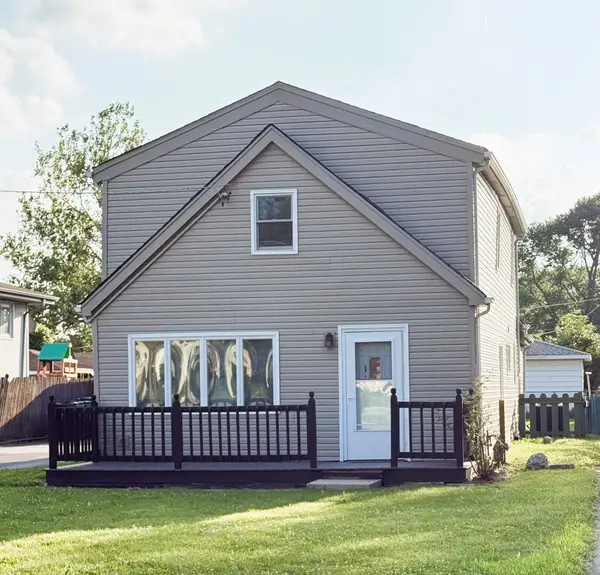 $334,000Active4 beds 2 baths1,719 sq. ft.
7630 Odell Avenue, Bridgeview, IL 60455
MLS# 12694889Listed by: N D REALTY - New
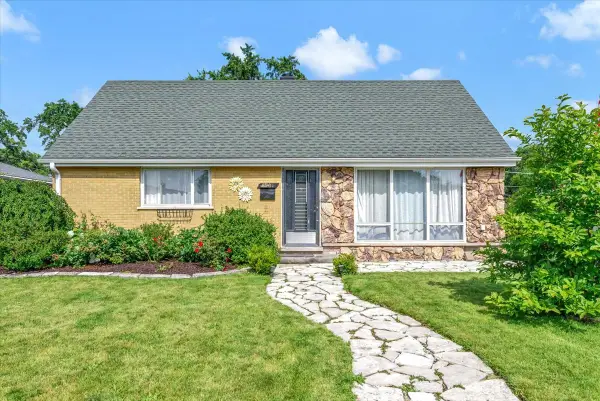 $340,000Active3 beds 1 baths1,413 sq. ft.
8901 Southfield Drive, Bridgeview, IL 60455
MLS# 12695844Listed by: HOMESMART CONNECT LLC


Protect your home and budget from life's surprises with an Assurant Home Warranty, backed by a partner that supports you through every step of homeownership. Explore Plans.
© 2023 - 2026 ERA Franchise Systems LLC. All rights reserved. ERA Franchise Systems LLC fully supports the principles of the Fair Housing Act and the Equal Opportunity Act. ERA, ERA Real Estate powered, and their respective logos are registered service marks of ERA Franchise Systems LLC. Each office is independently owned and operated.