
29 Brookside Lane, Bristol, IL 60512
Local realty services provided by:ERA Naper Realty
29 Brookside Lane,Bristol, IL 60512
$350,000
- 3 Beds
- 3 Baths
- 2,088 sq. ft.
- Single family
- Active
Listed by: maribel lopez
Office: keller williams infinity
MLS#:12765124
Source:MLSNI
Price summary
- Price:$350,000
- Price per sq. ft.:$167.62
About this home
Welcome to a home filled with possibility! Set on over an acre in Bristol, this solid ranch offers more than 2,000 square feet of living space, 3 bedrooms, 2.5 baths, and a partially finished basement-providing plenty of room to make it your own. Inside, you'll find a home with a distinct vintage character and a layout ready for its next chapter. Whether you appreciate its unique, antique-inspired style or have a vision for something completely new, the space offers a wonderful opportunity to update over time and create a home that truly reflects your taste. Recent improvements provide added peace of mind, including more than $20,000 in professional waterproofing completed by Perma-Seal, along with a new water heater, new washer, and new well pressure tank. Outside, the expansive property is a standout. With over an acre of land, there's room to enjoy the outdoors, entertain, garden, or simply appreciate the extra space and privacy that can be hard to find. Solid bones, generous square footage, meaningful recent improvements, and over an acre to call your own-29 Brookside is ready for someone with a vision to make it theirs....
Contact an agent
Home facts
- Year built:1966
- Subdivision & Development:Willowbrook
- Listing ID #:12765124
- Updated:October 07, 2026 at 12:20 PM
Rooms and interior
- Bedrooms:3
- Total bathrooms:3
- Full bathrooms:2
- Half bathrooms:1
- Rooms Total:9
- Dining Description:Separate Dining Room
- Bathrooms Description:Double Sinks
- Kitchen Description:Microwave, Range, Refrigerator
- Basement Description:Partial, Unfinished
- Living area:2,088 sq. ft.
Heating and cooling
- Cooling:Central Air
- Heating:Forced Air, Natural Gas
- Central air:Yes
Structure and exterior
- Roof:Asphalt
- Year built:1966
- Building area:2,088 sq. ft.
- Lot area:1.04 Acres
- Lot Features:Mature Trees
- Architectural Style:Ranch
- Foundation Description:Concrete Perimeter
- Levels:1 Story
Schools
- High school:Yorkville High School
- Middle school:Yorkville Middle School
- Elementary school:Bristol Grade School
Finances and disclosures
- Price:$350,000
- Price per sq. ft.:$167.62
- Tax amount:$7,548 (2025)
Features and amenities
- Laundry features:Dryer, Washer
- Amenities:CO Detectors, Ceiling Fan(s), Central Vacuum, Generator, Intercom, Sump Pump, Water-Softener Owned
Parking
- Total parking spaces:6
- Parking description:Asphalt, Attached Garage, Driveway, Garage, Off Street
- Garage:Yes
- Garage spaces:2
 Copyright 2026 Midwest Real Estate Data LLC. All rights reserved. The data relating to real estate for sale on this web site comes in part from the Broker Reciprocity Program of the Midwest Real Estate Data LLC. Listing information is deemed reliable but not guaranteed.
New listings near 29 Brookside Lane
- New
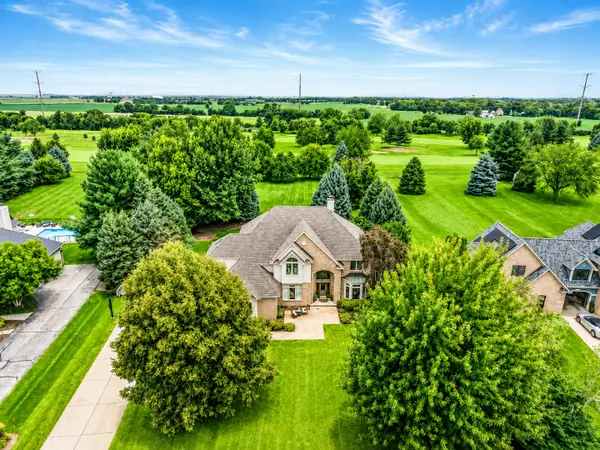 $675,000Active4 beds 5 baths3,469 sq. ft.
55 N Royal Oaks Drive, Bristol, IL 60512
MLS# 12776281Listed by: EXP REALTY - New
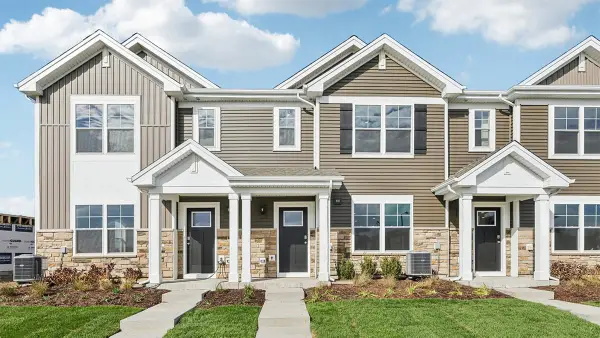 $299,990Active3 beds 3 baths1,543 sq. ft.
3215 Matlock Drive, Yorkville, IL 60560
MLS# 12775944Listed by: DAYNAE GAUDIO - New
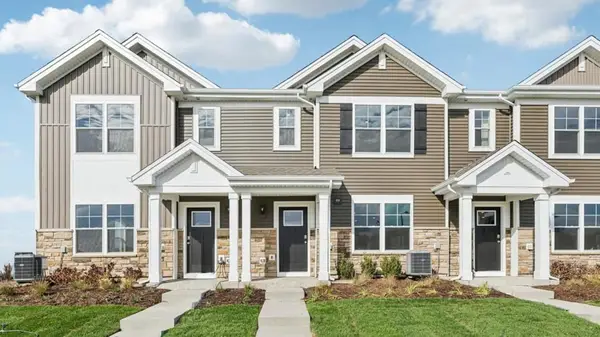 $339,990Active3 beds 3 baths1,543 sq. ft.
3311 Farren Street, Yorkville, IL 60560
MLS# 12775955Listed by: DAYNAE GAUDIO - New
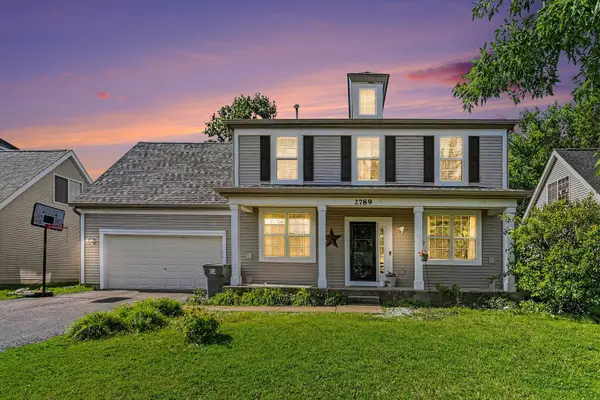 $400,000Active5 beds 3 baths2,325 sq. ft.
2789 Avalon Lane, Montgomery, IL 60538
MLS# 12775396Listed by: O'NEIL PROPERTY GROUP, LLC 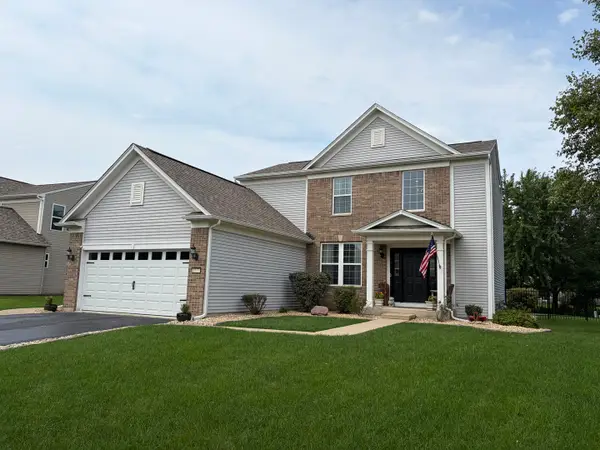 $424,000Pending3 beds 4 baths1,930 sq. ft.
1577 Coral Drive, Yorkville, IL 60560
MLS# 12775564Listed by: SKYDAN REAL ESTATE SALES, LLC- New
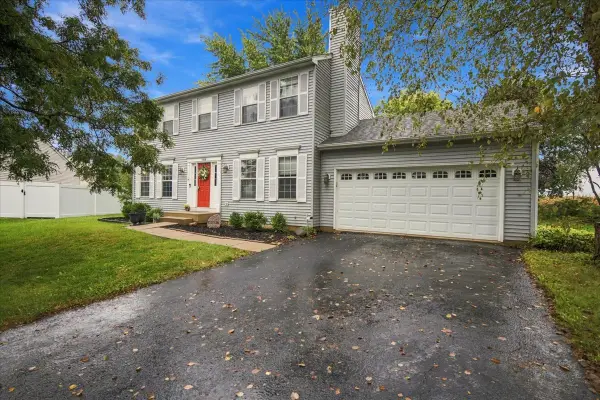 $380,000Active4 beds 4 baths1,656 sq. ft.
1419 Chestnut Court, Yorkville, IL 60560
MLS# 12772103Listed by: CENTURY 21 CIRCLE - New
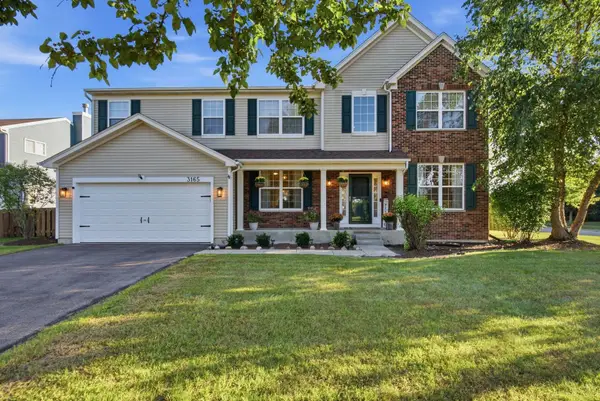 $484,500Active4 beds 3 baths3,166 sq. ft.
3165 Riley Road, Montgomery, IL 60538
MLS# 12771863Listed by: EDEN PROPERTIES REAL ESTATE GR - New
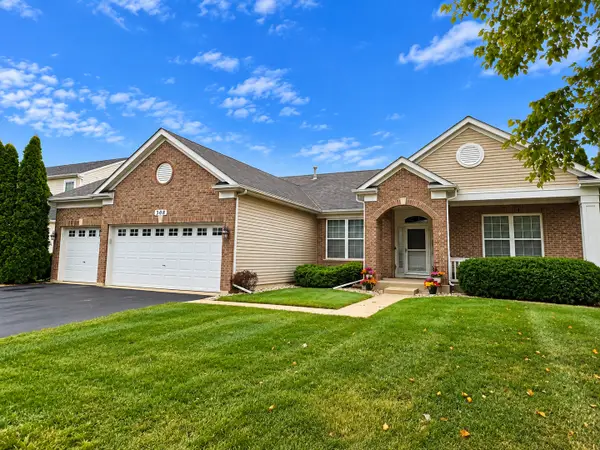 $415,000Active3 beds 2 baths2,098 sq. ft.
308 Timbalier Street, Yorkville, IL 60560
MLS# 12770197Listed by: KETTLEY & CO. REALTORS, INC. - YORKVILLE - New
 $475,000Active5 beds 3 baths2,113 sq. ft.
2775 Hobbs Court, Yorkville, IL 60560
MLS# 12763603Listed by: REALTY EXECUTIVES SUCCESS


Protect your home and budget from life's surprises with an Assurant Home Warranty, backed by a partner that supports you through every step of homeownership. Explore Plans.
© 2023 - 2026 ERA Franchise Systems LLC. All rights reserved. ERA Franchise Systems LLC fully supports the principles of the Fair Housing Act and the Equal Opportunity Act. ERA, ERA Real Estate powered, and their respective logos are registered service marks of ERA Franchise Systems LLC. Each office is independently owned and operated.