
1137 Lockwood Court E, Buffalo Grove, IL 60089
Local realty services provided by:ERA Partners
1137 Lockwood Court E,Buffalo Grove, IL 60089
$749,500
- 5 Beds
- 5 Baths
- 3,128 sq. ft.
- Single family
- Active
Listed by: daina jacobson
Office: berkshire hathaway homeservices chicago
MLS#:12667715
Source:MLSNI
Price summary
- Price:$749,500
- Price per sq. ft.:$239.61
About this home
Not your typical 5-bedroom home, this rare floor plan includes a private attached suite with its own kitchen and entrance. Tucked away on a quiet cul-de-sac, this spacious home offers over 3,100 square feet, plus a finished basement with a full bath. The property includes a 4 bedroom, 3 and a half bath main home along with a thoughtfully designed 1 bedroom private attached suite, for a total of 5 bedrooms and 4 and a half baths. The main home features hardwood floors, generous living and dining spaces, and a large family room. Ideal as an in-law suite or for multi-generational living, the attached main-level suite has both a private exterior entrance and direct access from the home. Complete with its own full kitchen, living room, bedroom, full bath, separate laundry, and small office, this flexible space is ideal for extended family, long-term guests, a caregiver, or anyone looking for added privacy and independence. Outside, enjoy a welcoming front porch, a spacious backyard with room to relax or entertain, and a patio accessible from both kitchens. Located in top-rated District 96 and Stevenson High School, this unique home offers a rare combination of space, comfort, and versatility. Don't miss your chance to make it your own....
Contact an agent
Home facts
- Year built:1983
- Listing ID #:12667715
- Updated:July 20, 2026 at 09:46 PM
Rooms and interior
- Bedrooms:5
- Total bathrooms:5
- Full bathrooms:4
- Half bathrooms:1
- Rooms Total:12
- Dining Description:Separate Dining Room
- Kitchen Description:Dishwasher, Disposal, Kitchen, Microwave, Range, Refrigerator
- Basement Description:Partial, Partially Finished
- Living area:3,128 sq. ft.
Heating and cooling
- Cooling:Central Air
- Heating:Forced Air, Natural Gas
- Central air:Yes
Structure and exterior
- Roof:Asphalt
- Year built:1983
- Building area:3,128 sq. ft.
- Lot area:0.3 Acres
- Foundation Description:Concrete Perimeter
- Levels:2 Story
Schools
- High school:Adlai E Stevenson High School
- Middle school:Twin Groves Middle School
- Elementary school:Prairie Elementary School
Utilities
- Water:Public
- Sewer:Public Sewer
Finances and disclosures
- Price:$749,500
- Price per sq. ft.:$239.61
- Tax amount:$20,353 (2025)
Features and amenities
- Laundry features:Dryer, Washer
- Amenities:CO Detectors, Ceiling Fan(s), Multiple Water Heaters, Sump Pump
Parking
- Total parking spaces:2
- Parking description:Attached Garage, Concrete, Garage
- Garage:Yes
- Garage spaces:2
 Copyright 2026 Midwest Real Estate Data LLC. All rights reserved. The data relating to real estate for sale on this web site comes in part from the Broker Reciprocity Program of the Midwest Real Estate Data LLC. Listing information is deemed reliable but not guaranteed. MLSNI Member Broker: Frank Scibior
New listings near 1137 Lockwood Court E
- Open Sun, 12 to 2pmNew
 $260,000Active2 beds 2 baths
102 Steeple Drive #B, Buffalo Grove, IL 60089
MLS# 12710193Listed by: CHICAGOLAND BROKERS, INC. - New
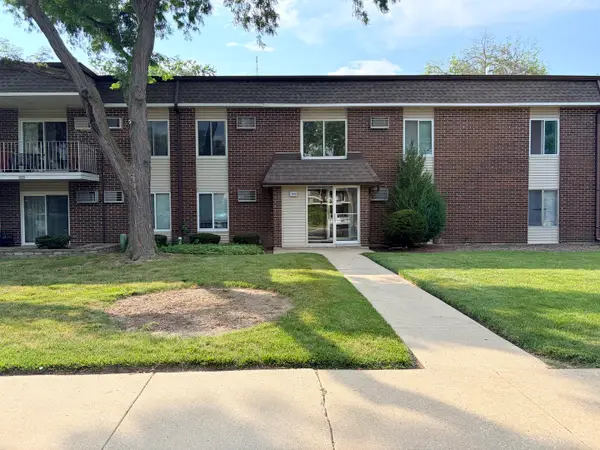 $214,900Active2 beds 2 baths1,150 sq. ft.
1133 Miller Lane #108, Buffalo Grove, IL 60089
MLS# 12709145Listed by: GOLD & AZEN REALTY - New
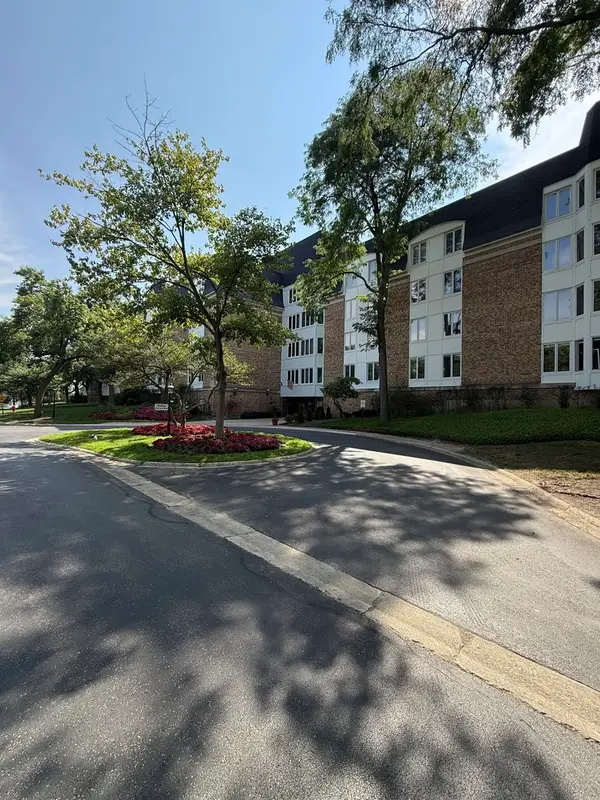 $170,000Active1 beds 1 baths750 sq. ft.
150 Lake Boulevard #107, Buffalo Grove, IL 60089
MLS# 12697954Listed by: CROSSTOWN REALTORS, INC. - New
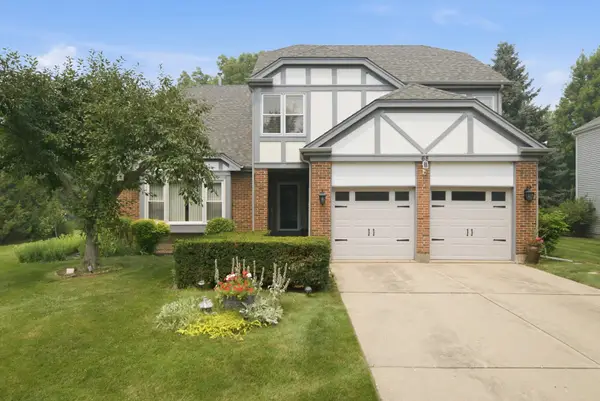 $849,900Active5 beds 3 baths3,200 sq. ft.
68 Chestnut Terrace, Buffalo Grove, IL 60089
MLS# 12706599Listed by: EXP REALTY - New
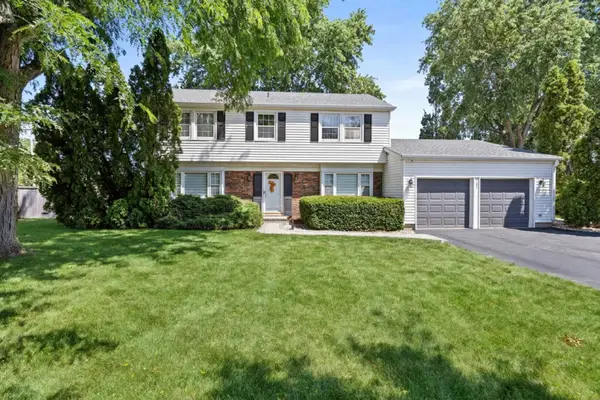 $520,000Active4 beds 3 baths2,136 sq. ft.
1197 Alden Lane, Buffalo Grove, IL 60089
MLS# 12708101Listed by: @PROPERTIES CHRISTIE'S INTERNATIONAL REAL ESTATE - New
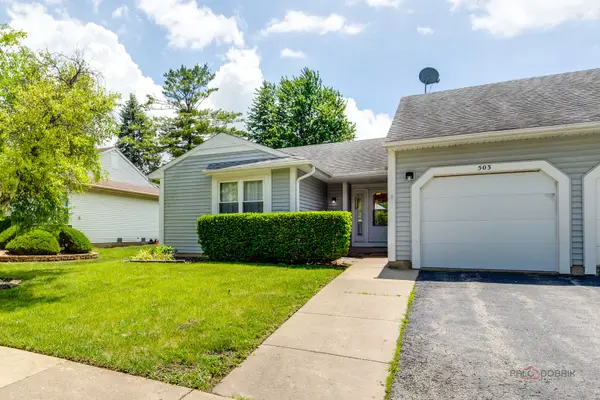 $344,900Active2 beds 2 baths1,082 sq. ft.
503 Lasalle Lane, Buffalo Grove, IL 60089
MLS# 12708181Listed by: GOLD & AZEN REALTY - New
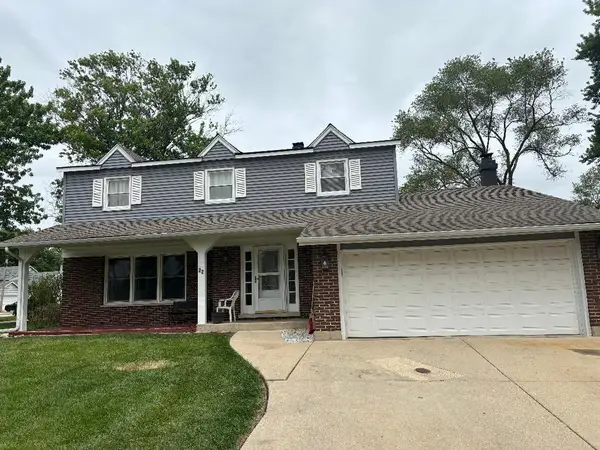 $579,900Active4 beds 3 baths2,601 sq. ft.
22 University Drive, Buffalo Grove, IL 60089
MLS# 12708238Listed by: RADIANT REALTY CORP 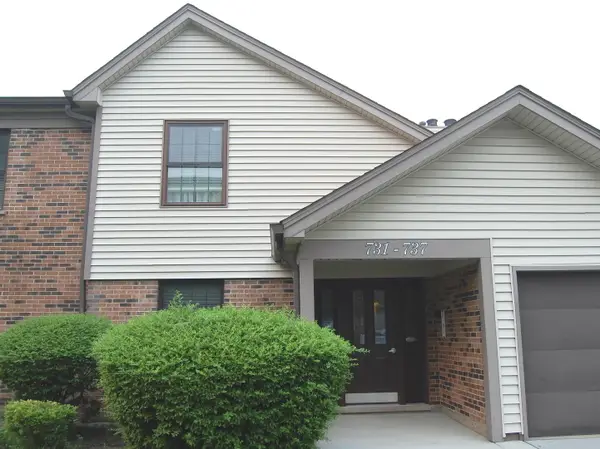 $249,900Pending2 beds 2 baths1,150 sq. ft.
Address Withheld By Seller, Buffalo Grove, IL 60089
MLS# 12707854Listed by: WELCOME HOME REALTY INC- New
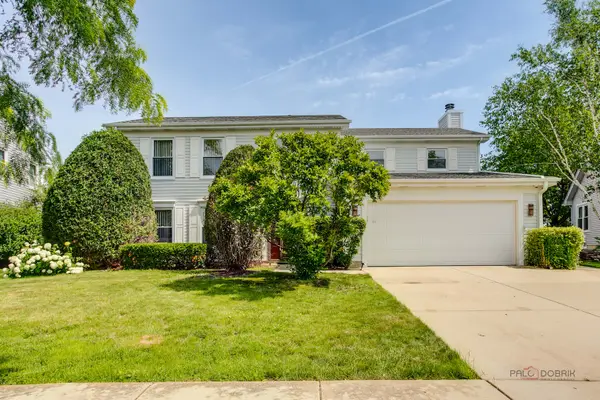 $594,900Active4 beds 3 baths2,196 sq. ft.
410 Lamont Terrace, Buffalo Grove, IL 60089
MLS# 12700529Listed by: COMPASS  $415,000Pending2 beds 3 baths1,957 sq. ft.
125 N Buffalo Grove Road #213, Buffalo Grove, IL 60089
MLS# 12705452Listed by: CENTURY 21 NEW HERITAGE WEST


Protect your home and budget from life's surprises with an Assurant Home Warranty, backed by a partner that supports you through every step of homeownership. Explore Plans.
© 2023 - 2026 ERA Franchise Systems LLC. All rights reserved. ERA Franchise Systems LLC fully supports the principles of the Fair Housing Act and the Equal Opportunity Act. ERA, ERA Real Estate powered, and their respective logos are registered service marks of ERA Franchise Systems LLC. Each office is independently owned and operated.