
2328 Acorn Place, Buffalo Grove, IL 60089
Local realty services provided by:Results Realty ERA Powered
2328 Acorn Place,Buffalo Grove, IL 60089
$959,000
- 4 Beds
- 4 Baths
- 3,589 sq. ft.
- Single family
- Active
Listed by: joe tyler gerber
Office: baird & warner
MLS#:12770244
Source:MLSNI
Price summary
- Price:$959,000
- Price per sq. ft.:$267.21
About this home
WELCOME HOME TO THE WOODLANDS AT FIORE! Tucked away at the end of a idyllic cul-de-sac backing up directly to the iconic Arboretum Club Golf Course. Totally gut-renovated in 2024, this gem is pure indoor and outdoor perfection. Grab a drink, step out onto the brand-new back porch, and take in those serene fairway views. Inside, three bright, sunlit levels offer 4 bedrooms, 2 full baths, and 2 half baths. The chef's kitchen is an absolute head-turner with custom white cabinets, quartz counters, smart Samsung appliances, and cool LED lighting. Right off the kitchen, you've got a formal living/dining space plus a cozy family room featuring vaulted ceilings and a stone gas fireplace. Rich oak hardwoods, recessed lighting, a main-floor office, and dedicated laundry round out the main level. Upstairs features a big loft overlooking the main living area and a stunning master suite with dual closets, a soaking tub, rainfall shower, and even a towel warmer. Downstairs, the finished basement is built for game nights, complete with a custom bar, mini-fridge, extra half bath, and tons of storage. Top it off with a 2.5-car garage, all-new mechanicals (roof, A/C, windows, water heater), and top-rated schools (D102 and Stevenson High). You've gotta see this one in person-photos just don't do it justice!...
Contact an agent
Home facts
- Year built:1988
- Listing ID #:12770244
- Updated:October 06, 2026 at 12:13 PM
Rooms and interior
- Bedrooms:4
- Total bathrooms:4
- Full bathrooms:2
- Half bathrooms:2
- Rooms Total:11
- Bathrooms Description:Double Sinks, Soaking Tub
- Basement Description:Finished, Full
- Living area:3,589 sq. ft.
Heating and cooling
- Cooling:Central Air
- Heating:Natural Gas
- Central air:Yes
Structure and exterior
- Roof:Asphalt
- Year built:1988
- Building area:3,589 sq. ft.
- Lot area:0.26 Acres
- Levels:2 Story
Schools
- High school:Adlai E Stevenson High School
- Middle school:Aptakisic Junior High School
- Elementary school:Tripp School
Utilities
- Water:Public
- Sewer:Public Sewer
Finances and disclosures
- Price:$959,000
- Price per sq. ft.:$267.21
- Tax amount:$20,166 (2025)
Parking
- Total parking spaces:2
- Parking description:Asphalt, Attached Garage, Garage
- Garage:Yes
- Garage spaces:2
 Copyright 2026 Midwest Real Estate Data LLC. All rights reserved. The data relating to real estate for sale on this web site comes in part from the Broker Reciprocity Program of the Midwest Real Estate Data LLC. Listing information is deemed reliable but not guaranteed.
New listings near 2328 Acorn Place
- New
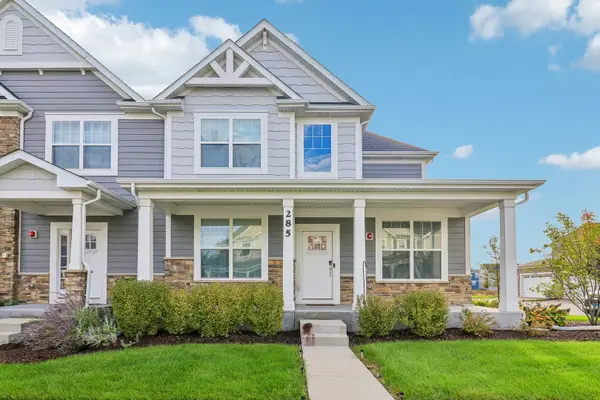 $745,000Active4 beds 4 baths2,690 sq. ft.
285 Didier Court, Buffalo Grove, IL 60089
MLS# 12777857Listed by: ARNI REALTY INCORPORATED - New
 $139,900Active1 beds 1 baths800 sq. ft.
765 Grove Drive #103, Buffalo Grove, IL 60089
MLS# 12777010Listed by: COLDWELL BANKER REALTY - New
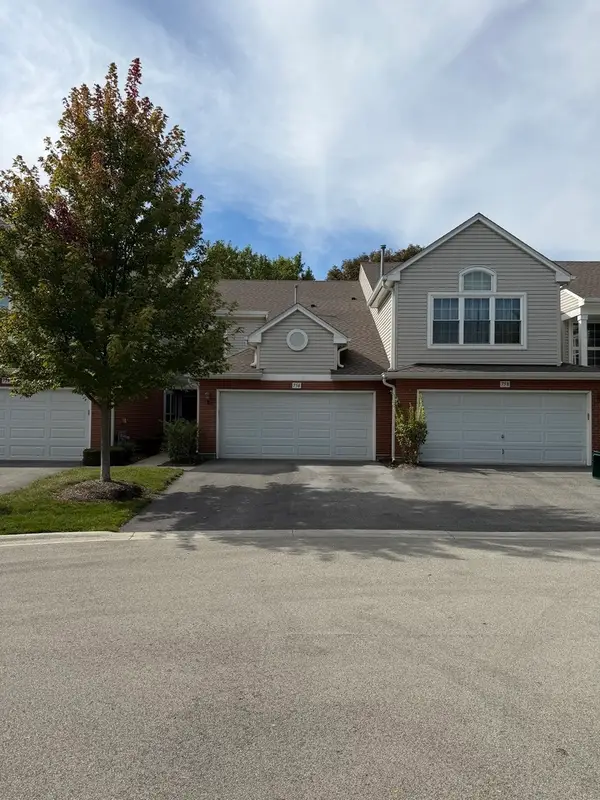 $469,900Active3 beds 3 baths1,552 sq. ft.
756 Old Checker Road, Buffalo Grove, IL 60089
MLS# 12753437Listed by: MAGGIO REALTY INC. - New
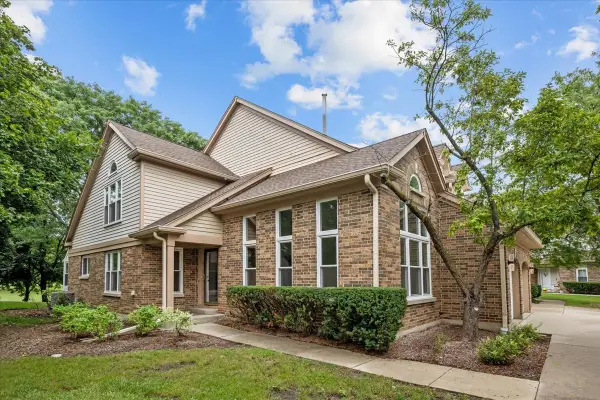 $469,900Active3 beds 3 baths2,812 sq. ft.
352 Satinwood Court N, Buffalo Grove, IL 60089
MLS# 12775484Listed by: COLDWELL BANKER REALTY - Open Sun, 2 to 4pmNew
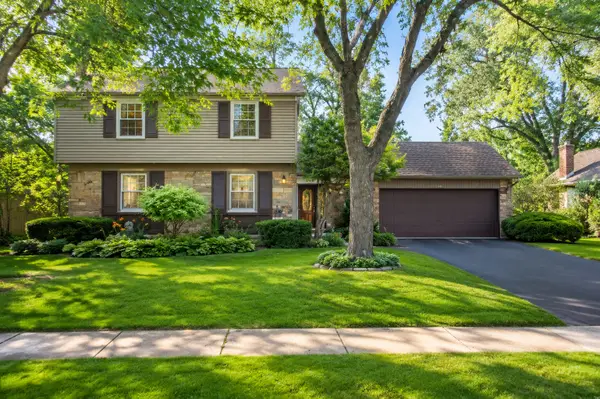 $599,900Active4 beds 3 baths2,638 sq. ft.
933 Country Lane, Buffalo Grove, IL 60089
MLS# 12775240Listed by: HOMESMART CONNECT LLC - New
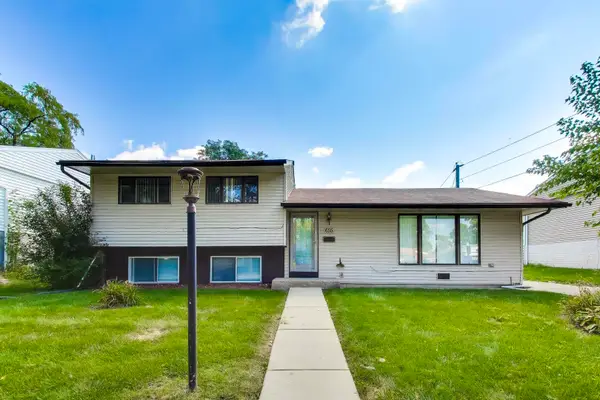 $439,999Active3 beds 2 baths1,338 sq. ft.
655 Thornwood Drive, Buffalo Grove, IL 60089
MLS# 12774033Listed by: HOMESMART CONNECT LLC - New
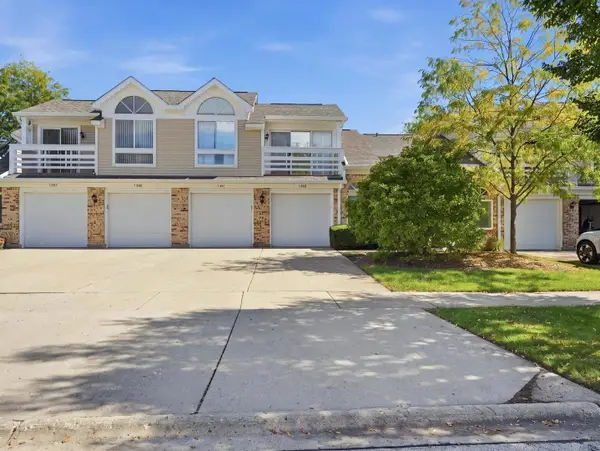 $254,900Active2 beds 1 baths700 sq. ft.
1243 Ranch View Court, Buffalo Grove, IL 60089
MLS# 12772182Listed by: KOMAR - New
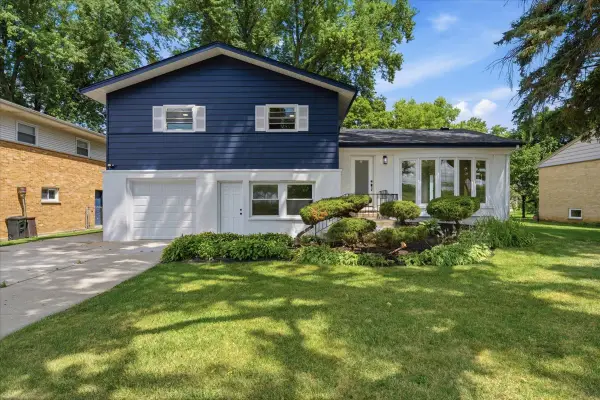 $500,000Active4 beds 3 baths2,619 sq. ft.
10 Linden Avenue, Buffalo Grove, IL 60089
MLS# 12773465Listed by: KELLER WILLIAMS INFINITY - New
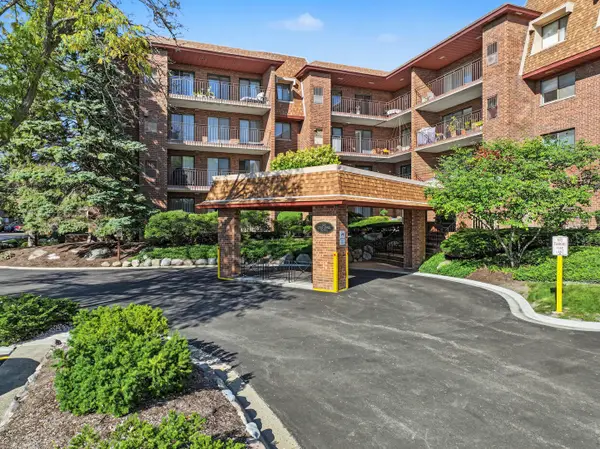 $260,000Active2 beds 2 baths
101 Old Oak Drive #215, Buffalo Grove, IL 60089
MLS# 12762208Listed by: RE/MAX SUBURBAN


Protect your home and budget from life's surprises with an Assurant Home Warranty, backed by a partner that supports you through every step of homeownership. Explore Plans.
© 2023 - 2026 ERA Franchise Systems LLC. All rights reserved. ERA Franchise Systems LLC fully supports the principles of the Fair Housing Act and the Equal Opportunity Act. ERA, ERA Real Estate powered, and their respective logos are registered service marks of ERA Franchise Systems LLC. Each office is independently owned and operated.