
756 Old Checker Road, Buffalo Grove, IL 60089
Local realty services provided by:ERA Partners
756 Old Checker Road,Buffalo Grove, IL 60089
$469,900
- 3 Beds
- 3 Baths
- 1,552 sq. ft.
- Condominium
- Active
Listed by: joseph maggio
Office: maggio realty inc.
MLS#:12753437
Source:MLSNI
Price summary
- Price:$469,900
- Price per sq. ft.:$302.77
- Monthly HOA dues:$372
About this home
NEWLY RENOVATED IN A PRIME LOCATION Welcome home! Move right into this beautifully renovated 3-bedroom, 2.1-bath townhouse in the highly rated Adlai E. Stevenson High School district, home to Lake County's #1 high school. Perfectly situated between the 54-acre Willow Stream Park-with walking, jogging, and biking paths, sports courts, an outdoor pool, ball fields, soccer fields, and picnic areas-and Buffalo Grove Golf Course, this home offers an ideal mix of comfort, style, and convenience. Enjoy easy access to outdoor recreation, shopping, restaurants, Metra, and the interstate. The spacious main level is designed for entertaining and everyday living, with an open floor plan, a bright living room centered around a cozy gas fireplace, and a dining area with sliding glass doors to a concrete patio. The freshly updated kitchen features new cabinets, quartz countertops, and modern fixtures. The main floor also includes a cozy breakfast nook, triple-door pantry, updated powder room, and a functional laundry/mud/mechanical room with direct access to the attached 2-car garage. Upstairs, the spacious primary suite offers a tranquil retreat with a vaulted ceiling, walk-in closet, and refreshed ensuite bath featuring dual vanities with new quartz countertops, a medicine cabinet, and a newly tiled shower/tub with updated plumbing fixtures. Two additional bedrooms offer ample space for family, guests, or a home office, while a full hall bath with a new quartz vanity and a linen closet complete the second level. Don't wait-make this home yours before someone else does! Note: Property is being sold "As Is" due to the fact that seller has never occupied the property....
Contact an agent
Home facts
- Year built:1995
- Subdivision & Development:Roseglen
- Listing ID #:12753437
- Updated:October 06, 2026 at 12:12 PM
Rooms and interior
- Bedrooms:3
- Total bathrooms:3
- Full bathrooms:2
- Half bathrooms:1
- Rooms Total:6
- Dining Description:L-Shaped
- Bathrooms Description:Double Sinks
- Kitchen Description:Dishwasher, Disposal, Microwave, Range, Refrigerator, Stainless Steel Appliance(s)
- Living area:1,552 sq. ft.
Heating and cooling
- Cooling:Central Air
- Heating:Forced Air, Natural Gas
- Central air:Yes
Structure and exterior
- Year built:1995
- Building area:1,552 sq. ft.
Schools
- High school:Adlai E Stevenson High School
- Middle school:Twin Groves Middle School
- Elementary school:Ivy Hall Elementary School
Utilities
- Water:Public
- Sewer:Public Sewer
Finances and disclosures
- Price:$469,900
- Price per sq. ft.:$302.77
- Tax amount:$10,436 (2025)
Features and amenities
- Laundry features:Dryer, Washer
- Amenities:Ceiling Fan(s)
Parking
- Total parking spaces:2
- Parking description:Asphalt, Attached Garage, Garage
- Garage:Yes
- Garage spaces:2
 Copyright 2026 Midwest Real Estate Data LLC. All rights reserved. The data relating to real estate for sale on this web site comes in part from the Broker Reciprocity Program of the Midwest Real Estate Data LLC. Listing information is deemed reliable but not guaranteed. MLSNI Member Broker: Frank Scibior
New listings near 756 Old Checker Road
- New
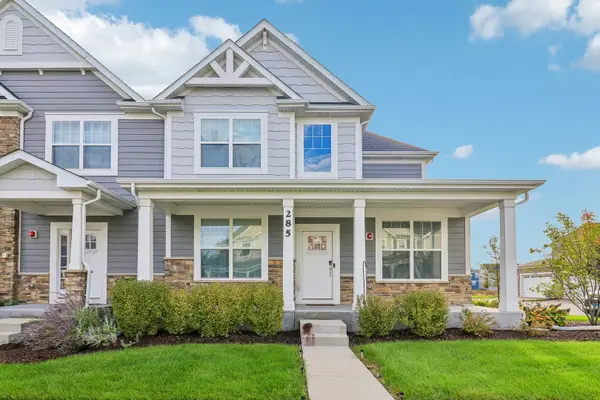 $745,000Active4 beds 4 baths2,690 sq. ft.
285 Didier Court, Buffalo Grove, IL 60089
MLS# 12777857Listed by: ARNI REALTY INCORPORATED - New
 $139,900Active1 beds 1 baths800 sq. ft.
765 Grove Drive #103, Buffalo Grove, IL 60089
MLS# 12777010Listed by: COLDWELL BANKER REALTY - New
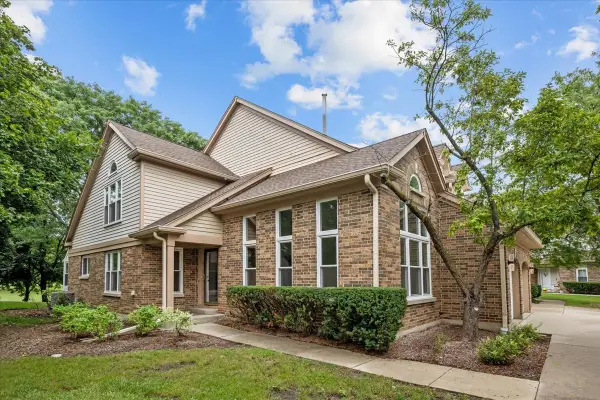 $469,900Active3 beds 3 baths2,812 sq. ft.
352 Satinwood Court N, Buffalo Grove, IL 60089
MLS# 12775484Listed by: COLDWELL BANKER REALTY - Open Sun, 2 to 4pmNew
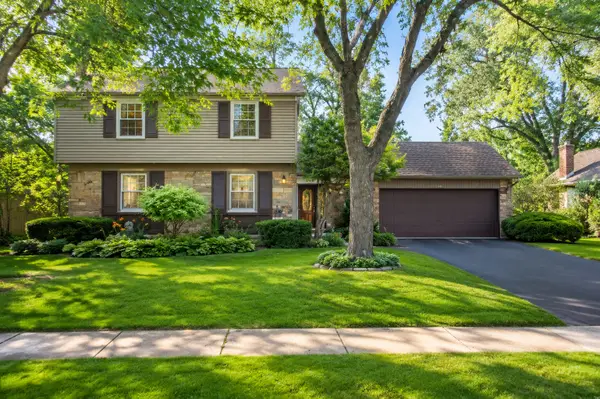 $599,900Active4 beds 3 baths2,638 sq. ft.
933 Country Lane, Buffalo Grove, IL 60089
MLS# 12775240Listed by: HOMESMART CONNECT LLC - New
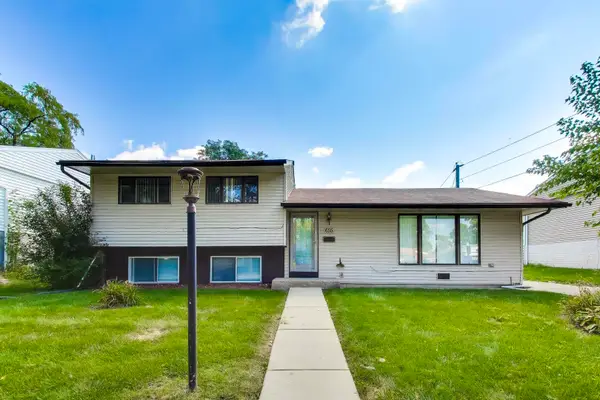 $439,999Active3 beds 2 baths1,338 sq. ft.
655 Thornwood Drive, Buffalo Grove, IL 60089
MLS# 12774033Listed by: HOMESMART CONNECT LLC - New
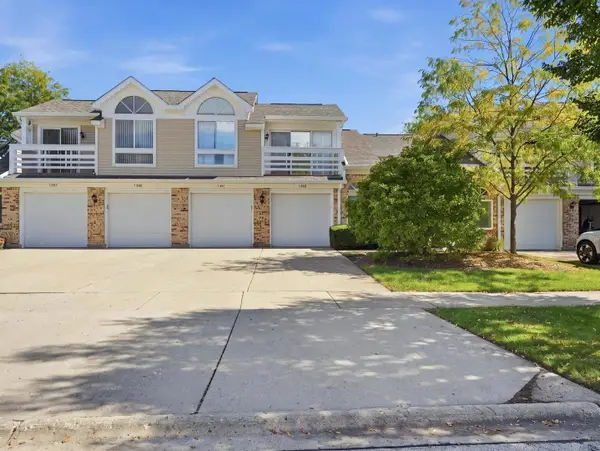 $254,900Active2 beds 1 baths700 sq. ft.
1243 Ranch View Court, Buffalo Grove, IL 60089
MLS# 12772182Listed by: KOMAR - New
 $959,000Active4 beds 4 baths3,589 sq. ft.
2328 Acorn Place, Buffalo Grove, IL 60089
MLS# 12770244Listed by: BAIRD & WARNER - New
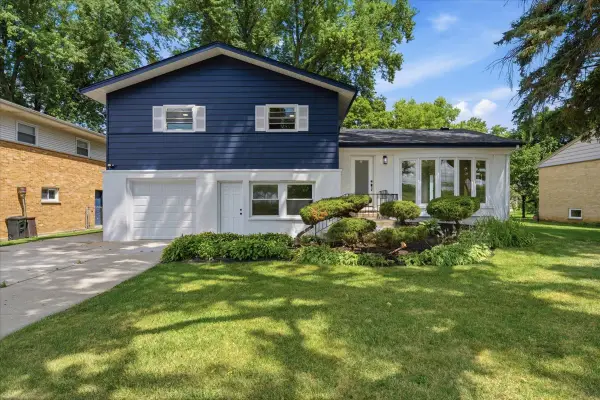 $500,000Active4 beds 3 baths2,619 sq. ft.
10 Linden Avenue, Buffalo Grove, IL 60089
MLS# 12773465Listed by: KELLER WILLIAMS INFINITY - New
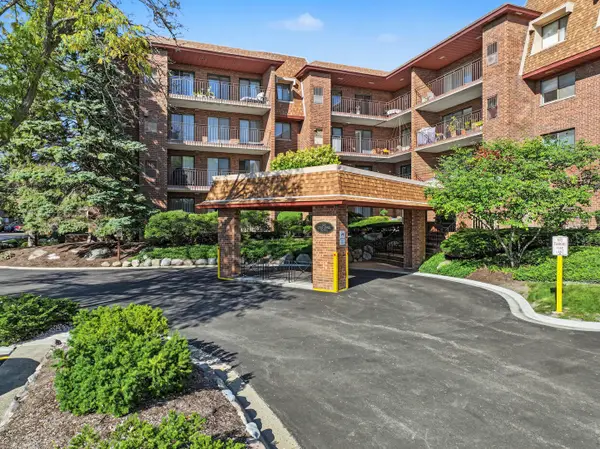 $260,000Active2 beds 2 baths
101 Old Oak Drive #215, Buffalo Grove, IL 60089
MLS# 12762208Listed by: RE/MAX SUBURBAN


Protect your home and budget from life's surprises with an Assurant Home Warranty, backed by a partner that supports you through every step of homeownership. Explore Plans.
© 2023 - 2026 ERA Franchise Systems LLC. All rights reserved. ERA Franchise Systems LLC fully supports the principles of the Fair Housing Act and the Equal Opportunity Act. ERA, ERA Real Estate powered, and their respective logos are registered service marks of ERA Franchise Systems LLC. Each office is independently owned and operated.