
320 University Drive, Buffalo Grove, IL 60089
Local realty services provided by:Results Realty ERA Powered
320 University Drive,Buffalo Grove, IL 60089
$549,000
- 4 Beds
- 3 Baths
- 2,601 sq. ft.
- Single family
- Active
Listed by: hyacinth levy
Office: baird & warner
MLS#:12661565
Source:MLSNI
Price summary
- Price:$549,000
- Price per sq. ft.:$211.07
About this home
Welcome to 320 University Drive, Buffalo Grove! Nestled in the highly sought-after Cambridge Subdivision. This spacious York Model offers good bones over 2,500 square feet of well-designed living space featuring 4 bedrooms, 2.5 bathrooms, a finished basement, and an attached 2-car garage with abundant storage. The home offers solid construction and endless potential, providing the perfect opportunity to add your own personal style and updates while building instant equity. Beautiful curb appeal, mature landscaping, and a welcoming front entrance create a warm first impression. Inside, you'll find generous living and dining rooms ideal for both everyday living and entertaining. The expanded family room features a cozy fireplace and custom built-in cabinetry, creating the perfect gathering space for family and friends. The spacious eat-in kitchen offers granite countertops, abundant cabinetry, and ample workspace for meal preparation and entertaining. The finished basement provides exceptional flexibility, can be easily updated to serve as a recreation room, home office, fitness area, media room, playroom, hobby space, or guest retreat. Step outside to your private backyard oasis featuring a beautiful brick paver patio surrounded by mature landscaping-perfect for summer barbecues, outdoor dining, morning coffee, or relaxing evenings. Recent improvements include: Roof (2021), Water Heater (2026), Windows (2009), Battery Backup System (2009). Ideally located near Metra, major highways, shopping, dining, parks, golf courses, and O'Hare International Airport, this home also offers convenient access to highly rated schools, walking and biking trails, and all the amenities that make Buffalo Grove one of the Northwest suburbs' most desirable communities. Additional Information: Under carpet in Living, Dining Room, and two Bedrooms are hardwood flooring. NOTE: Kitchen refrigerator excluded. Basement refrigerator, attached gas grill, and TV with mounting brackets in family room are included. Property is being conveyed AS-IS....
Contact an agent
Home facts
- Year built:1968
- Subdivision & Development:Cambridge of Buffalo Grove
- Listing ID #:12661565
- Updated:August 21, 2026 at 11:39 AM
Rooms and interior
- Bedrooms:4
- Total bathrooms:3
- Full bathrooms:2
- Half bathrooms:1
- Rooms Total:8
- Dining Description:Combined With Living Room, Separate Dining Room
- Kitchen Description:Dishwasher, Disposal, Microwave, Range
- Basement Description:Finished, Full
- Living area:2,601 sq. ft.
Heating and cooling
- Cooling:Central Air
- Heating:Forced Air, Natural Gas
- Central air:Yes
Structure and exterior
- Roof:Asphalt
- Year built:1968
- Building area:2,601 sq. ft.
- Lot area:0.25 Acres
- Foundation Description:Concrete Perimeter
- Levels:2 Story
Schools
- High school:Wheeling High School
- Middle school:Jack London Middle School
- Elementary school:Booth Tarkington Elementary Scho
Utilities
- Water:Lake Michigan
- Sewer:Public Sewer
Finances and disclosures
- Price:$549,000
- Price per sq. ft.:$211.07
- Tax amount:$9,932 (2023)
Features and amenities
- Laundry features:Dryer, Washer
Parking
- Total parking spaces:4
- Parking description:Asphalt, Attached Garage, Driveway, Garage, Off Street
- Garage:Yes
- Garage spaces:2
 Copyright 2026 Midwest Real Estate Data LLC. All rights reserved. The data relating to real estate for sale on this web site comes in part from the Broker Reciprocity Program of the Midwest Real Estate Data LLC. Listing information is deemed reliable but not guaranteed.
New listings near 320 University Drive
- Open Sat, 12 to 2pmNew
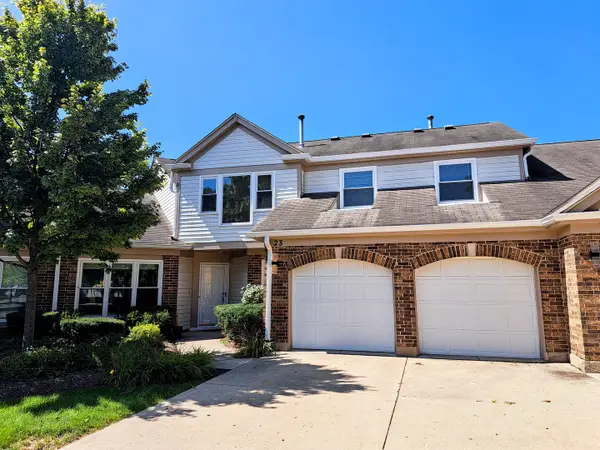 $499,900Active3 beds 3 baths2,413 sq. ft.
23 Willow Parkway, Buffalo Grove, IL 60089
MLS# 12738876Listed by: FRANGIAS REALTY - Open Sat, 11am to 2pmNew
 $350,000Active2 beds 2 baths1,407 sq. ft.
1262 N Wellington Court, Buffalo Grove, IL 60089
MLS# 12707423Listed by: EXP REALTY - Open Sun, 3 to 5pmNew
 $555,000Active4 beds 3 baths2,619 sq. ft.
10 Linden Avenue, Buffalo Grove, IL 60089
MLS# 12738821Listed by: KELLER WILLIAMS INFINITY - Open Sat, 2 to 4pmNew
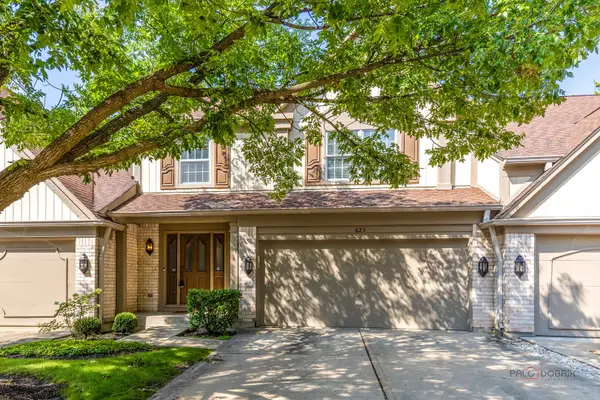 $459,900Active4 beds 4 baths1,836 sq. ft.
623 Cherbourg Court N, Buffalo Grove, IL 60089
MLS# 12738151Listed by: RE/MAX TOP PERFORMERS - Open Sun, 2 to 5pmNew
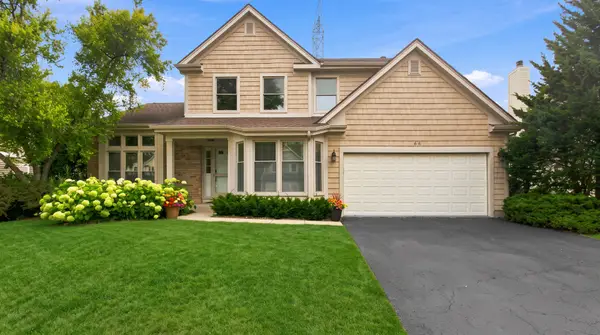 $619,000Active3 beds 3 baths2,738 sq. ft.
66 Copperwood Drive, Buffalo Grove, IL 60089
MLS# 12738684Listed by: DEGRAS HILL PROPERTIES, INC. - New
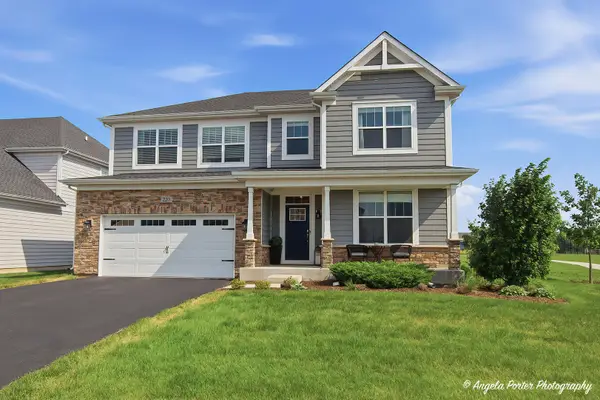 $1,075,000Active5 beds 4 baths4,435 sq. ft.
220 Hoffmann Drive, Buffalo Grove, IL 60089
MLS# 12733226Listed by: KELLER WILLIAMS THRIVE - Open Sat, 12 to 2pmNew
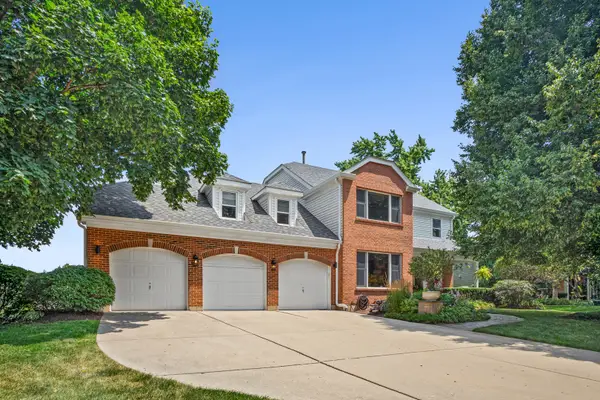 $949,990Active6 beds 4 baths2,787 sq. ft.
2917 Whispering Oaks Drive, Buffalo Grove, IL 60089
MLS# 12738249Listed by: COLDWELL BANKER REALTY - New
 $470,000Active2 beds 3 baths2,365 sq. ft.
407 Town Place Circle #407, Buffalo Grove, IL 60089
MLS# 12737638Listed by: RE/MAX SUBURBAN - New
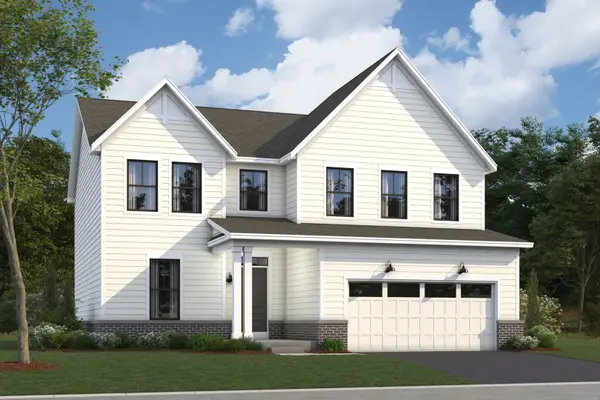 $827,490Active4 beds 3 baths2,688 sq. ft.
Address Withheld By Seller, Buffalo Grove, IL 60089
MLS# 12677722Listed by: LITTLE REALTY - New
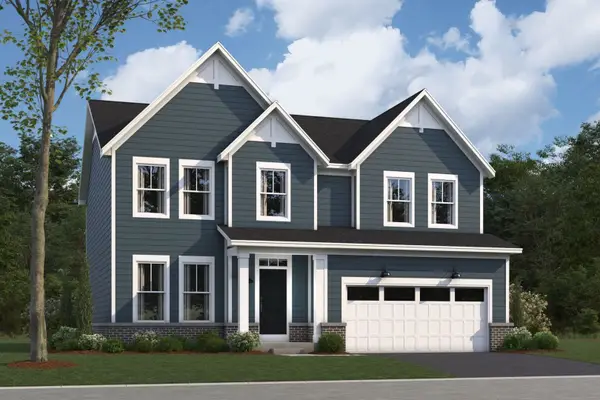 $799,490Active3 beds 3 baths2,470 sq. ft.
Address Withheld By Seller, Buffalo Grove, IL 60089
MLS# 12677727Listed by: LITTLE REALTY


Protect your home and budget from life's surprises with an Assurant Home Warranty, backed by a partner that supports you through every step of homeownership. Explore Plans.
© 2023 - 2026 ERA Franchise Systems LLC. All rights reserved. ERA Franchise Systems LLC fully supports the principles of the Fair Housing Act and the Equal Opportunity Act. ERA, ERA Real Estate powered, and their respective logos are registered service marks of ERA Franchise Systems LLC. Each office is independently owned and operated.