
344 E Fox Hill Drive, Buffalo Grove, IL 60089
Local realty services provided by:Results Realty ERA Powered
344 E Fox Hill Drive,Buffalo Grove, IL 60089
$665,000
- 4 Beds
- 4 Baths
- 2,450 sq. ft.
- Single family
- Pending
Listed by: vijay ghuge
Office: coldwell banker realty
MLS#:12691728
Source:MLSNI
Price summary
- Price:$665,000
- Price per sq. ft.:$271.43
About this home
Welcome to this beautiful northeast-facing 4-bedroom, 3.5-bath home in one of Buffalo Grove's prominent neighborhoods, within the highly sought-after Stevenson High School district. Designed for spacious living and modern comfort, the home offers ample storage across all three levels and major exterior updates completed in 2021, including a new roof, siding, and gutters. The main level features an open layout that connects the family room, kitchen, dining area, and living spaces, creating an ideal flow for everyday living and entertaining. The bright kitchen includes 42-inch cabinets, granite countertops, and recessed lighting. The attached two-car garage includes a dedicated EV charging port, with driveway parking for three additional vehicles. Upstairs, hardwood floors extend through all bedrooms, including a spacious primary suite with a private sitting area, walk-in closet, and double-sink bath. The finished basement provides flexible living space with durable tile flooring, a large recreation room wired with high-definition cable for a home theater, a separate laundry room with a utility sink, generous storage, and potential for a fifth bedroom with a full bathroom. The fenced backyard adds outdoor appeal, with peach and cherry trees for summer BBQs. Within walking distance of the elementary school and minutes from parks, playgrounds, and tennis courts, this move-in-ready home is must-see!...
Contact an agent
Home facts
- Year built:1987
- Subdivision & Development:Astor Place
- Listing ID #:12691728
- Updated:August 22, 2026 at 08:10 AM
Rooms and interior
- Bedrooms:4
- Total bathrooms:4
- Full bathrooms:3
- Half bathrooms:1
- Rooms Total:11
- Dining Description:Eating Area, Separate Dining Room
- Bathrooms Description:Double Sinks
- Kitchen Description:Dishwasher, Disposal, Microwave, Range, Refrigerator
- Basement Description:Finished, Partial
- Living area:2,450 sq. ft.
Heating and cooling
- Cooling:Central Air
- Heating:Forced Air, Natural Gas
- Central air:Yes
Structure and exterior
- Roof:Asphalt
- Year built:1987
- Building area:2,450 sq. ft.
- Lot area:0.16 Acres
- Exterior Features:Outdoor Grill
- Foundation Description:Concrete Perimeter
- Levels:2 Story
Schools
- High school:Adlai E Stevenson High School
- Middle school:Aptakisic Junior High School
- Elementary school:Tripp School
Utilities
- Water:Lake Michigan
- Sewer:Public Sewer
Finances and disclosures
- Price:$665,000
- Price per sq. ft.:$271.43
- Tax amount:$15,432 (2025)
Features and amenities
- Laundry features:Dryer, Washer
- Amenities:Backup Sump Pump
Parking
- Total parking spaces:2
- Parking description:Attached Garage, Concrete, Garage
- Garage:Yes
- Garage spaces:2
 Copyright 2026 Midwest Real Estate Data LLC. All rights reserved. The data relating to real estate for sale on this web site comes in part from the Broker Reciprocity Program of the Midwest Real Estate Data LLC. Listing information is deemed reliable but not guaranteed.
New listings near 344 E Fox Hill Drive
- Open Sun, 12 to 2pmNew
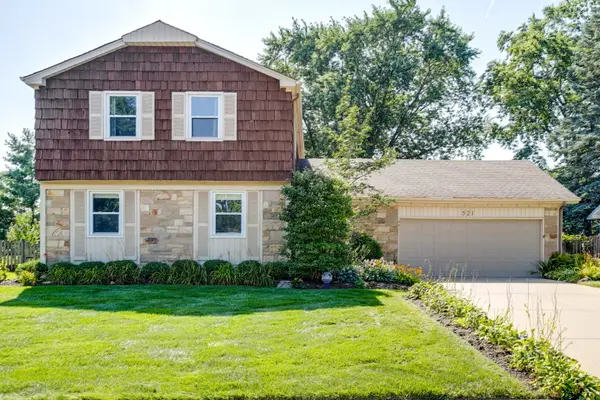 $539,900Active4 beds 3 baths2,115 sq. ft.
521 Arborgate Lane, Buffalo Grove, IL 60089
MLS# 12735718Listed by: COMPASS - New
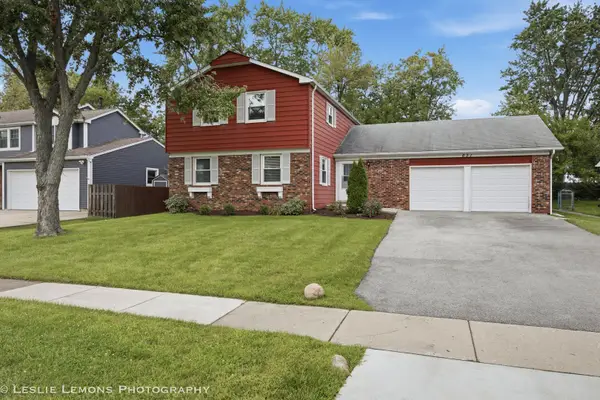 $499,900Active4 beds 3 baths2,115 sq. ft.
651 Woodhollow Lane, Buffalo Grove, IL 60089
MLS# 12735981Listed by: TORG REALTY INC - New
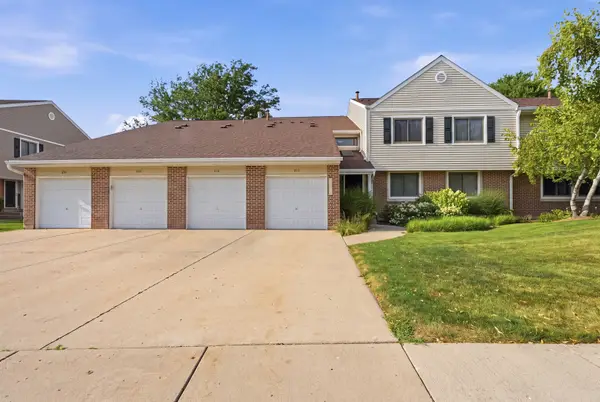 $379,900Active3 beds 2 baths1,353 sq. ft.
938 Hidden Lake Drive #938, Buffalo Grove, IL 60089
MLS# 12739844Listed by: KOMAR - Open Sat, 1 to 3pmNew
 $500,000Active3 beds 2 baths2,049 sq. ft.
3 Whitehall Court, Buffalo Grove, IL 60089
MLS# 12737579Listed by: BAIRD & WARNER - New
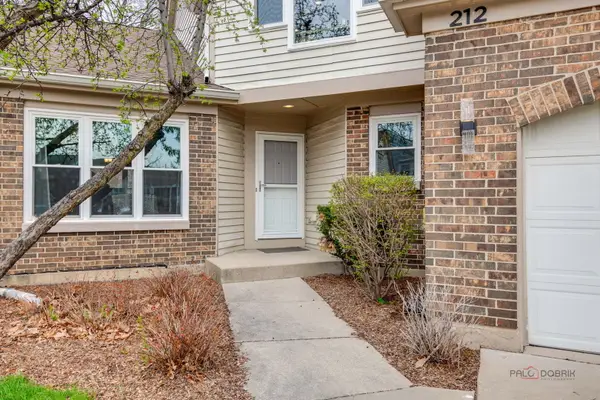 $619,000Active4 beds 4 baths2,413 sq. ft.
212 Willow Parkway, Buffalo Grove, IL 60089
MLS# 12739139Listed by: COLDWELL BANKER REALTY - Open Sat, 12 to 2pmNew
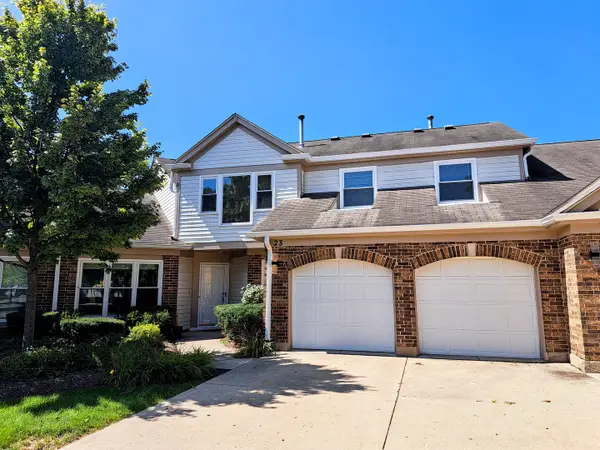 $499,900Active3 beds 3 baths2,413 sq. ft.
23 Willow Parkway, Buffalo Grove, IL 60089
MLS# 12738876Listed by: FRANGIAS REALTY - Open Sat, 11am to 2pmNew
 $350,000Active2 beds 2 baths1,407 sq. ft.
1262 N Wellington Court, Buffalo Grove, IL 60089
MLS# 12707423Listed by: EXP REALTY - Open Sun, 3 to 5pmNew
 $555,000Active4 beds 3 baths2,619 sq. ft.
10 Linden Avenue, Buffalo Grove, IL 60089
MLS# 12738821Listed by: KELLER WILLIAMS INFINITY - Open Sat, 2 to 4pmNew
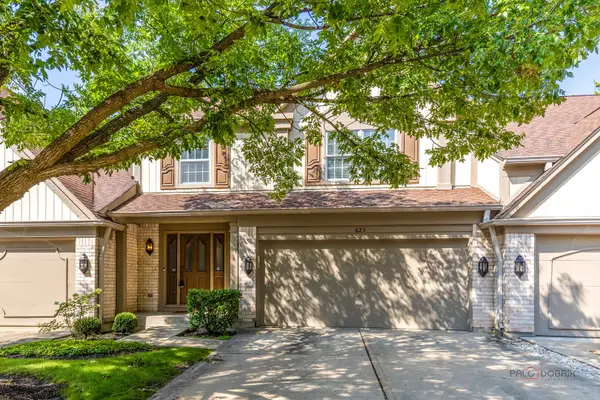 $459,900Active4 beds 4 baths1,836 sq. ft.
623 Cherbourg Court N, Buffalo Grove, IL 60089
MLS# 12738151Listed by: RE/MAX TOP PERFORMERS - Open Sun, 2 to 5pmNew
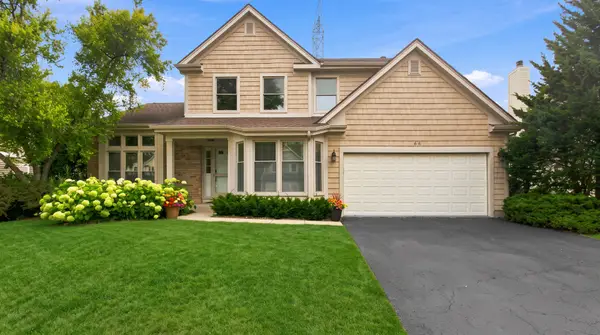 $619,000Active3 beds 3 baths2,738 sq. ft.
66 Copperwood Drive, Buffalo Grove, IL 60089
MLS# 12738684Listed by: DEGRAS HILL PROPERTIES, INC.


Protect your home and budget from life's surprises with an Assurant Home Warranty, backed by a partner that supports you through every step of homeownership. Explore Plans.
© 2023 - 2026 ERA Franchise Systems LLC. All rights reserved. ERA Franchise Systems LLC fully supports the principles of the Fair Housing Act and the Equal Opportunity Act. ERA, ERA Real Estate powered, and their respective logos are registered service marks of ERA Franchise Systems LLC. Each office is independently owned and operated.