
3 Whitehall Court, Buffalo Grove, IL 60089
Local realty services provided by:ERA Partners
Listed by: samuel lubeck
Office: baird & warner
MLS#:12737579
Source:MLSNI
Price summary
- Price:$500,000
- Price per sq. ft.:$244.02
About this home
Ready for a 3-bedroom ranch in Buffalo Grove with more than 2,000 square feet of living space on the main level? This spacious home combines a desirable layout with a long list of recent updates, including a beautifully remodeled kitchen completed in 2025 with quartz countertops and a remodeled hall bathroom, also completed in 2025, featuring a quartz countertop. Hardwood floors run throughout the home, while the majority of the windows were replaced in 2022. Additional major improvements include a roof replaced in 2020, new furnaces installed in 2026, and air-conditioning units replaced in 2026 and 2022. The washer and dryer are also only a few years old. Outside, enjoy a fully fenced yard with plenty of space to relax, entertain, or play. With generous main-level living space and significant recent updates already completed, this Buffalo Grove ranch offers a rare combination of size, convenience, and move-in-ready appeal.
Contact an agent
Home facts
- Year built:1968
- Subdivision & Development:Strathmore
- Listing ID #:12737579
- Updated:October 05, 2026 at 11:29 AM
Rooms and interior
- Bedrooms:3
- Total bathrooms:2
- Full bathrooms:2
- Rooms Total:7
- Dining Description:Separate Dining Room
- Kitchen Description:Dishwasher, Disposal, Electric Oven, Microwave, Range, Refrigerator
- Living area:2,049 sq. ft.
Heating and cooling
- Cooling:Central Air
- Heating:Forced Air, Natural Gas, Sep Heating Systems - 2+
- Central air:Yes
Structure and exterior
- Roof:Asphalt
- Year built:1968
- Building area:2,049 sq. ft.
- Lot area:0.2 Acres
- Architectural Style:Ranch
- Exterior Features:Outdoor Grill
- Foundation Description:Concrete Perimeter
- Levels:1 Story
Schools
- High school:Buffalo Grove High School
- Middle school:Cooper Middle School
- Elementary school:Henry W Longfellow Elementary Sc
Utilities
- Water:Public
- Sewer:Public Sewer
Finances and disclosures
- Price:$500,000
- Price per sq. ft.:$244.02
- Tax amount:$10,141 (2024)
Features and amenities
- Laundry features:Dryer, Washer
- Amenities:CO Detectors, Ceiling Fan(s)
Parking
- Total parking spaces:2
- Parking description:Asphalt, Attached Garage, Garage
- Garage:Yes
- Garage spaces:2.5
 Copyright 2026 Midwest Real Estate Data LLC. All rights reserved. The data relating to real estate for sale on this web site comes in part from the Broker Reciprocity Program of the Midwest Real Estate Data LLC. Listing information is deemed reliable but not guaranteed. MLSNI Member Broker: Frank Scibior
New listings near 3 Whitehall Court
- New
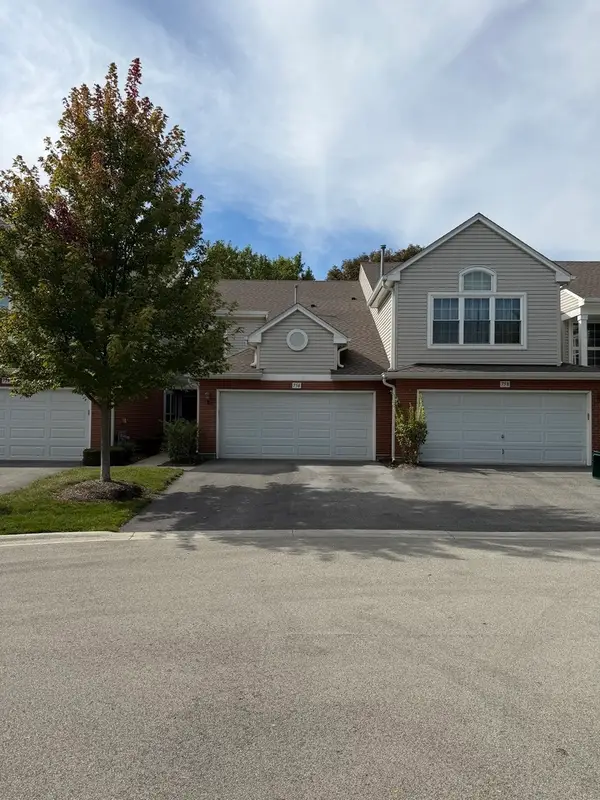 $469,900Active3 beds 3 baths1,552 sq. ft.
756 Old Checker Road, Buffalo Grove, IL 60089
MLS# 12753437Listed by: MAGGIO REALTY INC. - New
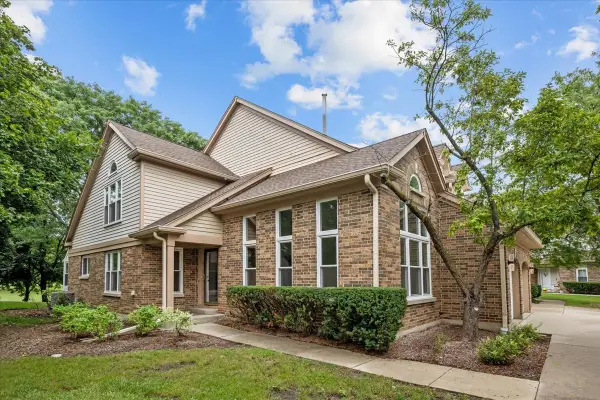 $469,900Active3 beds 3 baths2,812 sq. ft.
352 Satinwood Court N, Buffalo Grove, IL 60089
MLS# 12775484Listed by: COLDWELL BANKER REALTY - Open Sun, 2 to 4pmNew
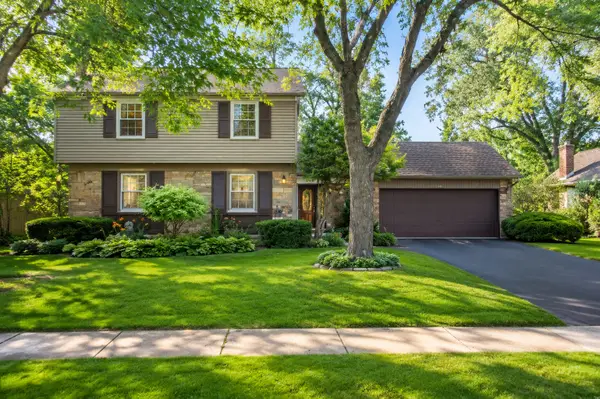 $599,900Active4 beds 3 baths2,638 sq. ft.
933 Country Lane, Buffalo Grove, IL 60089
MLS# 12775240Listed by: HOMESMART CONNECT LLC - New
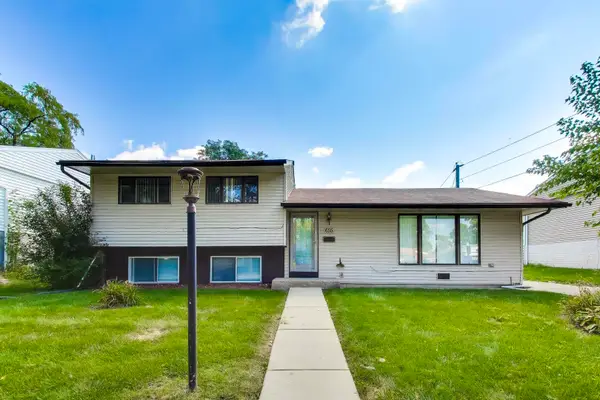 $439,999Active3 beds 2 baths1,338 sq. ft.
655 Thornwood Drive, Buffalo Grove, IL 60089
MLS# 12774033Listed by: HOMESMART CONNECT LLC - New
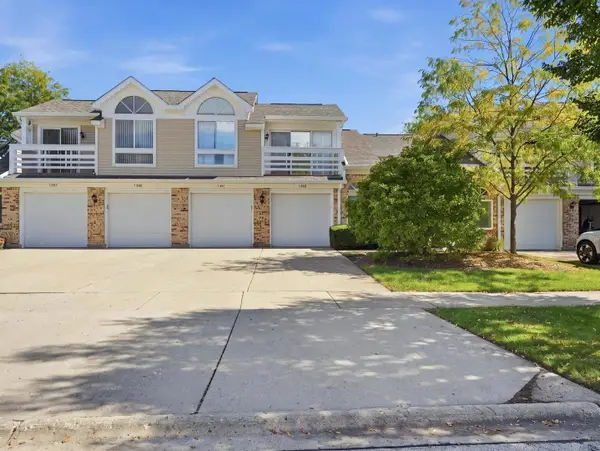 $254,900Active2 beds 1 baths700 sq. ft.
1243 Ranch View Court, Buffalo Grove, IL 60089
MLS# 12772182Listed by: KOMAR - New
 $959,000Active4 beds 4 baths3,589 sq. ft.
2328 Acorn Place, Buffalo Grove, IL 60089
MLS# 12770244Listed by: BAIRD & WARNER - New
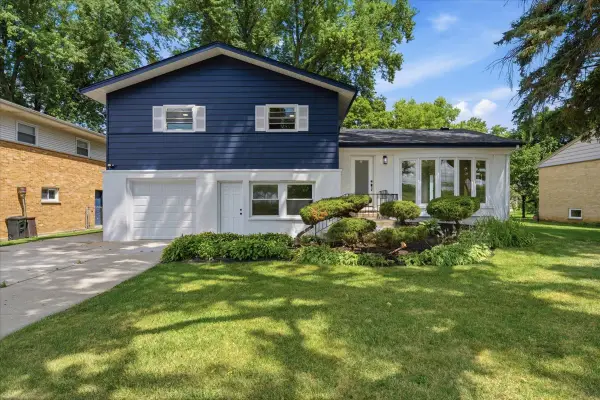 $500,000Active4 beds 3 baths2,619 sq. ft.
10 Linden Avenue, Buffalo Grove, IL 60089
MLS# 12773465Listed by: KELLER WILLIAMS INFINITY - New
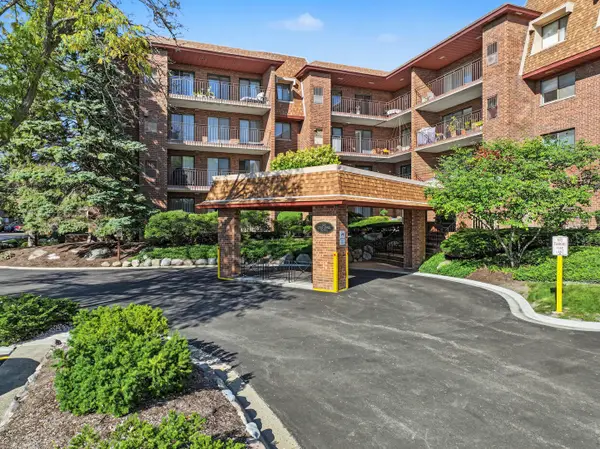 $260,000Active2 beds 2 baths
101 Old Oak Drive #215, Buffalo Grove, IL 60089
MLS# 12762208Listed by: RE/MAX SUBURBAN - New
 $189,900Active2 beds 1 baths1,000 sq. ft.
735 Grove Drive #214, Buffalo Grove, IL 60089
MLS# 12772757Listed by: HOMESMART CONNECT LLC - New
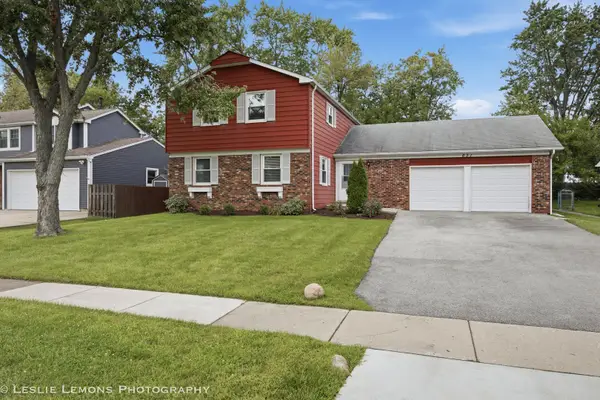 $459,900Active4 beds 3 baths2,084 sq. ft.
651 Woodhollow Lane, Buffalo Grove, IL 60089
MLS# 12773324Listed by: TORG REALTY INC


Protect your home and budget from life's surprises with an Assurant Home Warranty, backed by a partner that supports you through every step of homeownership. Explore Plans.
© 2023 - 2026 ERA Franchise Systems LLC. All rights reserved. ERA Franchise Systems LLC fully supports the principles of the Fair Housing Act and the Equal Opportunity Act. ERA, ERA Real Estate powered, and their respective logos are registered service marks of ERA Franchise Systems LLC. Each office is independently owned and operated.