
5443 W 83 Place, Burbank, IL 60459
Local realty services provided by:Results Realty ERA Powered
5443 W 83 Place,Burbank, IL 60459
$389,900
- 3 Beds
- 2 Baths
- 1,200 sq. ft.
- Single family
- Active
Listed by: bryan knudsen
Office: village realty, inc.
MLS#:12761929
Source:MLSNI
Price summary
- Price:$389,900
- Price per sq. ft.:$324.92
About this home
Welcome home to this beautiful 3-bedroom, 2-bath, split-level home which offers a wonderful combination of comfort, updates, and outdoor enjoyment. The inviting kitchen features oak cabinets, recessed lighting plus stainless steel appliances (approx. 6 years old). Main bath is spacious in size with double sinks. The home has hardwood flooring throughout most of the living areas. The nicely sized family room features a corner brick gas fireplace. The home's major updates include windows and patio door (approx. 7 years old), a brand-new hot water heater, A/C (approx. 6 years old), and furnace (approx. 12 years old). Additional insulation has been added to both the attic and crawl space for improved efficiency. Gutters and gutter guards were installed about 3 years ago. Step outside to the private, fully fenced yard and enjoy the patio with a hot tub-perfect for relaxing or entertaining. Don't miss out on this well-maintained home, with valuable updates, ready for its next owner!
Contact an agent
Home facts
- Year built:1961
- Listing ID #:12761929
- Updated:September 17, 2026 at 07:53 PM
Rooms and interior
- Bedrooms:3
- Total bathrooms:2
- Full bathrooms:2
- Rooms Total:7
- Dining Description:Combined With Living Room
- Kitchen Description:Dishwasher, Microwave, Range, Range Hood, Refrigerator, Stainless Steel Appliance(s)
- Living area:1,200 sq. ft.
Heating and cooling
- Cooling:Central Air
- Heating:Natural Gas
- Central air:Yes
Structure and exterior
- Roof:Asphalt
- Year built:1961
- Building area:1,200 sq. ft.
- Lot area:0.23 Acres
- Architectural Style:Bi-level
- Foundation Description:Concrete Perimeter
- Levels:Split Level
Schools
- High school:Reavis High School
- Middle school:Liberty Junior High School
- Elementary school:Luther Burbank Elementary School
Utilities
- Water:Lake Michigan
Finances and disclosures
- Price:$389,900
- Price per sq. ft.:$324.92
- Tax amount:$7,178 (2025)
Features and amenities
- Laundry features:Dryer, Washer
- Amenities:CO Detectors, Ceiling Fan(s), Sump Pump, TV-Cable
Parking
- Total parking spaces:2
- Parking description:Attached Garage, Concrete, Garage
- Garage:Yes
- Garage spaces:2
 Copyright 2026 Midwest Real Estate Data LLC. All rights reserved. The data relating to real estate for sale on this web site comes in part from the Broker Reciprocity Program of the Midwest Real Estate Data LLC. Listing information is deemed reliable but not guaranteed.
New listings near 5443 W 83 Place
- New
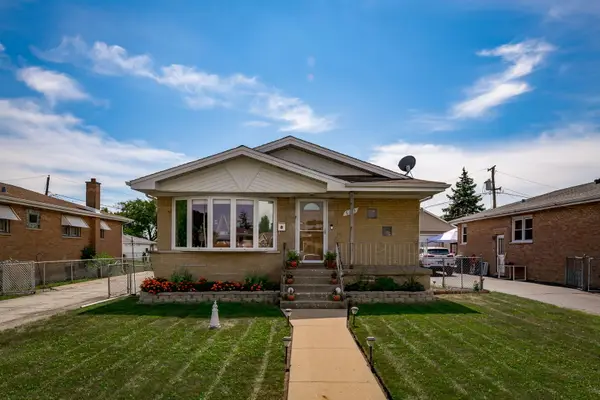 $350,000Active4 beds 3 baths2,348 sq. ft.
6113 W 80th Place, Burbank, IL 60459
MLS# 12758000Listed by: BERKSHIRE HATHAWAY HOMESERVICES CHICAGO - New
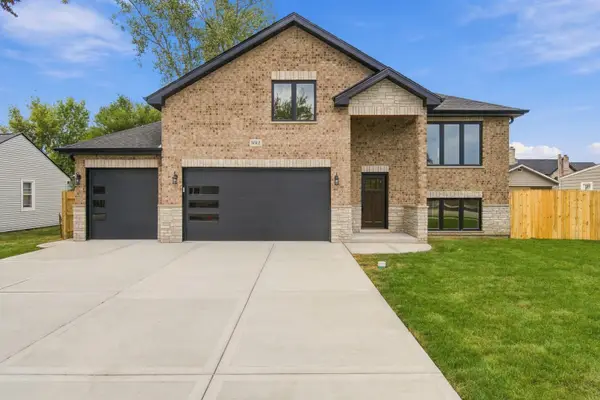 $729,000Active5 beds 4 baths4,063 sq. ft.
8612 Mcvicker Avenue, Burbank, IL 60459
MLS# 12760898Listed by: NEXTHOME SELECT REALTY - New
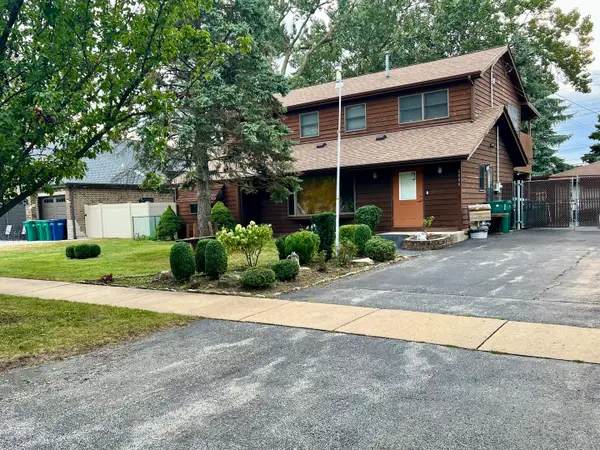 $295,000Active4 beds 2 baths2,042 sq. ft.
8006 Oak Park Avenue, Burbank, IL 60459
MLS# 12741815Listed by: EXP REALTY - Open Sat, 12 to 2pmNew
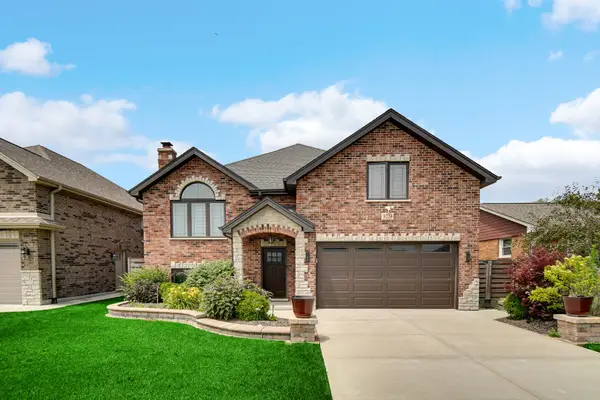 $665,000Active5 beds 3 baths4,045 sq. ft.
8224 Laramie Avenue, Burbank, IL 60459
MLS# 12758310Listed by: KELLER WILLIAMS PREFERRED RLTY - New
 $294,900Active4 beds 2 baths1,400 sq. ft.
8006 Long Avenue, Burbank, IL 60459
MLS# 12757722Listed by: CHICAGOLAND BROKERS, INC - Open Sat, 12 to 2pmNew
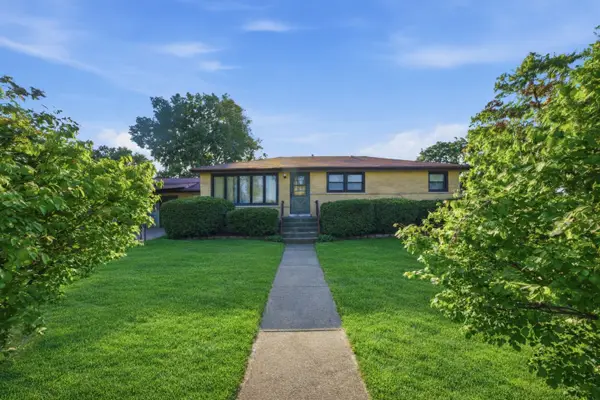 $359,900Active3 beds 2 baths1,553 sq. ft.
8300 Long Avenue, Burbank, IL 60459
MLS# 12755057Listed by: REALTY OF AMERICA, LLC - New
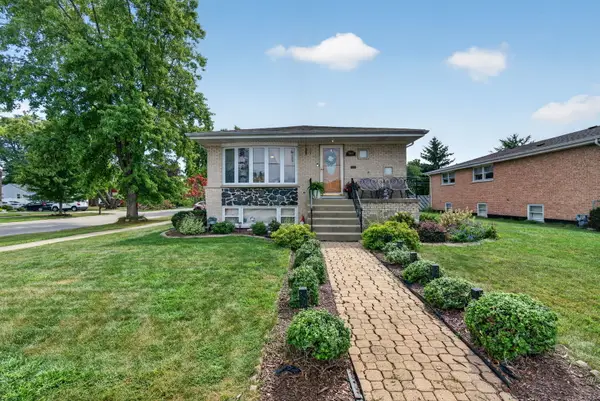 $390,000Active4 beds 2 baths1,350 sq. ft.
7001 W 81st Street, Burbank, IL 60459
MLS# 12747162Listed by: CROSSTOWN REALTORS, INC.  $249,900Active2 beds 2 baths1,200 sq. ft.
5258 W 79th Street #B3, Burbank, IL 60459
MLS# 12752107Listed by: CHICAGOLAND BROKERS, INC. $249,999Active4 beds 2 baths2,136 sq. ft.
7601 Laramie Avenue, Burbank, IL 60459
MLS# 12749778Listed by: CLASSIC REALTY GROUP PRESTIGE


Protect your home and budget from life's surprises with an Assurant Home Warranty, backed by a partner that supports you through every step of homeownership. Explore Plans.
© 2023 - 2026 ERA Franchise Systems LLC. All rights reserved. ERA Franchise Systems LLC fully supports the principles of the Fair Housing Act and the Equal Opportunity Act. ERA, ERA Real Estate powered, and their respective logos are registered service marks of ERA Franchise Systems LLC. Each office is independently owned and operated.