
6113 W 80th Place, Burbank, IL 60459
Local realty services provided by:Results Realty ERA Powered
6113 W 80th Place,Burbank, IL 60459
$350,000
- 4 Beds
- 3 Baths
- 2,348 sq. ft.
- Single family
- Active
Upcoming open houses
- Sat, Sep 2612:00 pm - 02:00 pm
Listed by: tabitha murphy, nicholas kuhr
Office: berkshire hathaway homeservices chicago
MLS#:12758000
Source:MLSNI
Price summary
- Price:$350,000
- Price per sq. ft.:$149.06
About this home
UPDATED RANCH WITH A VERSATILE FLOOR PLAN, OFFERING 4 BEDROOMS, 2.5 BATHS AND A FULLY FINISHED BASEMENT. This well-maintained home offers modern, comfortable living on the first floor with the added flexibility of an expansive lower level that is ideal for multigenerational living, an in-law arrangement, guests or additional recreation space. Both levels bring over 2300sq ft of living space! The main level features a bright living room, formal dining room, three bedrooms, a full bath and a convenient powder room. The updated eat-in kitchen has a modern feel with stainless steel appliances, generous cabinetry, pantry storage and sliding doors leading to the large deck and backyard. The deck provides a great extension of the kitchen for outdoor dining and entertaining, while the 2-car garage and driveway offer plenty of parking. The finished basement is what truly sets this home apart, offering a fourth bedroom, full bathroom, second kitchen, spacious family room, dedicated workout area, laundry room and multiple storage closets. With this combination of rooms and amenities, the lower level can function as a comfortable second living space for extended family, an in-law arrangement or guests while still providing plenty of room for everyday family use. Located in a convenient Burbank neighborhood close to shopping, dining, parks and recreation, with easy access to major roads and just minutes from Midway Airport. The Burbank Park District offers an impressive selection of nearby recreational amenities, including parks, sports fields, playgrounds, the seasonal Burbank Water Park and highly rated Fusion Recplex. A unique opportunity to own an updated ranch with the space, flexibility and location that make this home an especially versatile option....
Contact an agent
Home facts
- Listing ID #:12758000
- Updated:September 17, 2026 at 05:14 PM
Rooms and interior
- Bedrooms:4
- Total bathrooms:3
- Full bathrooms:2
- Half bathrooms:1
- Rooms Total:9
- Dining Description:Separate Dining Room
- Kitchen Description:Dishwasher, Kitchen, Range, Refrigerator
- Basement Description:Finished, Full
- Living area:2,348 sq. ft.
Heating and cooling
- Cooling:Central Air
- Heating:Forced Air, Natural Gas
- Central air:Yes
Structure and exterior
- Building area:2,348 sq. ft.
- Lot area:0.14 Acres
- Architectural Style:Ranch
- Levels:1 Story
Utilities
- Water:Lake Michigan
- Sewer:Public Sewer
Finances and disclosures
- Price:$350,000
- Price per sq. ft.:$149.06
- Tax amount:$9,131 (2025)
Parking
- Total parking spaces:2
- Parking description:Detached Garage, Garage
- Garage:Yes
- Garage spaces:2
 Copyright 2026 Midwest Real Estate Data LLC. All rights reserved. The data relating to real estate for sale on this web site comes in part from the Broker Reciprocity Program of the Midwest Real Estate Data LLC. Listing information is deemed reliable but not guaranteed.
New listings near 6113 W 80th Place
- New
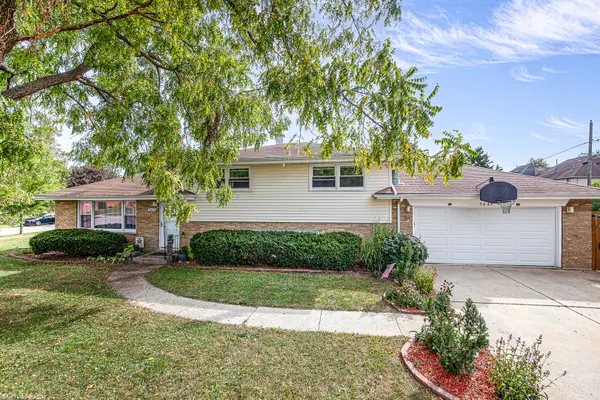 $389,900Active3 beds 2 baths1,200 sq. ft.
5443 W 83 Place, Burbank, IL 60459
MLS# 12761929Listed by: VILLAGE REALTY, INC. - New
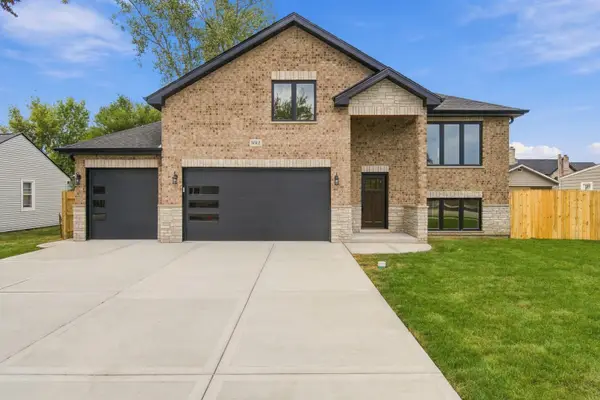 $729,000Active5 beds 4 baths4,063 sq. ft.
8612 Mcvicker Avenue, Burbank, IL 60459
MLS# 12760898Listed by: NEXTHOME SELECT REALTY - New
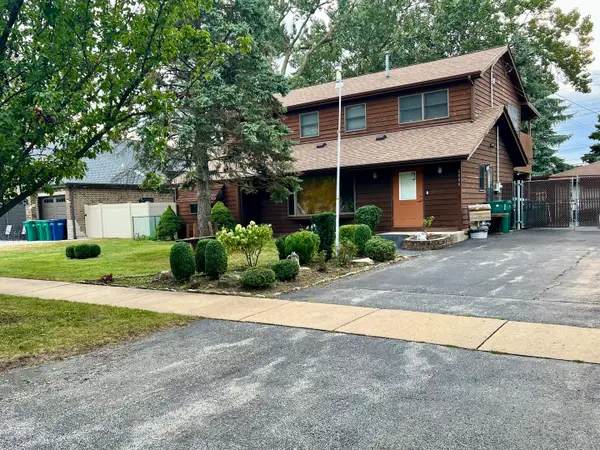 $295,000Active4 beds 2 baths2,042 sq. ft.
8006 Oak Park Avenue, Burbank, IL 60459
MLS# 12741815Listed by: EXP REALTY - Open Sat, 12 to 2pmNew
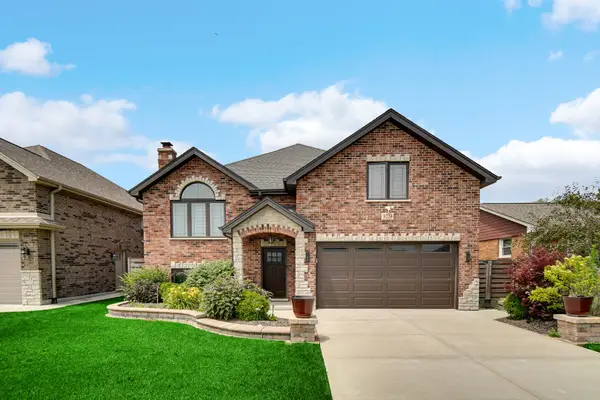 $665,000Active5 beds 3 baths4,045 sq. ft.
8224 Laramie Avenue, Burbank, IL 60459
MLS# 12758310Listed by: KELLER WILLIAMS PREFERRED RLTY - New
 $294,900Active4 beds 2 baths1,400 sq. ft.
8006 Long Avenue, Burbank, IL 60459
MLS# 12757722Listed by: CHICAGOLAND BROKERS, INC - Open Sat, 12 to 2pmNew
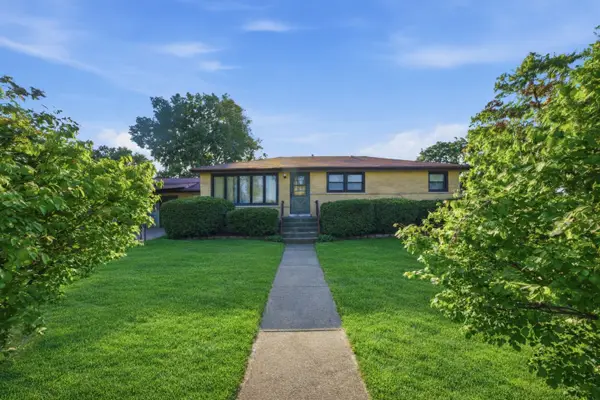 $359,900Active3 beds 2 baths1,553 sq. ft.
8300 Long Avenue, Burbank, IL 60459
MLS# 12755057Listed by: REALTY OF AMERICA, LLC - New
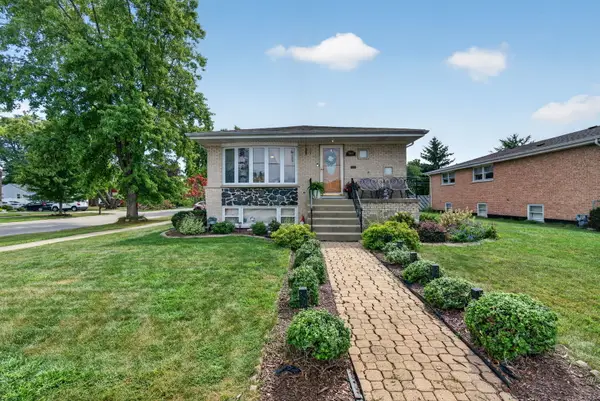 $390,000Active4 beds 2 baths1,350 sq. ft.
7001 W 81st Street, Burbank, IL 60459
MLS# 12747162Listed by: CROSSTOWN REALTORS, INC.  $249,900Active2 beds 2 baths1,200 sq. ft.
5258 W 79th Street #B3, Burbank, IL 60459
MLS# 12752107Listed by: CHICAGOLAND BROKERS, INC. $249,999Active4 beds 2 baths2,136 sq. ft.
7601 Laramie Avenue, Burbank, IL 60459
MLS# 12749778Listed by: CLASSIC REALTY GROUP PRESTIGE


Protect your home and budget from life's surprises with an Assurant Home Warranty, backed by a partner that supports you through every step of homeownership. Explore Plans.
© 2023 - 2026 ERA Franchise Systems LLC. All rights reserved. ERA Franchise Systems LLC fully supports the principles of the Fair Housing Act and the Equal Opportunity Act. ERA, ERA Real Estate powered, and their respective logos are registered service marks of ERA Franchise Systems LLC. Each office is independently owned and operated.