
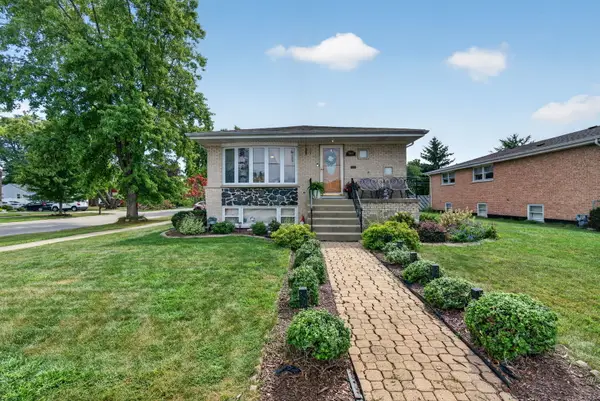
8612 Mcvicker Avenue, Burbank, IL 60459
Local realty services provided by:ERA Partners
Listed by: genelle chisholm
Office: nexthome select realty
MLS#:12760898
Source:MLSNI
Price summary
- Price:$729,000
- Price per sq. ft.:$179.42
About this home
This Luxurious new construction brick home features 5 bedrooms, 4 designer bathrooms, 2 primary suites with full baths, a 3 car garage , and huge fully fenced yard for privacy. This open floor plan has high ceilings, a chefs kitchen features white shaker cabinets, quartz counter tops, stainless appliances, pantry, and a oversized island for all your entertaining needs. The natural light though out the home and multi -level living highlights the custom crown molding, wainscoting and all the extra features this home has to offer .The City of Burbank is a wonderful community to raise a family, and offers many valuable services to its residents.
Contact an agent
Home facts
- Year built:2026
- Listing ID #:12760898
- Updated:September 17, 2026 at 11:28 AM
Rooms and interior
- Bedrooms:5
- Total bathrooms:4
- Full bathrooms:4
- Rooms Total:9
- Kitchen Description:Dishwasher, Microwave, Range, Refrigerator
- Basement Description:Finished, Full
- Living area:4,063 sq. ft.
Heating and cooling
- Cooling:Central Air
- Heating:Natural Gas
- Central air:Yes
Structure and exterior
- Year built:2026
- Building area:4,063 sq. ft.
- Architectural Style:Contemporary
- Levels:2 Story
Schools
- High school:Reavis High School
Utilities
- Water:Public
- Sewer:Public Sewer
Finances and disclosures
- Price:$729,000
- Price per sq. ft.:$179.42
- Tax amount:$1,936 (2023)
Features and amenities
- Amenities:Ceiling Fan(s)
Parking
- Total parking spaces:7
- Parking description:Attached Garage, Garage
- Garage:Yes
- Garage spaces:3
 Copyright 2026 Midwest Real Estate Data LLC. All rights reserved. The data relating to real estate for sale on this web site comes in part from the Broker Reciprocity Program of the Midwest Real Estate Data LLC. Listing information is deemed reliable but not guaranteed. MLSNI Member Broker: Frank Scibior
New listings near 8612 Mcvicker Avenue
- New
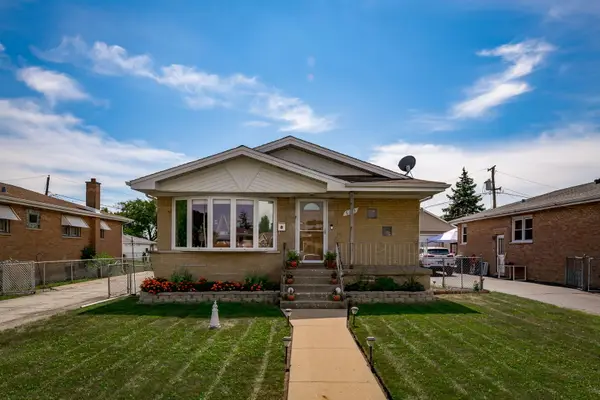 $350,000Active4 beds 3 baths2,348 sq. ft.
6113 W 80th Place, Burbank, IL 60459
MLS# 12758000Listed by: BERKSHIRE HATHAWAY HOMESERVICES CHICAGO - New
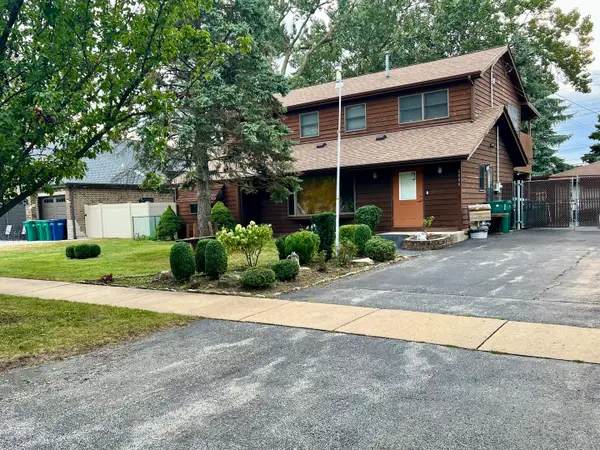 $295,000Active4 beds 2 baths2,042 sq. ft.
8006 Oak Park Avenue, Burbank, IL 60459
MLS# 12741815Listed by: EXP REALTY - Open Sat, 12 to 2pmNew
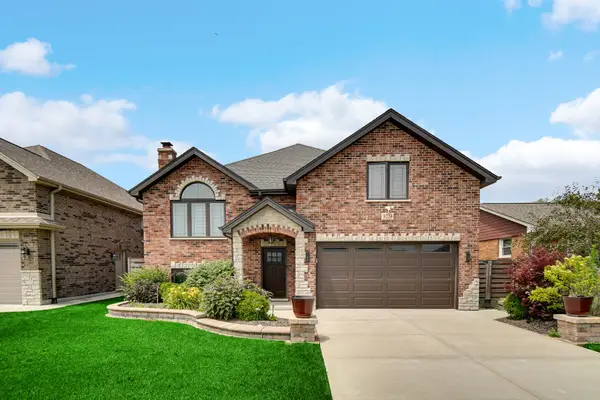 $665,000Active5 beds 3 baths4,045 sq. ft.
8224 Laramie Avenue, Burbank, IL 60459
MLS# 12758310Listed by: KELLER WILLIAMS PREFERRED RLTY - New
 $294,900Active4 beds 2 baths1,400 sq. ft.
8006 Long Avenue, Burbank, IL 60459
MLS# 12757722Listed by: CHICAGOLAND BROKERS, INC - Open Sat, 12 to 2pmNew
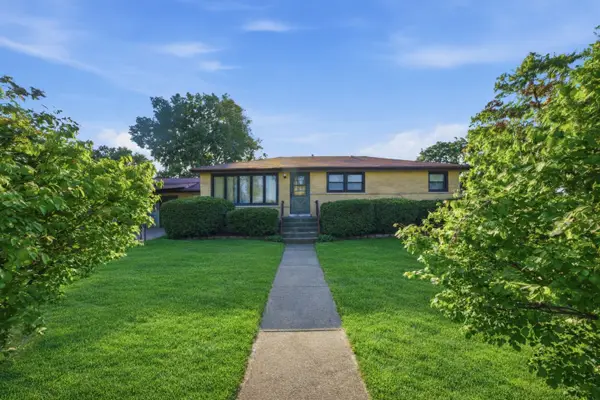 $359,900Active3 beds 2 baths1,553 sq. ft.
8300 Long Avenue, Burbank, IL 60459
MLS# 12755057Listed by: REALTY OF AMERICA, LLC - New
 $390,000Active4 beds 2 baths1,350 sq. ft.
7001 W 81st Street, Burbank, IL 60459
MLS# 12747162Listed by: CROSSTOWN REALTORS, INC.  $249,900Active2 beds 2 baths1,200 sq. ft.
5258 W 79th Street #B3, Burbank, IL 60459
MLS# 12752107Listed by: CHICAGOLAND BROKERS, INC. $249,999Active4 beds 2 baths2,136 sq. ft.
7601 Laramie Avenue, Burbank, IL 60459
MLS# 12749778Listed by: CLASSIC REALTY GROUP PRESTIGE $475,900Active3 beds 2 baths1,200 sq. ft.
7725 Narragansett Avenue, Burbank, IL 60459
MLS# 12750382Listed by: INFINITI PROPERTIES, INC.


Protect your home and budget from life's surprises with an Assurant Home Warranty, backed by a partner that supports you through every step of homeownership. Explore Plans.
© 2023 - 2026 ERA Franchise Systems LLC. All rights reserved. ERA Franchise Systems LLC fully supports the principles of the Fair Housing Act and the Equal Opportunity Act. ERA, ERA Real Estate powered, and their respective logos are registered service marks of ERA Franchise Systems LLC. Each office is independently owned and operated.