
3N063 Campton Wood Drive, Campton Hills, IL 60119
Local realty services provided by:ERA Partners
Listed by: lana erickson
Office: exp realty - geneva
MLS#:12752615
Source:MLSNI
Price summary
- Price:$2,999,999
- Price per sq. ft.:$279.07
- Monthly HOA dues:$37.5
About this home
A PRIVATE RESORT. AN EXTRAORDINARY ESTATE. AN UNMATCHED LIFESTYLE. Set on 4.59 picturesque acres in Campton Hills, this spectacular 5-bedroom, 6-full and 3-half-bath estate offers approximately 10,750 square feet of beautifully finished living space across four levels, with extensive renovations touching virtually every corner of the residence. Timeless architecture meets exceptional craftsmanship, sophisticated finishes, and an impressive collection of amenities designed for luxurious everyday living and unforgettable entertaining. At the heart of the home is a stunning new kitchen featuring Brakur custom cabinetry, premium appliances, a distinctive brick grilling hearth, and a generous walk-in pantry. Beautifully appointed living spaces unfold throughout the main level, including a dramatic family room with a floor-to-ceiling stone fireplace, elegant gathering areas, two private offices, and a thoughtfully designed mudroom with custom built-in lockers. Six fireplaces throughout the residence bring warmth and architectural character to its remarkable interiors. A four-season sunroom with electric radiant heated floors, an expansive deck, and a screened-in porch create seamless connections to the surrounding landscape. Upstairs, the luxurious primary retreat offers a lofted sitting area, dual walk-in closets, and a beautifully renovated bath, while additional en-suite bedrooms provide exceptional comfort and privacy. A spacious loft overlooking the backyard features an impressive Palladian window and offers the perfect setting for gaming, movie nights, or relaxing with family and friends. The finished third level provides even more versatile living space. Designed for extraordinary entertaining, the finished walkout lower level features a private golf simulator, full custom bar, and a HIDDEN SPEAKEASY-an unexpected and unforgettable discovery. Boiler-fed radiant heated floors add another layer of comfort to both the lower level and the five-car attached garage. Outdoors, the estate rivals a private luxury resort with a newly constructed gunite swimming pool featuring a tanning ledge and hot tub, a private tennis court lined for pickleball, and expansive grounds offering exceptional privacy and recreation. Mature landscaping provides a beautiful backdrop for the home's outdoor entertaining spaces. Located within St. Charles School District 303 and convenient to the amenities of St. Charles and Geneva, this is a rare offering where architectural distinction, extensive renovation, and an exceptional lifestyle come together....
Contact an agent
Home facts
- Year built:1991
- Subdivision & Development:Campton Woods
- Listing ID #:12752615
- Updated:October 22, 2026 at 11:17 AM
Rooms and interior
- Bedrooms:5
- Total bathrooms:9
- Full bathrooms:6
- Half bathrooms:3
- Rooms Total:16
- Dining Description:Separate Dining Room
- Bathrooms Description:Double Shower, Double Sinks, Full Body Spray Shower, Separate Shower, Steam Shower, Whirlpool
- Kitchen Description:Dishwasher, Double Oven, High End Refrigerator, Microwave, Stainless Steel Appliance(s)
- Basement Description:Finished, Full
- Living area:10,750 sq. ft.
Heating and cooling
- Cooling:Central Air
- Heating:Forced Air, Gas, Radiant, Sep Heating Systems - 2+
- Central air:Yes
Structure and exterior
- Roof:Asphalt
- Year built:1991
- Building area:10,750 sq. ft.
- Lot area:4.59 Acres
- Lot Features:Cul-De-Sac, Irregular Lot, Landscaped, Wooded
- Architectural Style:Traditional
- Foundation Description:Concrete Perimeter
- Levels:3 Story
Schools
- High school:St Charles North High School
- Middle school:Thompson Middle School
- Elementary school:Wasco Elementary School
Finances and disclosures
- Price:$2,999,999
- Price per sq. ft.:$279.07
- Tax amount:$40,577 (2025)
Features and amenities
- Laundry features:Dryer, Washer
- Amenities:CO Detectors, Ceiling Fan(s), Security System, Sump Pump, Water-Softener Rented
Parking
- Total parking spaces:5
- Parking description:Asphalt, Attached Garage, Concrete, Garage
- Garage:Yes
- Garage spaces:5
 Copyright 2026 Midwest Real Estate Data LLC. All rights reserved. The data relating to real estate for sale on this web site comes in part from the Broker Reciprocity Program of the Midwest Real Estate Data LLC. Listing information is deemed reliable but not guaranteed. MLSNI Member Broker: Frank Scibior
New listings near 3N063 Campton Wood Drive
- New
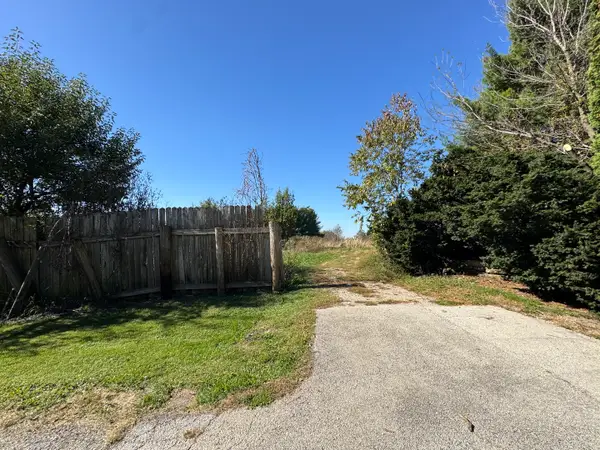 $650,000Active3 Acres
41W815 Laurel Drive, St. Charles, IL 60175
MLS# 12791210Listed by: CHARLES RUTENBERG REALTY OF IL - New
 $824,900Active4 beds 3 baths2,603 sq. ft.
6N777 Palomino Drive, St. Charles, IL 60175
MLS# 12787161Listed by: CENTURY 21 INTEGRA - New
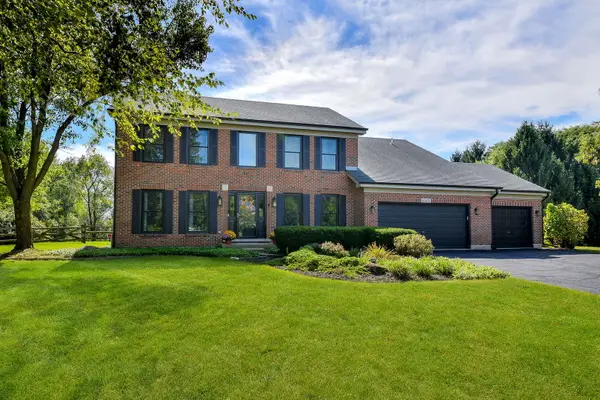 $650,000Active4 beds 3 baths2,691 sq. ft.
40W725 Aberdeen Lane, St. Charles, IL 60175
MLS# 12777715Listed by: @PROPERTIES CHRISTIE'S INTERNATIONAL REAL ESTATE - New
 $899,000Active3 beds 4 baths4,759 sq. ft.
39W944 Deer Run Drive, St. Charles, IL 60175
MLS# 12784334Listed by: COLDWELL BANKER REALTY 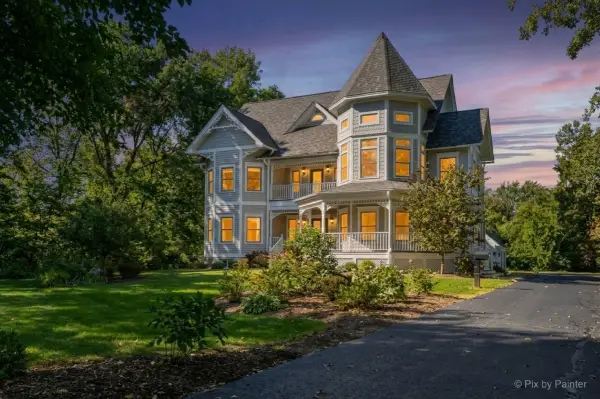 $899,999Pending5 beds 4 baths3,229 sq. ft.
39W632 Bolcum Road, St. Charles, IL 60175
MLS# 12778416Listed by: KELLER WILLIAMS INSPIRE - GENEVA- Open Sat, 11am to 1pm
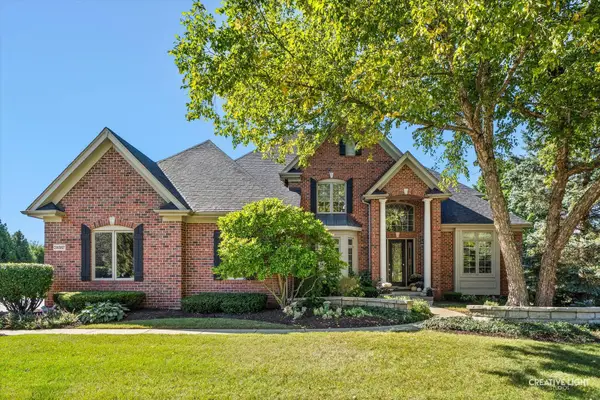 $1,200,000Active5 beds 5 baths6,355 sq. ft.
3N667 Herman Melville Lane, St. Charles, IL 60175
MLS# 12776493Listed by: EXECUTIVE REALTY GROUP LLC 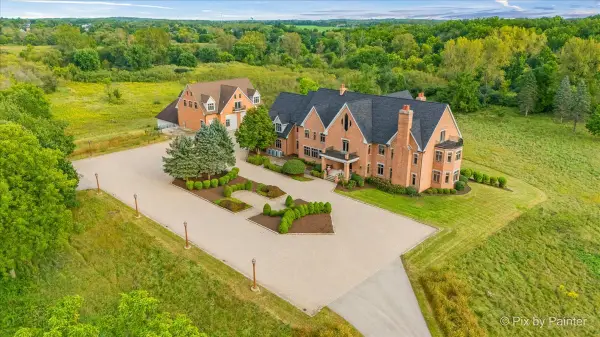 $2,550,000Active6 beds 9 baths10,275 sq. ft.
5N719 Castle Drive, St. Charles, IL 60175
MLS# 12762555Listed by: RE/MAX SUBURBAN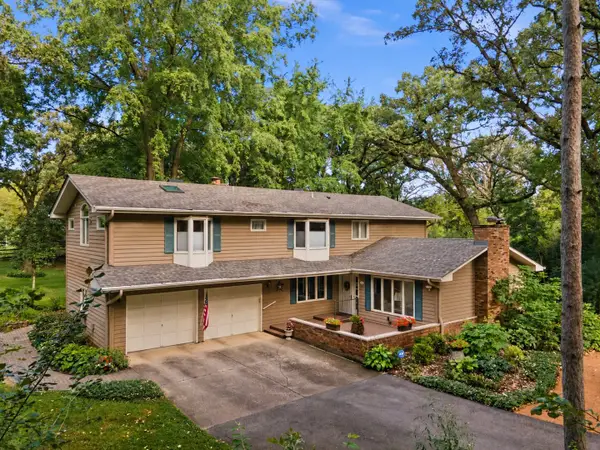 $595,000Active4 beds 3 baths3,376 sq. ft.
2N962 Grand Monde Drive, Elburn, IL 60119
MLS# 12770545Listed by: ONE SOURCE REALTY- Open Sun, 12 to 2pm
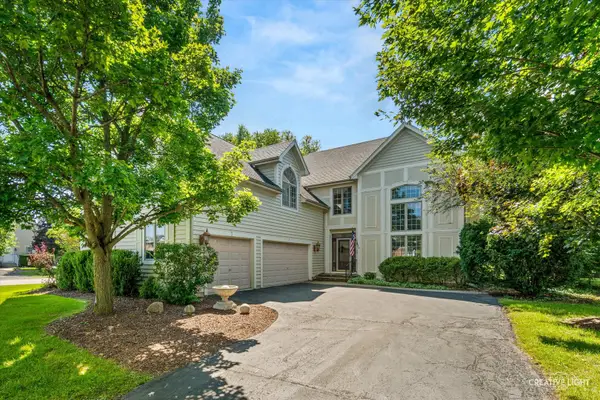 $674,900Active4 beds 5 baths3,396 sq. ft.
4N468 S Robert Frost Circle, St. Charles, IL 60175
MLS# 12775841Listed by: SUBURBAN LIFE REALTY, LTD


Protect your home and budget from life's surprises with an Assurant Home Warranty, backed by a partner that supports you through every step of homeownership. Explore Plans.
© 2023 - 2026 ERA Franchise Systems LLC. All rights reserved. ERA Franchise Systems LLC fully supports the principles of the Fair Housing Act and the Equal Opportunity Act. ERA, ERA Real Estate powered, and their respective logos are registered service marks of ERA Franchise Systems LLC. Each office is independently owned and operated.