
793 Santa Fe Court, Carol Stream, IL 60188
Local realty services provided by:Results Realty ERA Powered
793 Santa Fe Court,Carol Stream, IL 60188
$424,900
- 4 Beds
- 3 Baths
- 2,271 sq. ft.
- Single family
- Pending
Listed by: borislav vasilev
Office: remax future
MLS#:12734056
Source:MLSNI
Price summary
- Price:$424,900
- Price per sq. ft.:$187.1
About this home
One of the largest two-story floor plans in Western Trails, this spacious home offers the size, layout, location and potential buyers have been looking for. Situated on a quiet cul-de-sac, the home features four generously sized bedrooms, a partially finished basement, a fenced backyard and plenty of room to create something truly your own. The main level offers a spacious living room, formal dining room and oversized family room with a gas/wood-burning fireplace. Sliding doors open to the rear deck and fenced backyard, creating a great setting for outdoor entertaining or simply enjoying the extra space. The U-shaped kitchen includes an adjacent eating area and two large pantries, providing plenty of storage and workspace. Upstairs, the oversized primary suite features vaulted ceilings and a walk-in closet. Three additional generously sized bedrooms and a full bath with double vanity provide plenty of space for family, guests, a home office or whatever your needs may be. The partially finished basement adds even more flexibility, with high ceilings, a recreation area, multiple storage closets and a large utility/laundry room. An existing egress window provides the potential to further finish the basement for an additional bedroom, office, guest area or other living space. This is an opportunity to bring your vision and update the home at your own pace. The property needs updating and is being offered in as-is condition, giving the next owner the opportunity to make the improvements and finishes that best suit their taste. To provide additional peace of mind, the seller will include a 12-month home warranty for the buyer at no additional cost. With its generous floor plan, desirable cul-de-sac setting, fenced yard and convenient location, this home offers plenty of space and opportunity. Located within the Glenbard North High School district and just minutes from Armstrong Park, shopping, dining and everyday conveniences along Army Trail Road and Gary Avenue. Bring your ideas, make it your own and unlock the potential this Western Trails home has to offer....
Contact an agent
Home facts
- Year built:1980
- Listing ID #:12734056
- Updated:August 21, 2026 at 10:44 PM
Rooms and interior
- Bedrooms:4
- Total bathrooms:3
- Full bathrooms:2
- Half bathrooms:1
- Rooms Total:10
- Dining Description:Eating Area
- Kitchen Description:Dishwasher, Microwave, Range, Refrigerator
- Basement Description:Full, Partially Finished
- Living area:2,271 sq. ft.
Heating and cooling
- Cooling:Central Air
- Heating:Natural Gas
- Central air:Yes
Structure and exterior
- Year built:1980
- Building area:2,271 sq. ft.
- Lot area:0.16 Acres
- Lot Features:Cul-De-Sac, Irregular Lot
- Levels:2 Story
Schools
- High school:Glenbard North High School
- Middle school:Jay Stream Middle School
- Elementary school:Western Trails Elementary School
Utilities
- Water:Public
- Sewer:Public Sewer
Finances and disclosures
- Price:$424,900
- Price per sq. ft.:$187.1
- Tax amount:$10,289 (2025)
Features and amenities
- Laundry features:Dryer, Washer
Parking
- Total parking spaces:4
- Parking description:Asphalt, Attached Garage, Driveway, Garage
- Garage:Yes
- Garage spaces:2
 Copyright 2026 Midwest Real Estate Data LLC. All rights reserved. The data relating to real estate for sale on this web site comes in part from the Broker Reciprocity Program of the Midwest Real Estate Data LLC. Listing information is deemed reliable but not guaranteed.
New listings near 793 Santa Fe Court
- New
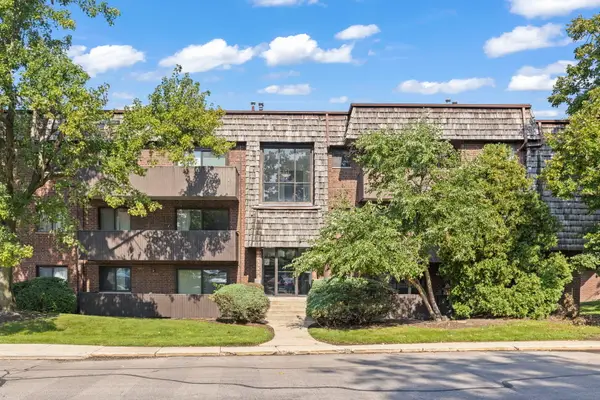 $195,000Active2 beds 2 baths1,050 sq. ft.
516 Timber Ridge Drive #108-A, Carol Stream, IL 60188
MLS# 12737885Listed by: KELLER WILLIAMS PREMIERE PROPERTIES - New
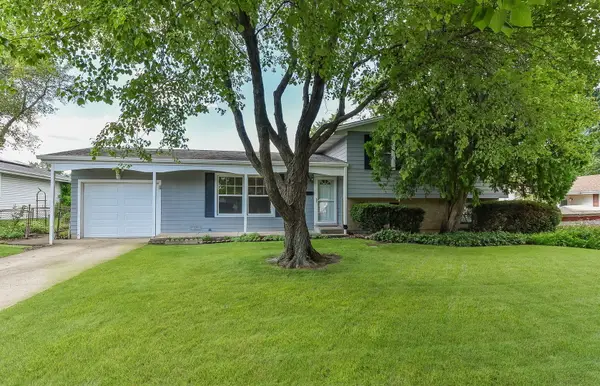 $340,000Active3 beds 2 baths1,637 sq. ft.
535 Illini Drive, Carol Stream, IL 60188
MLS# 12736328Listed by: @PROPERTIES CHRISTIE'S INTERNATIONAL REAL ESTATE - Open Sat, 11am to 1pmNew
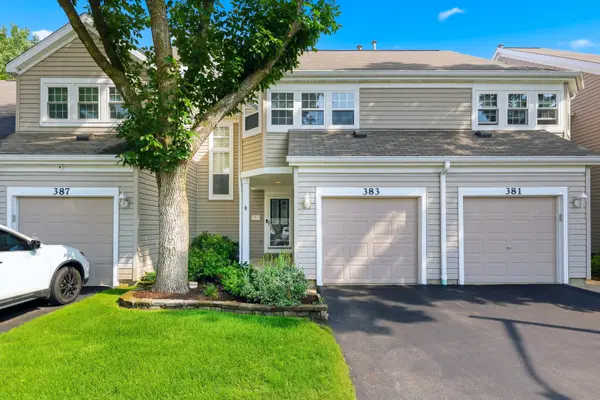 $299,900Active2 beds 2 baths1,789 sq. ft.
383 Kerry Court, Carol Stream, IL 60188
MLS# 12736526Listed by: BERKSHIRE HATHAWAY HOMESERVICES AMERICAN HERITAGE - Open Sat, 11am to 1pmNew
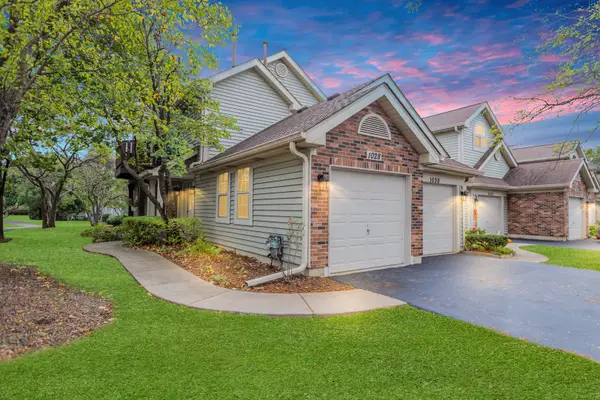 $290,000Active2 beds 2 baths1,000 sq. ft.
1028 Rockport Drive, Carol Stream, IL 60188
MLS# 12737755Listed by: LEGACY PROPERTIES, A SARAH LEONARD COMPANY, LLC - Open Sat, 12 to 3pmNew
 $699,000Active5 beds 4 baths3,064 sq. ft.
Address Withheld By Seller, Carol Stream, IL 60188
MLS# 12695606Listed by: HOMESMART REALTY GROUP - New
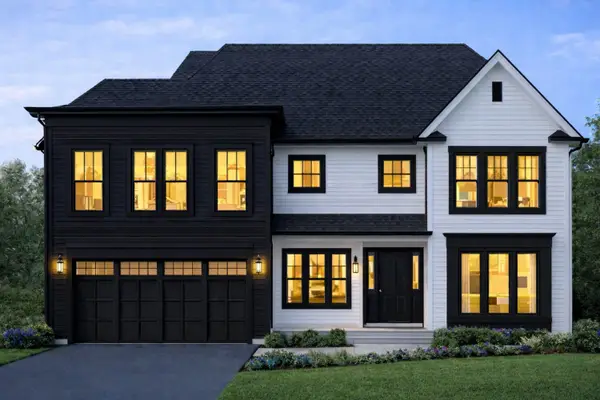 $729,000Active4 beds 4 baths2,700 sq. ft.
142 Surrey Drive, Carol Stream, IL 60188
MLS# 12734618Listed by: THE AGENCY X 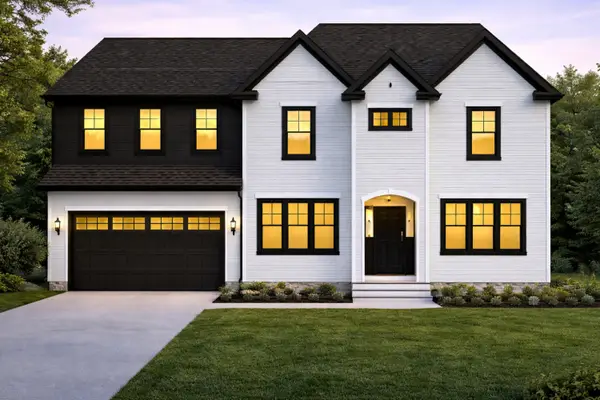 $729,000Pending4 beds 4 baths2,700 sq. ft.
351 Bennett Drive, Carol Stream, IL 60188
MLS# 12733766Listed by: THE AGENCY X $465,000Pending4 beds 3 baths2,282 sq. ft.
1324 Nantucket Court, Carol Stream, IL 60188
MLS# 12733960Listed by: EXECUTIVE REALTY GROUP LLC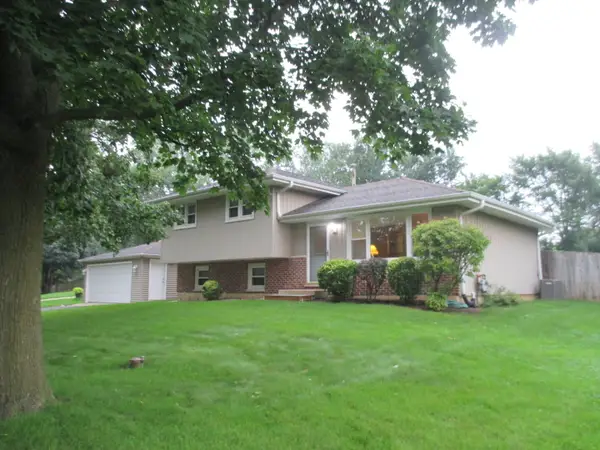 $380,000Pending3 beds 2 baths1,582 sq. ft.
23W554 Burdette Avenue, Carol Stream, IL 60188
MLS# 12733052Listed by: REMAX LEGENDS


Protect your home and budget from life's surprises with an Assurant Home Warranty, backed by a partner that supports you through every step of homeownership. Explore Plans.
© 2023 - 2026 ERA Franchise Systems LLC. All rights reserved. ERA Franchise Systems LLC fully supports the principles of the Fair Housing Act and the Equal Opportunity Act. ERA, ERA Real Estate powered, and their respective logos are registered service marks of ERA Franchise Systems LLC. Each office is independently owned and operated.